Impeccably maintained and move in ready, this exceptional home was selected as a finalist for HGTV's House Hunters, showcasing its timeless design, spacious layout, and outstanding appeal. A dramatic two story entry welcomes you into a bright interior featuring refinished hardwood floors, plantation shutters, and neutral décor throughout. The formal living and dining rooms offer elegant spaces for entertaining, while the private first floor office includes custom window coverings and a see through fireplace. The beautifully remodeled kitchen features abundant custom cabinetry, quartz countertops, marble backsplash, premium GE Monogram appliances, and a large double island that opens to the breakfast area and inviting hearth room. The hearth room offers rich hardwood floors, a see through fireplace, and views of the beautifully landscaped backyard. The spacious primary suite includes a cozy sitting area with built in cabinetry and fireplace. The remodeled spa inspired bath features dual vanities, designer lighting, a soaking tub, and an oversized marble shower with dual shower heads. Generously sized secondary bedrooms offer walk in closets and updated bathrooms. The finished walkout lower level provides exceptional living space with a wet bar, custom built ins, theater room with seating, recreation area, family room, full bath, and abundant storage. Large daylight windows lead to a stamped concrete patio. Enjoy the private, park like backyard with plenty of space to relax, entertain, or play. The spacious deck overlooks the beautifully maintained grounds and offers the perfect setting for morning coffee or evening gatherings. Ideally located in one of Lenexa's most desirable neighborhoods, this home offers convenient access to the community pool, golf course, walking trails, and neighborhood amenities. Thoughtfully updated, meticulously cared for, and offering exceptional space and comfort, this is a rare opportunity to own a truly remarkable home.
Active
Price cut: $15K (8/28)
$844,950
20613 W 96th Ter, Lenexa, KS 66220
4beds
4,420sqft
Single Family Residence
Built in 2000
0.37 Acres Lot
$-- Zestimate®
$191/sqft
$71/mo HOA
What's special
- 56 days
- 821
- 57
Zillow last checked:
Listing updated:
Listed by:
Terrell Walls 816-547-9308,
Walls Real Estate Company
Source: Heartland MLS as distributed by MLS GRID,MLS#: 2635672
Facts & features
Interior
Bedrooms & bathrooms
- Bedrooms: 4
- Bathrooms: 5
- Full bathrooms: 4
- 1/2 bathrooms: 1
Primary bedroom
- Features: Built-in Features, Carpet, Fireplace, Walk-In Closet(s)
- Level: Second
- Dimensions: 25 x 25
Bedroom 2
- Features: Carpet, Ceiling Fan(s), Walk-In Closet(s)
- Level: Second
- Dimensions: 17 x 12
Bedroom 3
- Features: Carpet, Ceiling Fan(s), Walk-In Closet(s)
- Level: Second
- Dimensions: 21 x 11
Bedroom 4
- Features: Carpet, Ceiling Fan(s), Walk-In Closet(s)
- Level: Second
- Dimensions: 19 x 11
Primary bathroom
- Features: Double Vanity, Marble, Separate Shower And Tub, Wood Floor
- Level: Second
- Dimensions: 15 x 14
Breakfast room
- Features: Wood Floor
- Level: First
- Dimensions: 12 x 11
Dining room
- Features: Wood Floor
- Level: First
- Dimensions: 13 x 13
Hearth room
- Features: Built-in Features, Fireplace, Wood Floor
- Level: First
- Dimensions: 20 x 17
Kitchen
- Features: Kitchen Island, Pantry, Quartz Counter, Wood Floor
- Level: First
- Dimensions: 17 x 14
Laundry
- Features: Built-in Features, Ceramic Tiles
- Level: First
- Dimensions: 9 x 6
Living room
- Features: Wood Floor
- Level: First
- Dimensions: 14 x 14
Media room
- Features: Built-in Features, Carpet
- Level: Lower
- Dimensions: 13 x 13
Office
- Features: Carpet, Fireplace
- Level: First
- Dimensions: 14 x 12
Other
- Features: Carpet
- Level: Lower
- Dimensions: 28 x 24
Recreation room
- Features: Built-in Features, Carpet, Natural Stone Floor
- Level: Lower
- Dimensions: 20 x 18
Heating
- Forced Air
Cooling
- Electric
Appliances
- Included: Stainless Steel Appliance(s)
- Laundry: Laundry Room, Main Level
Features
- Cedar Closet, Ceiling Fan(s), Custom Cabinets, Kitchen Island, Painted Cabinets, Pantry, Stained Cabinets, Walk-In Closet(s)
- Flooring: Carpet, Tile, Wood
- Basement: Daylight,Finished,Walk-Out Access
- Number of fireplaces: 3
- Fireplace features: Gas, Hearth Room, Primary Bedroom, See Through
Interior area
- Total structure area: 4,420
- Total interior livable area: 4,420 sqft
- Finished area above ground: 3,220
- Finished area below ground: 1,200
Video & virtual tour
Property
Parking
- Total spaces: 3
- Parking features: Attached, Garage Door Opener, Garage Faces Front
- Attached garage spaces: 3
Features
- Patio & porch: Deck, Patio
Lot
- Size: 0.37 Acres
- Features: City Lot, Sprinkler-In Ground, Many Trees
Details
- Additional structures: None
- Parcel number: IP235100000169
- Other equipment: See Remarks
Construction
Type & style
- Home type: SingleFamily
- Architectural style: Traditional
- Property subtype: Single Family Residence
Materials
- Brick Trim
- Roof: Composition
Condition
- Year built: 2000
Utilities & green energy
- Sewer: Public Sewer
- Water: Public
Community & HOA
Community
- Security: Smoke Detector(s)
- Subdivision: Falcon Ridge
HOA
- Has HOA: No
- Amenities included: Clubhouse, Golf Course, Other, Pool
- Services included: Curbside Recycle, Trash
- HOA fee: $850 annually
Location
- Region: Lenexa
Financial & listing details
- Price per square foot: $191/sqft
- Tax assessed value: $802,000
- Annual tax amount: $11,162
- Date on market: 8/13/2026
- Listing terms: Cash,Conventional,FHA,VA Loan
- Ownership: Private
Estimated market value
Not available
Estimated sales range
Not available
Not available
Price history
| Date | Event | Price |
|---|---|---|
| 8/28/2026 | Price change | $844,950-1.7%$191/sqft |
Source:  Heartland MLS as distributed by MLS GRID #2635672 Report a problem Heartland MLS as distributed by MLS GRID #2635672 Report a problem | ||
| 8/21/2026 | Price change | $859,950-1.7%$195/sqft |
Source: Heartland MLS as distributed by MLS GRID #2635672 Report a problem | ||
| 8/13/2026 | Listed for sale | $874,950+20.7%$198/sqft |
Source: Heartland MLS as distributed by MLS GRID #2635672 Report a problem | ||
| 3/7/2023 | Sold | -- |
Source: Heartland MLS as distributed by MLS GRID #2420152 Report a problem | ||
| 2/11/2023 | Pending sale | $725,000$164/sqft |
Source:  ReeceNichols Real Estate #2420152 Report a problem ReeceNichols Real Estate #2420152 Report a problem | ||
| 2/11/2023 | Contingent | $725,000$164/sqft |
Source: Heartland MLS as distributed by MLS GRID #2420152 Report a problem | ||
| 2/9/2023 | Listed for sale | $725,000+64.8%$164/sqft |
Source: Heartland MLS as distributed by MLS GRID #2420152 Report a problem | ||
| 11/22/2016 | Sold | -- |
Source: Heartland MLS as distributed by MLS GRID #1979978 Report a problem | ||
| 10/20/2016 | Pending sale | $440,000$100/sqft |
Source: Keller Williams - Overland Park #1979978 Report a problem | ||
| 10/1/2016 | Price change | $440,000-2.1%$100/sqft |
Source: Keller Williams - Overland Park #1979978 Report a problem | ||
| 8/22/2016 | Price change | $449,500-1.2%$102/sqft |
Source: Keller Williams - Overland Park #1979978 Report a problem | ||
| 7/14/2016 | Price change | $455,000-2.2%$103/sqft |
Source: Keller Williams - Overland Park #1979978 Report a problem | ||
| 6/10/2016 | Price change | $465,000-2%$105/sqft |
Source: Keller Williams - Overland Park #1979978 Report a problem | ||
| 5/9/2016 | Price change | $474,500-1.1%$107/sqft |
Source: Keller Williams - Overland Park #1979978 Report a problem | ||
| 3/11/2016 | Listed for sale | $480,000$109/sqft |
Source: Keller Williams Realty Partner #1979978 Report a problem | ||
Public tax history
| Year | Property taxes | Tax assessment |
|---|---|---|
| 2025 | $11,163 +2.1% | $92,230 +4% |
| 2024 | $10,931 +21.7% | $88,688 +23.6% |
| 2023 | $8,979 +6.1% | $71,748 +8.8% |
| 2022 | $8,459 | $65,929 +12.8% |
| 2021 | -- | $58,454 +3.7% |
| 2020 | $7,666 | $56,361 +0.5% |
| 2019 | -- | $56,085 +11.7% |
| 2018 | -- | $50,209 +4.6% |
| 2017 | $6,804 -3.1% | $48,013 -5.3% |
| 2016 | $7,022 -0.5% | $50,715 -0.6% |
| 2015 | $7,060 +3.3% | $51,014 +6% |
| 2013 | $6,834 +9.6% | $48,128 +7.4% |
| 2012 | $6,236 -2.2% | $44,816 -7.1% |
| 2010 | $6,377 +2.8% | $48,220 -2% |
| 2009 | $6,204 -11.3% | $49,197 -8.8% |
| 2008 | $6,996 -1% | $53,923 -3.4% |
| 2007 | $7,063 +1.7% | $55,833 +0% |
| 2006 | $6,948 | $55,832 |
| 2005 | -- | $55,832 |
Find assessor info on the county website
Monthly payment
Est. payment
Payment breakdown
Explore the cost of this home by adjusting the details. Changes won't be saved.Climate risks
Neighborhood: 66220
Nearby schools
Schools provided by the listing agent
- Elementary: Manchester Park
- Middle: Prairie Trail
- High: Olathe Northwest
Source: Heartland MLS as distributed by MLS GRID. This data may not be complete. We recommend contacting the local school district to confirm school assignments for this home.

Similar homes
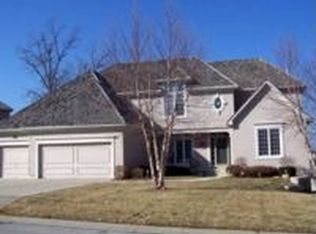
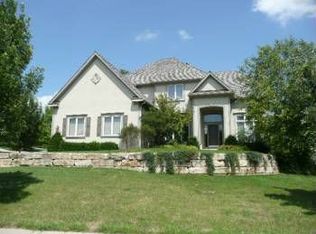
- $899,0004 bd5 ba4.1k sqft9924 Skyview Ln, Lenexa, KS 66220For Sale
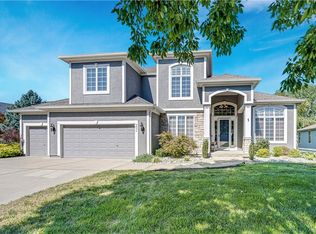 MLS ID #2638693, Kristin Malfer, Compass Realty Group. Heartland MLS as distributed by MLS GRID
 - $769,9504 bd4 ba3.4k sqft20733 W 92nd St, Lenexa, KS 66220For Sale
 MLS ID #2641425, Bryan Huff, Keller Williams Realty Partners Inc.. Heartland MLS as distributed by MLS GRID
 - $795,0005 bd5 ba3.6k sqft9129 Redbud Ln, Lenexa, KS 66220For Sale
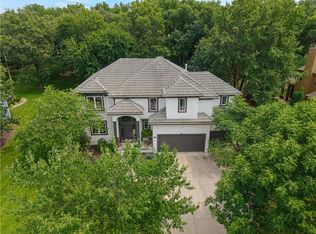 MLS ID #2625854, Greg Trester, RE/MAX Premier Realty. Heartland MLS as distributed by MLS GRID
 - $829,5004 bd3 ba3.1k sqft8193 Valley Rd, Lenexa, KS 66220For Sale
 MLS ID #2628209, Kelli Becks, Keller Williams Realty Partners Inc.. Heartland MLS as distributed by MLS GRID
