Hard to find 1.5 story in Lenexa! Tucked away on a quiet street in Woodland Reserve among rolling hills and mature trees, this immaculate home feels barely lived in and offers an exceptional combination of space, style and location. Beautiful hardwood floors, crisp interior paint and lovely curb appeal welcome you inside to a dramatic two-story great room with a stone fireplace and an open, light-filled floor plan. The spacious kitchen features stainless steel appliances, a walk-in pantry and an adjoining office nook,perfect for working from home or keeping everyday life organized.
The main level primary suite offers a spacious retreat with a large walk-in closet that conveniently connects to the laundry room. Upstairs you'll find three generously sized bedrooms plus a versatile loft with built-in cabinetry, ideal for a second living area, homework space or game room. The finished lower level was made for entertaining, complete with a large bar, refrigerated wine room, cozy stone fireplace, full bath and plenty of additional storage. Enjoy the outdoors from the screened-in porch overlooking an extra-large corner lot, adding to the sense of privacy and openness, the property behind sits on a double lot, creating an even more expansive feel. Have a pet? This home also features an underground dog fence for your furry friends.
All of this in beautiful Woodland Reserve, conveniently located just minutes from highway access, shopping and groceries, the Millcreek Trail system, plus the Lenexa City Center, with Public Market, twice a week farmers Market, restaurants and community events nearby. Immaculate, spacious and move-in ready this is one you won't want to miss!
Active
$1,085,000
20104 W 90th St, Lenexa, KS 66220
4beds
4,473sqft
Single Family Residence
Built in 2012
0.32 Acres Lot
$-- Zestimate®
$243/sqft
$81/mo HOA
What's special
Stone fireplaceCozy stone fireplaceScreened-in porchBeautiful hardwood floorsExtra-large corner lotLarge barAdjoining office nook
- 18 days
- 1,034
- 52
Zillow last checked:
Listing updated:
Listed by:
Kristin Malfer 816-536-0545,
Compass Realty Group,
Erin Peel 816-260-4105,
Compass Realty Group
Source: Heartland MLS as distributed by MLS GRID,MLS#: 2641866
Facts & features
Interior
Bedrooms & bathrooms
- Bedrooms: 4
- Bathrooms: 5
- Full bathrooms: 4
- 1/2 bathrooms: 1
Primary bedroom
- Features: Carpet, Ceiling Fan(s)
- Level: First
- Area: 238 Square Feet
- Dimensions: 17 x 14
Bedroom 2
- Features: Carpet, Ceiling Fan(s)
- Level: Second
- Area: 182 Square Feet
- Dimensions: 13 x 14
Bedroom 3
- Features: Carpet, Ceiling Fan(s)
- Level: Second
- Area: 168 Square Feet
- Dimensions: 12 x 14
Bedroom 4
- Features: Carpet, Ceiling Fan(s)
- Level: Second
- Area: 156 Square Feet
- Dimensions: 12 x 13
Primary bathroom
- Features: Built-in Features, Ceramic Tiles, Separate Shower And Tub
- Level: First
- Area: 144 Square Feet
- Dimensions: 12 x 12
Bathroom 4
- Features: Shower Only
- Level: Basement
Dining room
- Features: Wood Floor
- Level: First
- Area: 132 Square Feet
- Dimensions: 11 x 12
Enclosed porch
- Features: Ceiling Fan(s)
- Level: First
Family room
- Features: Carpet, Fireplace
- Level: Basement
- Area: 221 Square Feet
- Dimensions: 13 x 17
Great room
- Features: Carpet, Fireplace
- Level: First
- Area: 270 Square Feet
- Dimensions: 18 x 15
Half bath
- Features: Wood Floor
- Level: First
Kitchen
- Features: Granite Counters, Kitchen Island, Wood Floor
- Level: First
- Area: 180 Square Feet
- Dimensions: 15 x 12
Laundry
- Features: Built-in Features, Ceramic Tiles
- Level: First
- Area: 60 Square Feet
- Dimensions: 10 x 6
Loft
- Features: Built-in Features, Carpet
- Level: Second
- Area: 234 Square Feet
- Dimensions: 18 x 13
Other
- Features: Built-in Features
- Level: Basement
- Area: 70 Square Feet
- Dimensions: 7 x 10
Recreation room
- Features: Carpet, Granite Counters, Wet Bar
- Level: Basement
- Area: 560 Square Feet
- Dimensions: 28 x 20
Heating
- Natural Gas
Cooling
- Electric
Appliances
- Included: Dishwasher, Disposal, Dryer, Humidifier, Microwave, Refrigerator, Gas Range, Stainless Steel Appliance(s), Washer
- Laundry: Main Level
Features
- Ceiling Fan(s), Kitchen Island, Pantry, Vaulted Ceiling(s), Walk-In Closet(s), Wet Bar
- Flooring: Carpet, Wood
- Windows: Thermal Windows
- Basement: Daylight,Finished
- Number of fireplaces: 2
- Fireplace features: Gas, Great Room, Recreation Room
Interior area
- Total structure area: 4,473
- Total interior livable area: 4,473 sqft
- Finished area above ground: 3,218
- Finished area below ground: 1,255
Property
Parking
- Total spaces: 3
- Parking features: Garage Door Opener
- Garage spaces: 3
Features
- Patio & porch: Deck- Covered, Patio
- Spa features: Bath
Lot
- Size: 0.32 Acres
- Features: Corner Lot, Sprinkler-In Ground
Details
- Parcel number: IP87780000 0183
Construction
Type & style
- Home type: SingleFamily
- Architectural style: Traditional
- Property subtype: Single Family Residence
Materials
- Stone Trim, Stucco & Frame
- Roof: Tile
Condition
- Year built: 2012
Details
- Builder name: Julian
Utilities & green energy
- Sewer: Public Sewer
- Water: Public
Community & HOA
Community
- Security: Security System
- Subdivision: Woodland Reserve
HOA
- Has HOA: Yes
- Amenities included: Play Area, Pool, Trail(s)
- Services included: Curbside Recycle, Trash
- HOA fee: $975 annually
- HOA name: Woodland Reserve
Location
- Region: Lenexa
Financial & listing details
- Price per square foot: $243/sqft
- Tax assessed value: $941,900
- Annual tax amount: $13,120
- Date on market: 9/24/2026
- Ownership: Private
Estimated market value
Not available
Estimated sales range
Not available
Not available
Price history
| Date | Event | Price |
|---|---|---|
| 9/24/2026 | Listed for sale | $1,085,000+73.6%$243/sqft |
Source:  Heartland MLS as distributed by MLS GRID #2641866 Report a problem Heartland MLS as distributed by MLS GRID #2641866 Report a problem | ||
| 9/15/2017 | Sold | -- |
Source: Heartland MLS as distributed by MLS GRID #45001_2043418 Report a problem | ||
| 9/5/2017 | Pending sale | $625,000$140/sqft |
Source: ReeceNichols Overland Park #2043418 Report a problem | ||
| 8/14/2017 | Price change | $625,000-3.8%$140/sqft |
Source: ReeceNichols Overland Park #2043418 Report a problem | ||
| 7/7/2017 | Price change | $650,000-0.8%$145/sqft |
Source: ReeceNichols Overland Park #2043418 Report a problem | ||
| 5/30/2017 | Price change | $655,000-1.5%$146/sqft |
Source: ReeceNichols Overland Park #2043418 Report a problem | ||
| 5/16/2017 | Price change | $665,000-1.5%$149/sqft |
Source: ReeceNichols Overland Park #2043418 Report a problem | ||
| 4/28/2017 | Listed for sale | $675,000$151/sqft |
Source: ReeceNichols Overland Park #2043418 Report a problem | ||
| 9/27/2013 | Sold | -- |
Source: Heartland MLS as distributed by MLS GRID #45001_1814373 Report a problem | ||
Public tax history
| Year | Property taxes | Tax assessment |
|---|---|---|
| 2025 | $13,121 +5.9% | $108,318 +7.8% |
| 2024 | $12,392 +5.6% | $100,475 +7.2% |
| 2023 | $11,730 +3.5% | $93,759 +6.1% |
| 2022 | $11,328 | $88,332 +18.7% |
| 2021 | -- | $74,428 +1.8% |
| 2020 | $9,923 | $73,094 -0.3% |
| 2019 | -- | $73,301 +6.2% |
| 2018 | -- | $69,000 -9.8% |
| 2017 | $10,798 +4.3% | $76,464 +2% |
| 2016 | $10,352 +6.3% | $74,980 +6.3% |
| 2015 | $9,734 +5.1% | $70,507 +448.7% |
| 2013 | $9,264 +912.7% | $12,849 +106.5% |
| 2008 | $915 +5.6% | $6,221 +1.1% |
| 2007 | $866 +12.4% | $6,156 |
| 2006 | $771 | $6,156 |
Find assessor info on the county website
Monthly payment
Est. payment
Payment breakdown
Explore the cost of this home by adjusting the details. Changes won't be saved.Climate risks
Neighborhood: 66220
Nearby schools
Schools provided by the listing agent
- Elementary: Manchester Park
- Middle: Prairie Trail
- High: Olathe Northwest
Source: Heartland MLS as distributed by MLS GRID. This data may not be complete. We recommend contacting the local school district to confirm school assignments for this home.
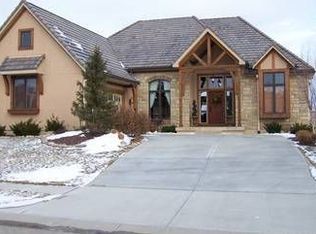
Similar homes
- $750,0004 bd4 ba3.4k sqft20733 W 92nd St, Lenexa, KS 66220For Sale
 MLS ID #2646183, Bryan Huff, Keller Williams Realty Partners Inc.. Heartland MLS as distributed by MLS GRID
 - $899,0004 bd5 ba4.1k sqft9924 Skyview Ln, Lenexa, KS 66220For Sale
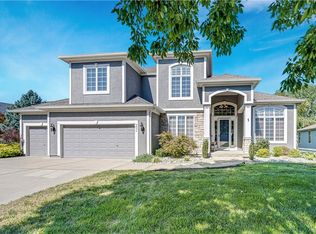 MLS ID #2638693, Kristin Malfer, Compass Realty Group. Heartland MLS as distributed by MLS GRID
 - $675,0004 bd5 ba3.8k sqft19420 W 102nd St, Lenexa, KS 66220For Sale
 MLS ID #2640501, Aubri Blaize Blaize, Keller Williams KC North. Heartland MLS as distributed by MLS GRID
 - $829,9504 bd5 ba4.4k sqft20613 W 96th Ter, Lenexa, KS 66220For Sale
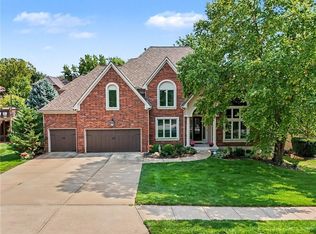 MLS ID #2635672, Terrell Walls, Walls Real Estate Company. Heartland MLS as distributed by MLS GRID
