Shows Brand New, Compare with New Construction! The Kingston by Rodrock Homes 1.5 Story in Coveted Arbor Lake! Featuring an Incredible Great Room Featuring Stately Wood Beams, Gleaming hardwood Floors & See thru Stone Fireplace to the Screened Porch. Gourmet Kitchen w/ Quartz Counters, Generous Island for Quick Meals or Buffet Entertaining, White Custom Cabinetry, Walk-in Pantry & Spacious Dining Area. Vaulted Master Suite on Main floor w/ Stunning Master Bath, Quartz Counters, Double Sinks, Gracious Built-ins, Walk-in Closet, & Adjoining Laundry room w/ Sink. Elegant Side Staircase to Second Story. Three Additional Roomy Bedrooms Upstairs, each w/ Walk-in Closet. 3 Car Garage, Humidifier, Programmable Thermostat - just a few of the Wonderful Features. Trees at back of Homesite. Newly Finished Lower Level w/ Family Room Area, Gaming Area, 5th Bedroom & 4th full Bath. Powdered Aluminum Fenced Yard Too! Award Winning Olathe Schools Nearby and Great Highway Access.
Active
Price cut: $25K (7/20)
$750,000
9149 Green Rd, Lenexa, KS 66227
5beds
4,266sqft
Single Family Residence
Built in 2021
10,018 Square Feet Lot
$-- Zestimate®
$176/sqft
$100/mo HOA
What's special
Stately wood beamsGleaming hardwood floorsGracious built-insIncredible great roomStunning master bathDouble sinksSpacious dining area
- 140 days
- 562
- 46
Zillow last checked:
Listing updated:
Listed by:
Alison Zimmerlin 913-206-1507,
ReeceNichols - Leawood,
Andrew Caldwell 913-787-2421,
ReeceNichols - Leawood
Source: Heartland MLS as distributed by MLS GRID,MLS#: 2611922
Facts & features
Interior
Bedrooms & bathrooms
- Bedrooms: 5
- Bathrooms: 5
- Full bathrooms: 4
- 1/2 bathrooms: 1
Primary bedroom
- Features: Carpet
- Level: First
Bedroom 2
- Features: Carpet, Walk-In Closet(s)
- Level: Second
Bedroom 3
- Features: Carpet, Walk-In Closet(s)
- Level: Second
Bedroom 4
- Features: Carpet, Walk-In Closet(s)
- Level: Second
Bedroom 5
- Features: Luxury Vinyl
- Level: Lower
Primary bathroom
- Features: Double Vanity, Granite Counters, Separate Shower And Tub, Walk-In Closet(s)
- Level: First
Bathroom 4
- Features: Shower Only
- Level: Lower
Enclosed porch
- Features: Fireplace
- Level: Main
Family room
- Features: Luxury Vinyl
- Level: Lower
Great room
- Features: Fireplace
- Level: First
Kitchen
- Features: Kitchen Island, Pantry, Quartz Counter
- Level: First
Laundry
- Features: Ceramic Tiles
- Level: First
Office
- Features: Carpet
- Level: First
Heating
- Forced Air
Cooling
- Electric
Appliances
- Included: Dishwasher, Disposal, Humidifier, Microwave, Stainless Steel Appliance(s)
- Laundry: Laundry Room, Main Level
Features
- Custom Cabinets, Kitchen Island, Painted Cabinets, Pantry, Vaulted Ceiling(s), Walk-In Closet(s)
- Flooring: Carpet, Luxury Vinyl, Tile, Wood
- Basement: Basement BR,Concrete,Egress Window(s),Finished,Sump Pump
- Number of fireplaces: 2
- Fireplace features: Gas, Great Room, See Through
Interior area
- Total structure area: 4,266
- Total interior livable area: 4,266 sqft
- Finished area above ground: 2,966
- Finished area below ground: 1,300
Property
Parking
- Total spaces: 3
- Parking features: Garage Faces Front
- Garage spaces: 3
Features
- Patio & porch: Deck- Covered, Screened
- Fencing: Metal
Lot
- Size: 10,018 Square Feet
Details
- Parcel number: 999999
Construction
Type & style
- Home type: SingleFamily
- Architectural style: Traditional
- Property subtype: Single Family Residence
Materials
- Stone Trim, Stucco
- Roof: Composition
Condition
- Year built: 2021
Details
- Builder model: Kingston
- Builder name: Rodrock Homes
Utilities & green energy
- Sewer: Public Sewer
- Water: Public
Community & HOA
Community
- Security: Smoke Detector(s)
- Subdivision: Arbor Lake
HOA
- Has HOA: Yes
- Amenities included: Pool
- Services included: Curbside Recycle, Trash
- HOA fee: $1,200 annually
Location
- Region: Lenexa
Financial & listing details
- Price per square foot: $176/sqft
- Tax assessed value: $651,700
- Annual tax amount: $9,059
- Date on market: 4/29/2026
- Listing terms: Cash,Conventional,FHA,VA Loan
- Exclusions: Fridge, Wash/Dryer
- Ownership: Private
Estimated market value
Not available
Estimated sales range
Not available
Not available
Price history
| Date | Event | Price |
|---|---|---|
| 7/20/2026 | Price change | $750,000-3.2%$176/sqft |
Source:  Heartland MLS as distributed by MLS GRID #2611922 Report a problem Heartland MLS as distributed by MLS GRID #2611922 Report a problem | ||
| 5/19/2026 | Price change | $775,000-3.1%$182/sqft |
Source: Heartland MLS as distributed by MLS GRID #2611922 Report a problem | ||
| 4/29/2026 | Listed for sale | $800,000$188/sqft |
Source: Heartland MLS as distributed by MLS GRID #2611922 Report a problem | ||
| 9/22/2021 | Sold | -- |
Source: Heartland MLS as distributed by MLS GRID #2241292 Report a problem | ||
Public tax history
| Year | Property taxes | Tax assessment |
|---|---|---|
| 2025 | $9,059 +2.9% | $74,946 +4.8% |
| 2024 | $8,800 -7% | $71,496 -5.4% |
| 2023 | $9,462 +6% | $75,613 +8.7% |
| 2022 | $8,925 | $69,564 +558.5% |
| 2021 | -- | $10,564 +42.9% |
| 2020 | $1,124 | $7,394 |
Find assessor info on the county website
Monthly payment
Est. payment
Payment breakdown
Explore the cost of this home by adjusting the details. Changes won't be saved.Climate risks
Neighborhood: 66227
Nearby schools
Schools provided by the listing agent
- Elementary: Canyon Creek
- Middle: Prairie Trail
- High: Olathe Northwest
Source: Heartland MLS as distributed by MLS GRID. This data may not be complete. We recommend contacting the local school district to confirm school assignments for this home.


Similar homes
- $680,0006 bd5 ba3.8k sqft9161 Green Rd, Lenexa, KS 66227For Sale
 MLS ID #2632238, Kathleen Markham, ReeceNichols - Leawood. Heartland MLS as distributed by MLS GRID
 - $730,0004 bd4 ba2.9k sqft24739 W 92nd St, Lenexa, KS 66227For Sale
 MLS ID #2614995, Bourk Johnson Team, Parkway Real Estate LLC. Heartland MLS as distributed by MLS GRID
 - $774,6005 bd3 ba3.2k sqft25047 W 98th St, Lenexa, KS 66227New Construction
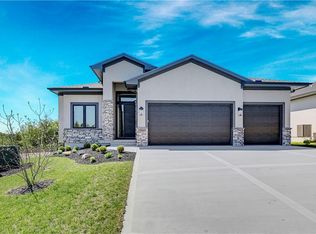 MLS ID #2568327, Debbie Sinclair, Prime Development Land Co LLC. Heartland MLS as distributed by MLS GRID
 - $769,9504 bd4 ba3.4k sqft20733 W 92nd St, Lenexa, KS 66220For Sale
 MLS ID #2641425, Bryan Huff, Keller Williams Realty Partners Inc.. Heartland MLS as distributed by MLS GRID
