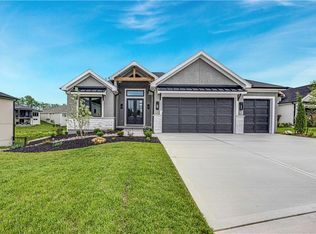
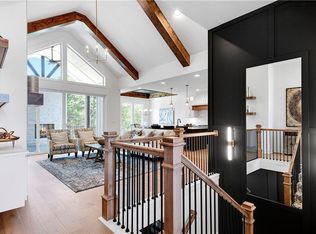
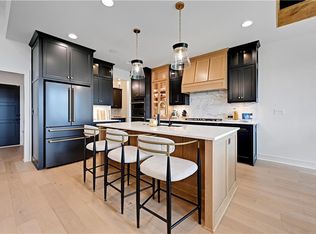
**MOVE IN READY & PRICE JUST REDUCED** Experience refined luxury in The Bayberry by JFE Construction, a stunning villa designed for elevated everyday living. An impressive 8-foot double front door opens to soaring ceilings, dramatic wood beams, and expansive walls of windows that flood the great room with natural light. Oversized sliding doors lead to a covered deck with a stone fireplace, perfectly positioned to overlook tranquil greenspace—ideal for both relaxing evenings and effortless entertaining. The designer kitchen is as functional as it is beautiful, featuring a large quartz island, stainless steel appliances, rich wood flooring, and an oversized walk-in butler’s pantry. The primary suite offers a private retreat with a freestanding soaking tub, double vanity, zero-entry shower, and a spacious walk-in closet. A second main-level bedroom or office provides flexible living options. The finished lower level expands the home’s versatility with a family room, bar area, game space, two additional bedrooms, and a full bath—perfect for hosting guests. Throughout the home, exquisite trim work, wood accent walls, bold black accents, and thoughtful architectural details elevate every space. Located in Canyon Creek Forest, a luxury maintenance-provided, free-standing villa community, this home offers a carefree lifestyle with lawn care and snow removal included—while enjoying all that Lenexa has to offer. may include Don't miss out on this one. It is going to be a stunner!!
Active
$889,900
24933 W 98th Pl, Lenexa, KS 66227
4beds
2,962sqft
Villa
Built in ----
9,800 Square Feet Lot
$-- Zestimate®
$300/sqft
$195/mo HOA
What's special
Zero-entry showerDramatic wood beamsBar areaThoughtful architectural detailsOverlook tranquil greenspaceOversized sliding doorsBold black accents
- 271 days
- 200
- 19
Zillow last checked:
Listing updated:
Listed by:
Debbie Sinclair 816-419-1994,
Prime Development Land Co LLC,
Teresa Acklin 913-461-4618,
Prime Development Land Co LLC
Source: Heartland MLS as distributed by MLS GRID,MLS#: 2595976
Facts & features
Interior
Bedrooms & bathrooms
- Bedrooms: 4
- Bathrooms: 3
- Full bathrooms: 3
Primary bedroom
- Features: All Carpet, Walk-In Closet(s)
- Level: Main
Bedroom 2
- Features: Wood Floor
- Level: Lower
Bedroom 3
- Features: All Carpet
- Level: Lower
Bedroom 4
- Features: All Carpet
- Level: Lower
Primary bathroom
- Features: Ceramic Tiles, Double Vanity, Separate Shower And Tub, Walk-In Closet(s)
- Level: Main
Bathroom 2
- Features: Ceramic Tiles
- Level: Lower
Bathroom 3
- Features: Ceramic Tiles
- Level: Lower
Breakfast room
- Features: Wood Floor
- Level: Main
Family room
- Features: Luxury Vinyl, Wet Bar
- Level: Lower
Great room
- Features: Fireplace, Wood Floor
- Level: Main
Kitchen
- Features: Kitchen Island, Pantry, Quartz Counter, Wood Floor
- Level: Main
Laundry
- Features: Ceramic Tiles
- Level: Main
Heating
- Forced Air
Cooling
- Electric
Appliances
- Included: Cooktop, Dishwasher, Disposal, Exhaust Fan, Humidifier, Microwave, Built-In Oven, Stainless Steel Appliance(s), Under Cabinet Appliance(s)
- Laundry: Laundry Room, Main Level
Features
- Custom Cabinets, Kitchen Island, Painted Cabinets, Pantry, Stained Cabinets, Vaulted Ceiling(s), Walk-In Closet(s), Wet Bar
- Flooring: Carpet, Luxury Vinyl, Tile, Wood
- Windows: Thermal Windows
- Basement: Egress Window(s),Finished,Sump Pump,Walk-Out Access
- Number of fireplaces: 1
- Fireplace features: Gas, Great Room, Other, Zero Clearance
Interior area
- Total structure area: 2,962
- Total interior livable area: 2,962 sqft
- Finished area above ground: 1,779
- Finished area below ground: 1,183
Property
Parking
- Total spaces: 3
- Parking features: Attached, Garage Faces Front
- Attached garage spaces: 3
Features
- Patio & porch: Deck- Covered, Patio, Covered
Lot
- Size: 9,800 Square Feet
- Features: Adjoin Greenspace, Sprinkler-In Ground
Details
- Parcel number: IP086400000032
- Other equipment: Back Flow Device
Construction
Type & style
- Home type: SingleFamily
- Architectural style: Contemporary,Traditional
- Property subtype: Villa
Materials
- Stone Trim, Stucco & Frame
- Roof: Composition
Condition
- Under Construction
- New construction: Yes
Details
- Builder model: Bayberry
- Builder name: JFE Homes
Utilities & green energy
- Sewer: Public Sewer
- Water: Public
Green energy
- Energy efficient items: Appliances, Thermostat
- Water conservation: Low-Flow Fixtures
Community & HOA
Community
- Security: Smoke Detector(s)
- Subdivision: Canyon Creek Forest
HOA
- Has HOA: Yes
- Services included: Maintenance Grounds, Snow Removal
- HOA fee: $195 monthly
- HOA name: Young Management
Location
- Region: Lenexa
Financial & listing details
- Price per square foot: $300/sqft
- Tax assessed value: $115,690
- Annual tax amount: $11,926
- Date on market: 1/12/2026
- Listing terms: Cash,Conventional
- Ownership: Private
- Road surface type: Paved
Estimated market value
Not available
Estimated sales range
Not available
Not available
Price history
| Date | Event | Price |
|---|---|---|
| 8/12/2026 | Price change | $889,900-2.2%$300/sqft |
Source:  Heartland MLS as distributed by MLS GRID #2595976 Report a problem Heartland MLS as distributed by MLS GRID #2595976 Report a problem | ||
| 1/12/2026 | Listed for sale | $909,900$307/sqft |
Source: Heartland MLS as distributed by MLS GRID #2595976 Report a problem | ||
Public tax history
| Year | Property taxes | Tax assessment |
|---|---|---|
| 2025 | $1,817 +7.4% | $13,883 +10% |
| 2024 | $1,691 -0.7% | $12,618 |
| 2023 | $1,704 +169.4% | $12,618 +219.4% |
| 2022 | $632 | $3,950 |
Find assessor info on the county website
Monthly payment
Est. payment
Payment breakdown
Explore the cost of this home by adjusting the details. Changes won't be saved.Climate risks
Neighborhood: 66227
Nearby schools
Schools provided by the listing agent
- Elementary: Canyon Creek
- Middle: Prairie Trail
- High: Olathe Northwest
Source: Heartland MLS as distributed by MLS GRID. This data may not be complete. We recommend contacting the local school district to confirm school assignments for this home.
Similar homes

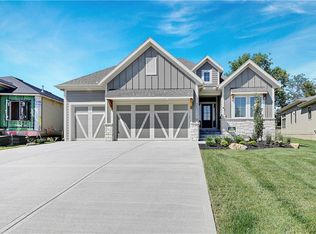
- $913,9374 bd4 ba3.2k sqft25118 W 98th Pl, Lenexa, KS 66227New Construction
 MLS ID #2511764, Debbie Sinclair, Prime Development Land Co LLC. Heartland MLS as distributed by MLS GRID
 - $899,9504 bd4 ba3.2k sqft24916 W 98th Pl, Lenexa, KS 66227New Construction
 MLS ID #2567020, Teresa Acklin, Prime Development Land Co LLC. Heartland MLS as distributed by MLS GRID
 - $885,0004 bd3 ba2.8k sqft24991 W 98th Pl, Lenexa, KS 66227For Sale
 MLS ID #2625408, Tamra Trickey, ReeceNichols - Leawood. Heartland MLS as distributed by MLS GRID
 - $975,0004 bd4 ba3.2k sqft24948 W 98th Pl, Lenexa, KS 66227For Sale
 MLS ID #2637292, Elevated Home Team, Keller Williams Realty Partners Inc.. Heartland MLS as distributed by MLS GRID
