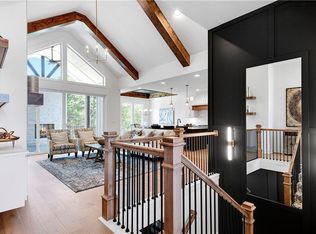

Experience refined luxury in the stunning Bayberry by JFE Construction. **MOVE IN READY** From the moment you enter through the impressive 8’ double front doors, you are welcomed by soaring ceilings, dramatic wood beams, and walls of windows that flood the great room with natural light. Expansive sliding doors open to a covered deck with a stone fireplace, perfectly positioned to capture serene greenspace views—an ideal setting for both relaxation and entertaining. The designer kitchen is thoughtfully curated with a large quartz island, stainless steel appliances, rich wood flooring, and an oversized walk-in butler’s pantry, offering both beauty and functionality. The primary suite is a private retreat, featuring a freestanding soaking tub, double vanity, zero-entry shower, and a spacious walk-in closet. A second main-level bedroom or office provides flexible living options. The finished lower level extends the living space with a family room, bar area, game space, two additional bedrooms, and a full bath—perfect for hosting guests. Throughout the home, you’ll find exquisite trim details, wood accent walls, striking black accents, and architectural elements that elevate every space. Located in Canyon Creek Forest, a luxury maintenance-provided, free-standing villa community. Lawn care and snow removal are included, allowing for a truly carefree lifestyle while enjoying all the amenities Lenexa has to offer. Estimated completion April 2026. Still time to make select design choices to personalize this exceptional home. Photos are of a former model and may include upgrades not included in the price.
Sold
Price Unknown
24999 W 98th Pl, Lenexa, KS 66227
4beds
2,862sqft
Villa
Built in ----
10,067 Square Feet Lot
$895,900 Zestimate®
$--/sqft
$4,173 Estimated rent
Home value
$895,900
$842,000 - $959,000
$4,173/mo
Zestimate® history
Owner options
List your home for rent
$4,173/mo
Rent Zestimate®
Find your next renter with Zillow Rental Manager. Plus, with online applications, you can quickly screen prospective tenants – for free.
$4,173/mo
Rent Zestimate®
Refinance and save
$195/mo
Est. payment
Refinancing to a lower rate could help reduce your monthly payments and save thousands over the life of the loan.
$195/mo
Est. payment
Explore your selling options
Work with a Zillow partner agent
Leverage their expertise and Zillow's premium Showcase listings to get your home seen by more buyers.
Get startedList with your own agent
Get your home in front of millions of buyers by listing it on Zillow.
Learn how to do itSell it yourself
Take full control of how buyers see your home on Zillow by listing For Sale by Owner (FSBO).
List your homeWhat's special
Zero-entry showerDramatic wood beamsStriking black accentsExpansive sliding doorsDesigner kitchenDouble vanityStainless steel appliances
Zillow last checked:
Listing updated:
Listed by:
Teresa Acklin 913-461-4618,
Prime Development Land Co LLC,
Debbie Sinclair 816-419-1994,
Prime Development Land Co LLC
Bought with:
Sherry Timbrook
BHG Kansas City Homes
Source: Heartland MLS as distributed by MLS GRID,MLS#: 2595759
Facts & features
Interior
Bedrooms & bathrooms
- Bedrooms: 4
- Bathrooms: 3
- Full bathrooms: 3
Primary bedroom
- Features: Wood Floor
- Level: Main
Bedroom 2
- Features: Wood Floor
- Level: Lower
Bedroom 3
- Features: All Carpet
- Level: Lower
Bedroom 4
- Features: All Carpet
- Level: Lower
Primary bathroom
- Features: Ceramic Tiles, Double Vanity, Separate Shower And Tub, Walk-In Closet(s)
- Level: Main
Bathroom 2
- Features: Ceramic Tiles
- Level: Lower
Bathroom 3
- Features: Ceramic Tiles
- Level: Lower
Breakfast room
- Features: Wood Floor
- Level: Main
Family room
- Features: Luxury Vinyl, Wet Bar
- Level: Lower
Great room
- Features: Fireplace, Wood Floor
- Level: Main
Kitchen
- Features: Kitchen Island, Pantry, Quartz Counter, Wood Floor
- Level: Main
Laundry
- Features: Ceramic Tiles
- Level: Main
Heating
- Forced Air
Cooling
- Electric
Appliances
- Included: Cooktop, Dishwasher, Disposal, Exhaust Fan, Humidifier, Microwave, Built-In Oven, Stainless Steel Appliance(s), Under Cabinet Appliance(s)
- Laundry: Laundry Room, Main Level
Features
- Custom Cabinets, Kitchen Island, Painted Cabinets, Pantry, Stained Cabinets, Vaulted Ceiling(s), Walk-In Closet(s), Wet Bar
- Flooring: Carpet, Tile, Wood
- Windows: Thermal Windows
- Basement: Egress Window(s),Finished,Sump Pump,Walk-Out Access
- Number of fireplaces: 1
- Fireplace features: Gas, Great Room, Other, Zero Clearance
Interior area
- Total structure area: 2,862
- Total interior livable area: 2,862 sqft
- Finished area above ground: 1,720
- Finished area below ground: 1,142
Property
Parking
- Total spaces: 3
- Parking features: Attached, Garage Faces Front
- Attached garage spaces: 3
Features
- Patio & porch: Patio
Lot
- Size: 10,067 Square Feet
- Features: Adjoin Greenspace
Details
- Parcel number: IP086400000026
- Other equipment: Back Flow Device
Construction
Type & style
- Home type: SingleFamily
- Architectural style: Contemporary,Traditional
- Property subtype: Villa
Materials
- Stone Trim, Stucco & Frame
- Roof: Composition
Condition
- Under Construction
- New construction: Yes
Details
- Builder model: Bayberry
- Builder name: JFE Homes
Utilities & green energy
- Sewer: Public Sewer
- Water: Public
Green energy
- Energy efficient items: Appliances, Thermostat
- Water conservation: Low-Flow Fixtures
Community & HOA
Community
- Security: Smoke Detector(s)
- Subdivision: Canyon Creek Forest
HOA
- Has HOA: Yes
- Services included: Maintenance Grounds, Snow Removal
- HOA fee: $195 monthly
Location
- Region: Lenexa
Financial & listing details
- Tax assessed value: $116,060
- Annual tax amount: $11,249
- Date on market: 1/10/2026
- Listing terms: Cash,Conventional
- Ownership: Private
- Road surface type: Paved
Price history
| Date | Event | Price |
|---|---|---|
| 8/13/2026 | Sold | -- |
Source:  Heartland MLS as distributed by MLS GRID #2595759 Report a problem Heartland MLS as distributed by MLS GRID #2595759 Report a problem | ||
| 7/7/2026 | Pending sale | $889,900$311/sqft |
Source: Heartland MLS as distributed by MLS GRID #2595759 Report a problem | ||
| 1/10/2026 | Listed for sale | $889,900$311/sqft |
Source: Heartland MLS as distributed by MLS GRID #2595759 Report a problem | ||
Public tax history
| Year | Property taxes | Tax assessment |
|---|---|---|
| 2025 | $1,822 +7.4% | $13,927 +10% |
| 2024 | $1,696 -0.7% | $12,659 |
| 2023 | $1,709 +169.4% | $12,659 +219.3% |
| 2022 | $634 | $3,964 |
Find assessor info on the county website
Neighborhood: 66227
Nearby homes
- $889,9004 bd3 ba2.9k sqft24933 W 98th Pl, Lenexa, KS 66227New Construction

- $--4 bd3 ba2.8k sqft25007 W 98th Pl, Lenexa, KS 66227Sold
- $885,0004 bd3 ba2.8k sqft24991 W 98th Pl, Lenexa, KS 66227For Sale

- $--4 bd4 ba3.2k sqft24987 W 98th Pl, Lenexa, KS 66227Sold
- $--4 bd3 ba3.2k sqft9844 Shady Bend Rd, Lenexa, KS 66227Sold
- $--4 bd3 ba3k sqft25015 W 98th Pl, Lenexa, KS 66227Sold
- $--4 bd3 ba3.2k sqft25023 W 98th Pl, Lenexa, KS 66227Sold
- $--4 bd3 ba3.4k sqft9845 Shady Bend Rd, Lenexa, KS 66227Sold
Nearby schools
GreatSchools rating
- 10/100953 - Canyon Creek ElementaryGrades: PK-5Distance: 0.6 mi
- 9/10Prairie Trail Middle SchoolGrades: 6-8Distance: 2.2 mi
- 10/10Olathe Northwest High SchoolGrades: 9-12Distance: 2.8 mi
Schools provided by the listing agent
- Elementary: Canyon Creek
- Middle: Prairie Trail
- High: Olathe Northwest
Source: Heartland MLS as distributed by MLS GRID. This data may not be complete. We recommend contacting the local school district to confirm school assignments for this home.
Get a cash offer in 3 minutes
Find out how much your home could sell for in as little as 3 minutes with a no-obligation cash offer.
Estimated market value
$895,900
Get a cash offer in 3 minutes
Find out how much your home could sell for in as little as 3 minutes with a no-obligation cash offer.
Estimated market value
$895,900
- Kansas
- Johnson County
- Lenexa
- 66227
- 24999 W 98th Pl
