Show stopping & better than new! These sellers took the popular JFE Bayberry floor plan and elevated it with thoughtful upgrades throughout. Added stairs from the upper deck to the lower patio, new fencing, upgraded tile, customized cabinetry, an upgraded primary bath tub, electronic HVAC dampers, and more.
Set on one of the best lots in the neighborhood, this home backs to lush green space with beautiful views of wildflowers and a water feature. The bright, open floor plan is filled with today’s fresh design choices and easy living spaces. Entertain on the open main level, gather in the spacious lower level with wet bar, or relax on one of two outdoor living areas.
Stylish, upgraded, and perfectly placed — this one will have you at hello.
Active
$885,000
24991 W 98th Pl, Lenexa, KS 66227
4beds
2,820sqft
Villa
Built in 2024
10,420 Square Feet Lot
$-- Zestimate®
$314/sqft
$195/mo HOA
What's special
Easy living spacesCustomized cabinetryElectronic hvac dampersUpgraded tileNew fencingUpgraded primary bath tubBright open floor plan
- 122 days
- 195
- 15
Zillow last checked:
Listing updated:
Listed by:
Tamra Trickey 913-481-1610,
ReeceNichols - Leawood
Source: Heartland MLS as distributed by MLS GRID,MLS#: 2625408
Facts & features
Interior
Bedrooms & bathrooms
- Bedrooms: 4
- Bathrooms: 3
- Full bathrooms: 3
Heating
- Forced Air
Cooling
- Electric
Appliances
- Laundry: Main Level
Features
- Kitchen Island, Walk-In Closet(s)
- Flooring: Wood
- Basement: Finished,Walk-Out Access
- Number of fireplaces: 2
- Fireplace features: Gas, Great Room, Other
Interior area
- Total structure area: 2,820
- Total interior livable area: 2,820 sqft
- Finished area above ground: 1,720
- Finished area below ground: 1,100
Video & virtual tour
Property
Parking
- Total spaces: 3
- Parking features: Attached
- Attached garage spaces: 3
Features
- Patio & porch: Deck- Covered, Covered
- Fencing: Metal
Lot
- Size: 10,420 Square Feet
- Features: Adjoin Greenspace
Details
- Parcel number: IP086400000027
Construction
Type & style
- Home type: SingleFamily
- Architectural style: Contemporary,Traditional
- Property subtype: Villa
Materials
- Stone Trim, Stucco, Stucco & Frame
- Roof: Composition
Condition
- Year built: 2024
Details
- Builder model: Bayberry
- Builder name: JFE
Utilities & green energy
- Sewer: Public Sewer
- Water: Public
Green energy
- Energy efficient items: Appliances
- Water conservation: Low-Flow Fixtures
Community & HOA
Community
- Subdivision: Canyon Creek Forest
HOA
- Has HOA: Yes
- Services included: Maintenance Grounds, Snow Removal
- HOA fee: $195 monthly
Location
- Region: Lenexa
Financial & listing details
- Price per square foot: $314/sqft
- Annual tax amount: $8,017
- Date on market: 6/11/2026
- Listing terms: Cash,Conventional,Private Financing Available,VA Loan
- Ownership: Private
Estimated market value
Not available
Estimated sales range
Not available
Not available
Price history
| Date | Event | Price |
|---|---|---|
| 6/19/2026 | Price change | $885,000-1.7%$314/sqft |
Source:  Heartland MLS as distributed by MLS GRID #2625408 Report a problem Heartland MLS as distributed by MLS GRID #2625408 Report a problem | ||
| 6/11/2026 | Listed for sale | $900,000+7.1%$319/sqft |
Source: Heartland MLS as distributed by MLS GRID #2625408 Report a problem | ||
| 3/5/2025 | Sold | -- |
Source: Heartland MLS as distributed by MLS GRID #2508547 Report a problem | ||
| 9/5/2024 | Pending sale | $840,000$298/sqft |
Source: Heartland MLS as distributed by MLS GRID #2508547 Report a problem | ||
Public tax history
Tax history is unavailable.
Monthly payment
Est. payment
Payment breakdown
Explore the cost of this home by adjusting the details. Changes won't be saved.Climate risks
Neighborhood: 66227
Nearby schools
Schools provided by the listing agent
- Elementary: Canyon Creek
- Middle: Prairie Trail
- High: Olathe Northwest
Source: Heartland MLS as distributed by MLS GRID. This data may not be complete. We recommend contacting the local school district to confirm school assignments for this home.
Similar homes
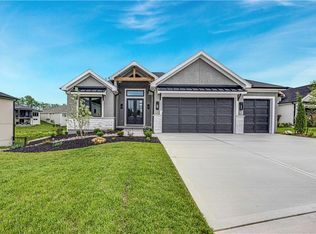

- $889,9004 bd3 ba2.9k sqft24933 W 98th Pl, Lenexa, KS 66227New Construction
 MLS ID #2595976, Debbie Sinclair, Prime Development Land Co LLC. Heartland MLS as distributed by MLS GRID
 - $913,9374 bd4 ba3.2k sqft25118 W 98th Pl, Lenexa, KS 66227New Construction
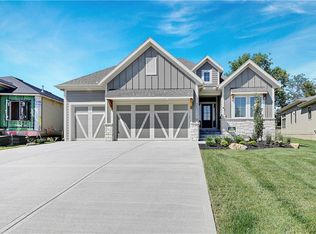 MLS ID #2511764, Debbie Sinclair, Prime Development Land Co LLC. Heartland MLS as distributed by MLS GRID
 - $975,0004 bd4 ba3.2k sqft24948 W 98th Pl, Lenexa, KS 66227For Sale
 MLS ID #2637292, Elevated Home Team, Keller Williams Realty Partners Inc.. Heartland MLS as distributed by MLS GRID
 - $774,6005 bd3 ba3.2k sqft25047 W 98th St, Lenexa, KS 66227New Construction
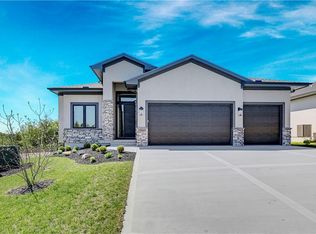 MLS ID #2568327, Debbie Sinclair, Prime Development Land Co LLC. Heartland MLS as distributed by MLS GRID
