Benefit from nearly new construction without the cost of building! Since purchasing, the owner has invested nearly $100,000 in premium upgrades, including a new outdoor patio, mature landscaping, and smart home enhancements featuring electric shades, smart light switches, and a security system. This highly sought-after open ranch floor plan offers a finished daylight basement, a stunning main-level primary suite, and a chef's kitchen with quartz countertops, designer tile, and a large walk-in pantry. Enjoy entertaining on the oversized deck overlooking the spacious backyard or in the fully finished daylight basement complete with a second kitchen/bar, additional bedroom and bath, and theater or recreation space. Fresh modern paint and designer fixtures throughout, abundant storage, and convenient highway access make this home truly move-in ready. Welcome home!
Active
$999,995
9717 Ingrid St, De Soto, KS 66018
4beds
3,152sqft
:
Get pre-qualified$6,436/mo
Single Family Residence
Built in 2025
1.3 Acres Lot
$-- Zestimate®
$317/sqft
$-- HOA
What's special
Fresh modern paintTheater or recreation spaceDesigner fixtures throughoutElectric shadesStunning main-level primary suiteDesigner tileNew outdoor patio
- 16 days |
- 897 |
- 39 |
Zillow last checked:
Listing updated:
Listed by:
Ashley Kendrick 816-699-7566,
Real Broker, LLC-MO
Source: Heartland MLS as distributed by MLS GRID,MLS#: 2632569
Facts & features
Interior
Bedrooms & bathrooms
- Bedrooms: 4
- Bathrooms: 3
- Full bathrooms: 3
Primary bedroom
- Level: Main
Bedroom 2
- Level: Main
Bedroom 3
- Level: Main
Bedroom 4
- Level: Basement
Primary bathroom
- Level: Main
Bathroom 2
- Level: Main
Bathroom 3
- Level: Basement
Dining room
- Level: Main
Great room
- Level: Main
Kitchen
- Level: Main
Laundry
- Level: Main
Recreation room
- Level: Basement
Heating
- Forced Air
Cooling
- Electric
Appliances
- Included: Dishwasher, Disposal, Exhaust Fan, Gas Range, Stainless Steel Appliance(s)
- Laundry: Bedroom Level, Main Level
Features
- Ceiling Fan(s), Custom Cabinets, Kitchen Island, Painted Cabinets, Pantry, Stained Cabinets, Vaulted Ceiling(s), Walk-In Closet(s)
- Flooring: Carpet, Tile, Wood
- Basement: Daylight,Finished
- Number of fireplaces: 1
- Fireplace features: Great Room
Interior area
- Total structure area: 3,152
- Total interior livable area: 3,152 sqft
- Finished area above ground: 2,012
- Finished area below ground: 1,140
Video & virtual tour
Property
Parking
- Total spaces: 3
- Parking features: Attached, Garage Faces Side
- Attached garage spaces: 3
Lot
- Size: 1.3 Acres
- Features: Acreage, Estate Lot
Details
- Parcel number: AP03600000 0022
Construction
Type & style
- Home type: SingleFamily
- Architectural style: Traditional
- Property subtype: Single Family Residence
Materials
- Stone Veneer, Stucco, Wood Siding
- Roof: Composition
Condition
- Year built: 2025
Details
- Builder name: JEB
Utilities & green energy
- Sewer: Septic Tank
- Water: Public
Community & HOA
Community
- Security: Security System
- Subdivision: Other
HOA
- Has HOA: No
Location
- Region: De Soto
Financial & listing details
- Price per square foot: $317/sqft
- Tax assessed value: $611,500
- Annual tax amount: $8,954
- Date on market: 7/24/2026
- Listing terms: Cash,Conventional,FHA,VA Loan
- Ownership: Private
Estimated market value
Not available
Estimated sales range
Not available
Not available
Price history
| Date | Event | Price |
|---|---|---|
| 7/24/2026 | Listed for sale | $999,995+19.1%$317/sqft |
Source:  Heartland MLS as distributed by MLS GRID #2632569 Report a problem Heartland MLS as distributed by MLS GRID #2632569 Report a problem | ||
| 5/16/2025 | Sold | -- |
Source: Heartland MLS as distributed by MLS GRID #2537083 Report a problem | ||
| 4/3/2025 | Pending sale | $839,950$266/sqft |
Source: Heartland MLS as distributed by MLS GRID #2537083 Report a problem | ||
| 3/20/2025 | Listed for sale | $839,950+479.3%$266/sqft |
Source: Heartland MLS as distributed by MLS GRID #2537083 Report a problem | ||
| 1/28/2023 | Listing removed | -- |
Source: Heartland MLS as distributed by MLS GRID #2363015 Report a problem | ||
| 1/27/2022 | Listed for sale | $145,000$46/sqft |
Source: Heartland MLS as distributed by MLS GRID #2363015 Report a problem | ||
Public tax history
| Year | Property taxes | Tax assessment |
|---|---|---|
| 2025 | $8,954 +229% | $70,323 +294.1% |
| 2024 | $2,722 +13.3% | $17,842 |
| 2023 | $2,403 +54.3% | $17,842 +56.7% |
| 2022 | $1,557 | $11,386 +6225.6% |
| 2021 | -- | $180 +3.4% |
| 2020 | $25 | $174 |
Find assessor info on the county website
Monthly payment
Est. payment
Payment breakdown
Explore the cost of this home by adjusting the details. Changes won't be saved.Climate risks
Neighborhood: 66018
Nearby schools
GreatSchools rating
- 8/10Mize Elementary SchoolGrades: PK-5Distance: 4.7 mi
- 8/10Lexington Trails Middle SchoolGrades: 6-8Distance: 2.3 mi
- 9/10De Soto High SchoolGrades: 9-12Distance: 2.3 mi
- $--5 bd4 ba2.8k sqft9711 Ingrid St, De Soto, KS 66018Sold

- $803,2004 bd3 ba3.3k sqft9723 Ingrid St, De Soto, KS 66018Off Market
- $761,5004 bd3 ba1.9k sqft9720 Ingrid St, De Soto, KS 66018Off Market
- $814,6001 acre9714 Ingrid St, De Soto, KS 66018Off Market
- $689,600-- bd-- ba-- sqft9729 Ingrid St, De Soto, KS 66018Off Market
- $--4 bd4 ba3.3k sqft30994 W 98th St, De Soto, KS 66018Sold
- $765,6005 bd3 ba3.2k sqft9753 Waverly Rd, De Soto, KS 66018Off Market
- $994,1004 bd5 ba4k sqft9715 Waverly Rd, De Soto, KS 66018Off Market
A local agent can set up tours, give advice and negotiate with sellers.
Similar homes
- $988,7004 bd4 ba3.6k sqft9926 Brockway St, Lenexa, KS 66220New Construction
 MLS ID #2630906, Kelsey Patterson, Weichert, Realtors Welch & Co.. Heartland MLS as distributed by MLS GRID
 - $913,9374 bd4 ba3.2k sqft25118 W 98th Pl, Lenexa, KS 66227New Construction
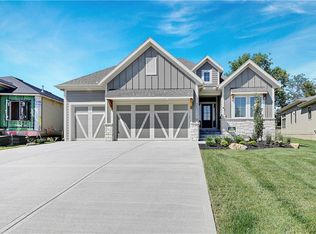 MLS ID #2511764, Debbie Sinclair, Prime Development Land Co LLC. Heartland MLS as distributed by MLS GRID
 - $909,9004 bd3 ba2.9k sqft24933 W 98th Pl, Lenexa, KS 66227New Construction
 MLS ID #2595976, Debbie Sinclair, Prime Development Land Co LLC. Heartland MLS as distributed by MLS GRID
 - $515,0003 bd2 ba2k sqft8675 Eagle Creek Dr, De Soto, KS 66018New Construction
 MLS ID #2616272, Shelly Milburn, Weichert, Realtors Welch & Co.. Heartland MLS as distributed by MLS GRID
 - $885,0004 bd3 ba2.8k sqft24991 W 98th Pl, Lenexa, KS 66227For SaleMLS ID #2625408, Tamra Trickey, ReeceNichols - Leawood. Heartland MLS as distributed by MLS GRID
- $729,0004 bd3 ba2.6k sqft24736 W 112th St, Olathe, KS 66061For SaleMLS ID #2634031, Jayson Luse, EXP Realty LLC. Heartland MLS as distributed by MLS GRID
- $950,0005 bd5 ba3.9k sqft24957 W 114th St, Olathe, KS 66061For SaleMLS ID #2628807, Zachary Kelly, ReeceNichols - Leawood. Heartland MLS as distributed by MLS GRID
- $998,3004 bd6 ba3.6k sqft11227 S Sunray Dr, Olathe, KS 66061New ConstructionMLS ID #2586604, Randi Platko, Prime Development Land Co LLC. Heartland MLS as distributed by MLS GRID
- $983,7704 bd3 ba3.2k sqft11209 S Sunray St, Olathe, KS 66061New ConstructionMLS ID #2578228, Randi Platko, Prime Development Land Co LLC. Heartland MLS as distributed by MLS GRID
- $835,0004 bd3 ba3.1k sqft22459 W 87th Ter, Lenexa, KS 66227For SaleMLS ID #2627024, Sherelle Witt, Weichert, Realtors Welch & Co.. Heartland MLS as distributed by MLS GRID
- $979,9004 bd3 ba3.1k sqft11233 S Sunray Dr, Olathe, KS 66061New ConstructionMLS ID #2577071, Jeff Sheppard, Prime Development Land Co LLC. Heartland MLS as distributed by MLS GRID
- $995,0005 bd5 ba4.1k sqft17200 Melrose St, Overland Park, KS 66221For SaleMLS ID #2633989, Kristie Sanchez, ReeceNichols- Leawood Town Center. Heartland MLS as distributed by MLS GRID
- $940,1604 bd4 ba2.8k sqft21913 W 99th Ter, Lenexa, KS 66220New ConstructionMLS ID #2584818, John Kroeker, Weichert, Realtors Welch & Co.. Heartland MLS as distributed by MLS GRID
- $924,9504 bd3 ba3.2k sqft9027 Freedom Cir, Lenexa, KS 66227New ConstructionMLS ID #2581376, Lisa Brewer, ReeceNichols -Johnson County W. Heartland MLS as distributed by MLS GRID
- $1,025,0005 bd6 ba4.1k sqft14686 S Parkhill St, Olathe, KS 66062For SaleMLS ID #2633244, Amanda Silva, KW Diamond Partners. Heartland MLS as distributed by MLS GRID
- $774,6005 bd3 ba3.2k sqft25047 W 98th St, Lenexa, KS 66227New ConstructionMLS ID #2568327, Debbie Sinclair, Prime Development Land Co LLC. Heartland MLS as distributed by MLS GRID
- $730,0004 bd4 ba2.9k sqft24739 W 92nd St, Lenexa, KS 66227For SaleMLS ID #2614995, Bourk Johnson Team, Parkway Real Estate LLC. Heartland MLS as distributed by MLS GRID
- $989,0004 bd4 ba3.4k sqft10303 W 151st Ter, Overland Park, KS 66221New ConstructionMLS ID #2545251, Kim Nofsinger, Keller Williams Realty Partners Inc.. Heartland MLS as distributed by MLS GRID
- $820,0004 bd3 ba3.8k sqft24621 W 60th Ter, Shawnee, KS 66226New ConstructionMLS ID #2630385, Marti Prieb Lilja, Keller Williams Realty Partners Inc.. Heartland MLS as distributed by MLS GRID
- $890,2654 bd3 ba3.2k sqft11221 S Sunray Dr, Olathe, KS 66061New ConstructionMLS ID #2577073, Randi Platko, Prime Development Land Co LLC. Heartland MLS as distributed by MLS GRID
