The Harper ranch plan by Cottage Creek Homes is currently under construction on lot 27. The easy life awaits! Ample space with a layout that will be functional for life. Open living space with high ceilings, great storage, three outdoor spaces, and backs to trees. Garage is approx 35x23 with additional storage space that includes a premanufactured safe room. Neighborhood is conveniently located near area schools, local shopping and restaurants, multiple county parks, dog park, and highway access. SPEC HOME UNDER CONSTRUCTION. Estimated completion SEPT 2026. *FOLLOW DIRECTIONS. GPS IS LIKELY NOT ACCURATE*
Active
$515,000
8675 Eagle Creek Dr, De Soto, KS 66018
3beds
2,033sqft
Single Family Residence
Built in ----
0.27 Acres Lot
$-- Zestimate®
$253/sqft
$30/mo HOA
What's special
Three outdoor spacesBacks to treesGreat storage
- 116 days
- 248
- 4
Zillow last checked:
Listing updated:
Listed by:
Shelly Milburn 913-709-4425,
Weichert, Realtors Welch & Co.
Source: Heartland MLS as distributed by MLS GRID,MLS#: 2616272
Facts & features
Interior
Bedrooms & bathrooms
- Bedrooms: 3
- Bathrooms: 2
- Full bathrooms: 2
Primary bedroom
- Features: Carpet, Walk-In Closet(s)
- Level: First
- Dimensions: 15 x 17
Bedroom 2
- Features: Carpet
- Level: First
Bedroom 3
- Features: Carpet
- Level: First
- Dimensions: 13 x 14
Primary bathroom
- Features: Ceramic Tiles, Double Vanity, Quartz Counter, Shower Only
- Level: First
Bathroom 2
- Features: Ceramic Tiles, Double Vanity, Quartz Counter, Shower Over Tub
- Level: First
- Dimensions: 12 x 15
Dining room
- Level: First
Kitchen
- Features: Luxury Vinyl, Pantry, Quartz Counter
- Level: First
Living room
- Features: Ceiling Fan(s), Fireplace, Luxury Vinyl
- Level: First
- Dimensions: 20 x 20
Heating
- Forced Air
Cooling
- Electric
Appliances
- Included: Dishwasher, Disposal, Microwave, Free-Standing Electric Oven
- Laundry: Laundry Room, Main Level
Features
- Ceiling Fan(s), Custom Cabinets, Kitchen Island, Pantry, Vaulted Ceiling(s), Walk-In Closet(s)
- Flooring: Luxury Vinyl, Tile
- Windows: Thermal Windows
- Basement: Slab
- Number of fireplaces: 1
- Fireplace features: Gas, Insert, Living Room
Interior area
- Total structure area: 2,033
- Total interior livable area: 2,033 sqft
- Finished area above ground: 2,033
- Finished area below ground: 0
Property
Parking
- Total spaces: 3
- Parking features: Attached, Garage Faces Front
- Attached garage spaces: 3
Accessibility
- Accessibility features: Accessible Bedroom, Accessible Central Living Area, Accessible Doors, Accessible Entrance
Features
- Patio & porch: Patio, Porch
- Fencing: Metal,Partial,Privacy,Wood
Lot
- Size: 0.27 Acres
- Features: Corner Lot, Level
Details
- Additional structures: None
- Parcel number: AP61100000 0027
Construction
Type & style
- Home type: SingleFamily
- Architectural style: Traditional
- Property subtype: Single Family Residence
Materials
- Frame, Stone Trim
- Roof: Composition
Condition
- Under Construction
- New construction: Yes
Details
- Builder model: Harper
- Builder name: Cottage Creek Homes
Utilities & green energy
- Sewer: Public Sewer
- Water: Public
Community & HOA
Community
- Security: Smoke Detector(s)
- Subdivision: Residences At Eagle Creek
HOA
- Has HOA: Yes
- Amenities included: Trail(s)
- HOA fee: $365 annually
- HOA name: Residences at Eagle Creek
Location
- Region: De Soto
Financial & listing details
- Price per square foot: $253/sqft
- Annual tax amount: $7,725
- Date on market: 5/7/2026
- Listing terms: Cash,Conventional,FHA,USDA Loan,VA Loan
- Ownership: Private
- Road surface type: Paved
Estimated market value
Not available
Estimated sales range
Not available
Not available
Price history
| Date | Event | Price |
|---|---|---|
| 5/7/2026 | Listed for sale | $515,000$253/sqft |
Source:  Heartland MLS as distributed by MLS GRID #2616272 Report a problem Heartland MLS as distributed by MLS GRID #2616272 Report a problem | ||
Public tax history
Tax history is unavailable.
Monthly payment
Est. payment
Payment breakdown
Explore the cost of this home by adjusting the details. Changes won't be saved.Climate risks
Neighborhood: 66018
Nearby schools
Schools provided by the listing agent
- Elementary: Starside
- Middle: Lexington Trails
- High: De Soto
Source: Heartland MLS as distributed by MLS GRID. This data may not be complete. We recommend contacting the local school district to confirm school assignments for this home.
Similar homes
- $539,5004 bd3 ba2.1k sqft8485 Eagle Creek Dr, De Soto, KS 66018New Construction
 MLS ID #2617335, Shelly Milburn, Weichert, Realtors Welch & Co.. Heartland MLS as distributed by MLS GRID
 - $539,5004 bd3 ba2.1k sqft8663 Eagle Creek Dr, De Soto, KS 66018New ConstructionMLS ID #2616278, Shelly Milburn, Weichert, Realtors Welch & Co.. Heartland MLS as distributed by MLS GRID
- $549,0004 bd3 ba2.2k sqft9051 Hillview Dr, De Soto, KS 66018For Sale
 MLS ID #2622125, Dave Swob, EXP Realty LLC. Heartland MLS as distributed by MLS GRID
 - $452,0003 bd3 ba2.1k sqft8435 Ottawa St, De Soto, KS 66018For Sale
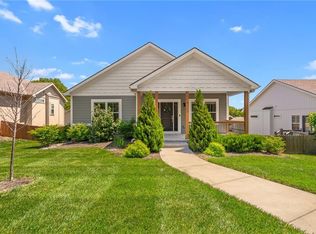 MLS ID #2618823, Shelly Milburn, Weichert, Realtors Welch & Co.. Heartland MLS as distributed by MLS GRID
