Peaceful Country Living Just Minutes from the City!
Welcome home to this beautifully updated 4-bed, 3-bath raised ranch, tucked away on a quiet dead-end street and backing to 1,000 acres of trees. Step inside to fresh paint and new flooring throughout the main level, where a gorgeous family room overlooks the deck and wooded views beyond. The main-floor primary suite offers its own private, tree-lined retreat.
A large bonus room on the ground level flexes to fit your lifestyle — man cave, workshop, craft room, or home gym, the choice is yours. Downstairs, the finished basement adds even more room to spread out, with a spacious living room and separate rec room perfect for relaxing or entertaining.
Enjoy true privacy and nature right outside your door, all while staying just minutes from city conveniences. This is country living, without the compromise!
Active
$549,000
9051 Hillview Dr, De Soto, KS 66018
4beds
2,229sqft
Single Family Residence
Built in 1978
1.4 Acres Lot
$-- Zestimate®
$246/sqft
$-- HOA
What's special
Fresh paintQuiet dead-end streetWooded views
- 16 days
- 2,203
- 91
Zillow last checked:
Listing updated:
Listed by:
Dave Swob 913-267-1471,
EXP Realty LLC
Source: Heartland MLS as distributed by MLS GRID,MLS#: 2622125
Facts & features
Interior
Bedrooms & bathrooms
- Bedrooms: 4
- Bathrooms: 3
- Full bathrooms: 3
Primary bedroom
- Features: Carpet, Ceiling Fan(s), Walk-In Closet(s)
- Level: First
- Area: 336 Square Feet
- Dimensions: 24 x 14
Bedroom 2
- Features: Carpet
- Level: First
- Area: 130 Square Feet
- Dimensions: 13 x 10
Bedroom 3
- Features: Carpet
- Level: First
- Area: 120 Square Feet
- Dimensions: 12 x 10
Bedroom 4
- Features: Built-in Features, Carpet
- Level: Basement
- Area: 180 Square Feet
- Dimensions: 15 x 12
Primary bathroom
- Features: Ceramic Tiles, Shower Only
- Level: First
- Area: 40 Square Feet
- Dimensions: 5 x 8
Family room
- Features: Carpet, Fireplace
- Level: First
- Area: 504 Square Feet
- Dimensions: 24 x 21
Great room
- Features: Carpet, Ceiling Fan(s)
- Level: First
- Area: 336 Square Feet
- Dimensions: 24 x 14
Kitchen
- Features: Built-in Features, Ceramic Tiles, Pantry, Wood Floor
- Level: First
- Area: 288 Square Feet
- Dimensions: 24 x 12
Recreation room
- Features: Carpet, Ceramic Tiles
- Level: Basement
- Area: 390 Square Feet
- Dimensions: 30 x 13
Heating
- Forced Air
Cooling
- Attic Fan, Electric
Appliances
- Included: Dishwasher, Disposal, Dryer, Refrigerator, Free-Standing Electric Oven, Washer
- Laundry: Off The Kitchen
Features
- Ceiling Fan(s), Pantry, Vaulted Ceiling(s), Walk-In Closet(s)
- Flooring: Luxury Vinyl, Wood
- Windows: Thermal Windows
- Basement: Finished,Full,Walk-Out Access
- Number of fireplaces: 1
- Fireplace features: Family Room
Interior area
- Total structure area: 2,229
- Total interior livable area: 2,229 sqft
- Finished area above ground: 2,229
Video & virtual tour
Property
Parking
- Total spaces: 2
- Parking features: Attached, Basement, Garage Door Opener, Garage Faces Side
- Attached garage spaces: 2
Features
- Patio & porch: Deck, Porch
Lot
- Size: 1.4 Acres
- Features: Acreage
Details
- Additional structures: Shed(s)
- Parcel number: AP11410000 0T022
Construction
Type & style
- Home type: SingleFamily
- Architectural style: Traditional
- Property subtype: Single Family Residence
Materials
- Board & Batten Siding
- Roof: Composition
Condition
- Year built: 1978
Utilities & green energy
- Sewer: Septic Tank
- Water: Public
Community & HOA
Community
- Security: Smoke Detector(s)
- Subdivision: Country View
HOA
- Has HOA: No
Location
- Region: De Soto
Financial & listing details
- Price per square foot: $246/sqft
- Tax assessed value: $369,500
- Annual tax amount: $5,343
- Date on market: 8/14/2026
- Listing terms: Cash,Conventional,FHA,VA Loan
- Ownership: Private
Estimated market value
Not available
Estimated sales range
Not available
Not available
Price history
| Date | Event | Price |
|---|---|---|
| 8/14/2026 | Listed for sale | $549,000+119.6%$246/sqft |
Source:  Heartland MLS as distributed by MLS GRID #2622125 Report a problem Heartland MLS as distributed by MLS GRID #2622125 Report a problem | ||
| 10/1/2010 | Listing removed | $249,950$112/sqft |
Source: RE/MAX Realty Suburban, Inc. #1674123 Report a problem | ||
| 8/22/2010 | Price change | $249,950-3.5%$112/sqft |
Source: RE/MAX Realty Suburban #1674123 Report a problem | ||
| 6/25/2010 | Price change | $259,000-2.2%$116/sqft |
Source: RE/MAX Realty Suburban #1674123 Report a problem | ||
| 6/19/2010 | Price change | $264,9500%$119/sqft |
Source: RE/MAX Realty Suburban Inc #1674123 Report a problem | ||
| 5/16/2010 | Listed for sale | $265,000$119/sqft |
Source: RE/MAX Realty Suburban Inc #1674123 Report a problem | ||
Public tax history
| Year | Property taxes | Tax assessment |
|---|---|---|
| 2025 | $5,343 +6.3% | $42,493 +6.3% |
| 2024 | $5,027 -6.8% | $39,962 -2% |
| 2023 | $5,393 +3.1% | $40,767 +4.8% |
| 2022 | $5,230 | $38,916 +17.7% |
| 2021 | -- | $33,051 +7% |
| 2020 | $4,399 | $30,877 +12.6% |
| 2019 | -- | $27,427 -3% |
| 2018 | -- | $28,267 -0.3% |
| 2017 | $4,252 +7.8% | $28,347 +10% |
| 2016 | $3,944 +7.4% | $25,771 +5.8% |
| 2015 | $3,672 +6.6% | $24,368 +6.2% |
| 2013 | $3,444 -6.5% | $22,954 -2.1% |
| 2012 | $3,684 +4.3% | $23,437 -1.5% |
| 2010 | $3,531 +2% | $23,782 -7.3% |
| 2009 | $3,462 +0% | $25,656 -2.3% |
| 2008 | $3,461 +0.8% | $26,254 -0.6% |
| 2007 | $3,434 +4.5% | $26,415 +3.2% |
| 2006 | $3,287 | $25,599 +2.1% |
| 2005 | -- | $25,081 |
Find assessor info on the county website
Monthly payment
Est. payment
Payment breakdown
Explore the cost of this home by adjusting the details. Changes won't be saved.Climate risks
Neighborhood: 66018
Nearby schools
Schools provided by the listing agent
- Elementary: Mize
- Middle: Lexington Trails
- High: De Soto
Source: Heartland MLS as distributed by MLS GRID. This data may not be complete. We recommend contacting the local school district to confirm school assignments for this home.


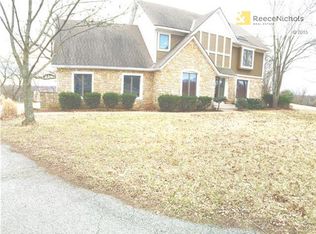
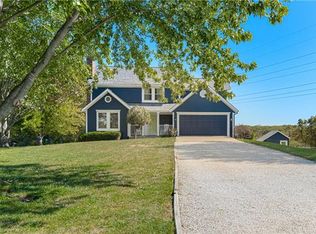
Similar homes
- $515,0003 bd2 ba2k sqft8675 Eagle Creek Dr, De Soto, KS 66018New Construction
 MLS ID #2616272, Shelly Milburn, Weichert, Realtors Welch & Co.. Heartland MLS as distributed by MLS GRID
 - $574,0004 bd4 ba3.2k sqft8492 Valley Spring Dr, De Soto, KS 66018For Sale
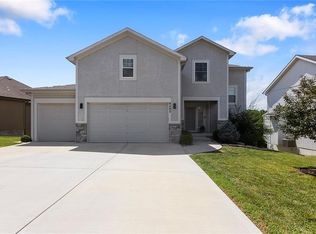 MLS ID #2632354, Liliya Karabut, Kansas City Real Estate, Inc.. Heartland MLS as distributed by MLS GRID
 - $799,5006 bd4 ba3.3k sqft9000 Oak Country Ln, De Soto, KS 66018For Sale
 MLS ID #2630950, Michelle Saporito, Keller Williams Realty Partners Inc.. Heartland MLS as distributed by MLS GRID
 - $452,0003 bd3 ba2.1k sqft8435 Ottawa St, De Soto, KS 66018For Sale
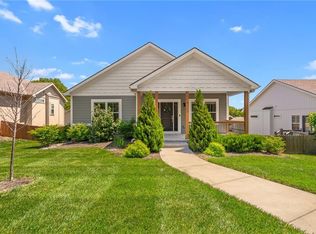 MLS ID #2618823, Shelly Milburn, Weichert, Realtors Welch & Co.. Heartland MLS as distributed by MLS GRID
