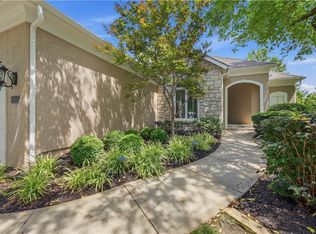
Peaceful, private, and surrounded by nature, this spacious one-owner 1.5-story home offers an exceptional ownership opportunity in desirable Oak Country Estates in De Soto, Kansas. Situated on a private, tree-lined 1.55-acre estate lot with a gated entrance, the property offers abundant space, country charm, and privacy.
The home features 6 bedrooms, 3 full baths, and 1 half bath, along with numerous updates completed during the seller’s ownership. A thoughtfully designed addition enhances the home, while the stunning chef’s kitchen is truly a must-see. The unfinished walkout basement provides excellent potential for future expansion and can be customized to fit the new owner’s needs.
Outdoor enthusiasts will appreciate the detached garage, offering additional parking and flexible space for mowers, recreational equipment, tools, or a workshop.
BONUS: The sale includes the adjoining 11.25-acre parcel located directly behind the property, creating a rare opportunity to own approximately 12.8 acres in this sought-after location.
Property is being sold AS IS. Optional Equipment: Seller is willing to sell the like-new John Deere mower for $4,500. The mower has fewer than 60 hours and includes a transferable 300-hour warranty. (Square footage per appraiser; taxes per public record. Room sizes are estimated.)
Active
$799,500
9000 Oak Country Ln, De Soto, KS 66018
6beds
3,317sqft
Single Family Residence
Built in 1984
1.55 Acres Lot
$-- Zestimate®
$241/sqft
$-- HOA
What's special
- 14 days |
- 2,147 |
- 141 |
Zillow last checked:
Listing updated:
Listed by:
Michelle Saporito 913-206-4715,
Keller Williams Realty Partners Inc.
Source: Heartland MLS as distributed by MLS GRID,MLS#: 2630950
Facts & features
Interior
Bedrooms & bathrooms
- Bedrooms: 6
- Bathrooms: 4
- Full bathrooms: 3
- 1/2 bathrooms: 1
Primary bedroom
- Features: Ceiling Fan(s), Walk-In Closet(s)
- Level: Main
- Dimensions: 15 x 13
Bedroom 2
- Features: Built-in Features, Ceiling Fan(s)
- Level: Main
- Dimensions: 13 x 12
Bedroom 3
- Features: Ceiling Fan(s)
- Level: Main
- Dimensions: 13 x 10
Bedroom 4
- Features: Carpet, Ceiling Fan(s)
- Level: Main
- Dimensions: 15 x 11
Bedroom 5
- Features: Carpet, Ceiling Fan(s)
- Level: Second
- Dimensions: 15 x 12
Bedroom 6
- Features: Ceiling Fan(s), Luxury Vinyl
- Level: Second
- Dimensions: 12 x 11
Primary bathroom
- Features: Ceramic Tiles, Granite Counters, Shower Only
- Level: Main
- Dimensions: 6 x 5
Bathroom 2
- Features: Ceramic Tiles, Tub Only
- Level: Main
- Dimensions: 9 x 4
Bathroom 3
- Features: Ceramic Tiles, Shower Only
- Level: Second
- Dimensions: 6 x 5
Den
- Features: Luxury Vinyl
- Level: Second
- Dimensions: 23 x 15
Great room
- Features: Ceiling Fan(s), Fireplace
- Level: Main
- Dimensions: 18 x 14
Half bath
- Features: Ceramic Tiles
- Level: Main
- Dimensions: 6 x 3
Kitchen
- Features: Granite Counters, Kitchen Island, Pantry
- Level: Main
- Dimensions: 18 x 12
Other
- Features: Ceramic Tiles, Shower Only
- Level: Main
- Dimensions: 6 x 5
Heating
- Electric
Cooling
- Attic Fan, Electric
Appliances
- Included: Cooktop, Dishwasher, Disposal, Dryer, Exhaust Fan, Humidifier, Microwave, Refrigerator, Built-In Oven, Stainless Steel Appliance(s), Washer, Water Purifier
- Laundry: Bedroom Level, Main Level
Features
- Ceiling Fan(s), Kitchen Island, Painted Cabinets, Pantry, Vaulted Ceiling(s), Walk-In Closet(s)
- Flooring: Carpet, Tile, Wood
- Doors: Storm Door(s)
- Windows: Storm Window(s)
- Basement: Concrete,Full,Unfinished,Walk-Out Access
- Number of fireplaces: 1
- Fireplace features: Great Room, Wood Burning
Interior area
- Total structure area: 3,317
- Total interior livable area: 3,317 sqft
- Finished area above ground: 3,317
- Finished area below ground: 0
Video & virtual tour
Property
Parking
- Total spaces: 4
- Parking features: Attached, Detached, Garage Door Opener, Garage Faces Front
- Attached garage spaces: 4
Features
- Patio & porch: Deck, Porch
- Fencing: Metal,Wood
Lot
- Size: 1.55 Acres
- Features: Acreage, Estate Lot, Wooded
Details
- Additional structures: Garage(s)
- Parcel number: AF2212333009
- Special conditions: As Is
Construction
Type & style
- Home type: SingleFamily
- Architectural style: Traditional
- Property subtype: Single Family Residence
Materials
- Stone & Frame, Wood Siding
- Roof: Composition
Condition
- Year built: 1984
Utilities & green energy
- Sewer: Septic Tank
- Water: Public
Community & HOA
Community
- Security: Smoke Detector(s)
- Subdivision: Oak Country Est.
HOA
- Has HOA: No
Location
- Region: De Soto
Financial & listing details
- Price per square foot: $241/sqft
- Tax assessed value: $530,100
- Annual tax amount: $8,104
- Date on market: 8/13/2026
- Listing terms: Cash,Conventional,FHA,VA Loan
- Ownership: Private
- Road surface type: Paved
Estimated market value
Not available
Estimated sales range
Not available
Not available
Price history
| Date | Event | Price |
|---|---|---|
| 8/13/2026 | Listed for sale | $799,500$241/sqft |
Source:  Heartland MLS as distributed by MLS GRID #2630950 Report a problem Heartland MLS as distributed by MLS GRID #2630950 Report a problem | ||
Public tax history
| Year | Property taxes | Tax assessment |
|---|---|---|
| 2025 | $7,739 +3.1% | $60,961 +3.3% |
| 2024 | $7,508 -0.3% | $59,030 +4.2% |
| 2023 | $7,535 0% | $56,672 +1.6% |
| 2022 | $7,535 | $55,764 +13.2% |
| 2021 | -- | $49,255 +5.1% |
| 2020 | $6,699 | $46,851 +7.1% |
| 2019 | -- | $43,735 +0.1% |
| 2018 | -- | $43,700 +7.2% |
| 2017 | $6,133 0% | $40,756 +9.9% |
| 2016 | $6,133 +11.2% | $37,088 +1.8% |
| 2015 | $5,515 +58.8% | $36,444 +51.4% |
| 2013 | $3,474 -3.1% | $24,070 +1% |
| 2012 | $3,586 -7.1% | $23,840 -8.2% |
| 2010 | $3,861 +895.7% | $25,979 -9.5% |
| 2009 | $388 -89.8% | $28,693 -0.1% |
| 2008 | $3,792 +3.5% | $28,727 +2% |
| 2007 | $3,664 +1.6% | $28,164 +0.4% |
| 2006 | $3,608 | $28,060 +5% |
| 2005 | -- | $26,714 |
Find assessor info on the county website
Monthly payment
Est. payment
Payment breakdown
Explore the cost of this home by adjusting the details. Changes won't be saved.Climate risks
Neighborhood: 66018
Nearby schools
GreatSchools rating
- 6/10Starside Elementary SchoolGrades: PK-5Distance: 1.4 mi
- 8/10Lexington Trails Middle SchoolGrades: 6-8Distance: 1.1 mi
- 9/10De Soto High SchoolGrades: 9-12Distance: 1.1 mi
Schools provided by the listing agent
- Elementary: Starside
- Middle: Lexington Trails
- High: De Soto
Source: Heartland MLS as distributed by MLS GRID. This data may not be complete. We recommend contacting the local school district to confirm school assignments for this home.
- $497,3203 bd2 ba2k sqft8950 Oak Country Ln, De Soto, KS 66018Off Market
- $28,730-- bd-- ba-- sqft8950 Oak Country Ln, De Soto, KS 66018Off Market
- $617,1003 bd2 ba2k sqft8950 Oak Country Ln, De Soto, KS 66018Off Market
- $567,100-- bd-- ba-- sqft8950 Oak Country Ln, De Soto, KS 66018Off Market
- $--4 bd4 ba2.8k sqft8987 Oak Country Ln, De Soto, KS 66018Sold
- $415,1003 bd2 ba1.4k sqft8967 Oak Country Ln, De Soto, KS 66018Off Market
- $454,7003 bd2 ba1.8k sqft9017 Oak Country Ln, De Soto, KS 66018Off Market
- $585,2004 bd3 ba3k sqft8955 Oak Country Ln, De Soto, KS 66018Off Market
A local agent can set up tours, give advice and negotiate with sellers.
Similar homes
- $1,138,0003 bd3 ba2.3k sqft33180 W 95th St, De Soto, KS 66018For Sale
 MLS ID #2625965, Kris Johnson, Keller Williams Legacy Partner. Heartland MLS as distributed by MLS GRID
 - $749,0005 bd4 ba3.3k sqft6816 Longview St, Shawnee, KS 66218For Sale
 MLS ID #2639023, Aaron Blount, Midwest Land Group. Heartland MLS as distributed by MLS GRID
 - $785,0004 bd4 ba3.4k sqft20733 W 92nd St, Lenexa, KS 66220For Sale
 MLS ID #2637942, Bryan Huff, Keller Williams Realty Partners Inc.. Heartland MLS as distributed by MLS GRID
 - $725,0004 bd3 ba2.7k sqft10153 S Shadow Cir, Olathe, KS 66061For Sale
 MLS ID #2636867, Mark A Wolf, BHG Kansas City Homes. Heartland MLS as distributed by MLS GRID
 - $750,0004 bd3 ba3.2k sqft24111 W 121st St, Olathe, KS 66061For SaleMLS ID #2638025, Mark Brewer, Real Broker, LLC. Heartland MLS as distributed by MLS GRID
- $975,0005 bd4 ba4.6k sqft15404 Lake Point Dr, Bonner Springs, KS 66012For SaleMLS ID #2632224, Macoubrie Zimmerman, Weichert, Realtors Welch & Co.. Heartland MLS as distributed by MLS GRID
- $619,0005 bd4 ba3.4k sqft17891 Highview Rd, Tonganoxie, KS 66086For SaleMLS ID #2633020, Kim Brown, ReeceNichols -Johnson County W. Heartland MLS as distributed by MLS GRID
- $875,0005 bd5 ba3.6k sqft9129 Redbud Ln, Lenexa, KS 66220For SaleMLS ID #2625854, Greg Trester, RE/MAX Premier Realty. Heartland MLS as distributed by MLS GRID
- $720,0003 bd3 ba2.7k sqft12401 Granada Rd, Leawood, KS 66209For SaleMLS ID #2638502, Julie Cain, Compass Realty Group. Heartland MLS as distributed by MLS GRID
- $619,9505 bd3 ba2.5k sqft19556 W 105th Ter, Olathe, KS 66061For SaleMLS ID #2635847, Vickie Turner, ReeceNichols -Johnson County W. Heartland MLS as distributed by MLS GRID
- $640,0005 bd5 ba4.2k sqft11378 S Cook St, Olathe, KS 66061For SaleMLS ID #2635222, Jennifer Fallon, KW KANSAS CITY METRO. Heartland MLS as distributed by MLS GRID
- $479,0005 bd4 ba3.2k sqft13805 W 78th Ter, Lenexa, KS 66216For SaleMLS ID #2638285, Yumna Elmansi, Platinum Realty LLC. Heartland MLS as distributed by MLS GRID
- $729,0004 bd4 ba3.7k sqft16720 Grandview St, Overland Park, KS 66085For SaleMLS ID #2622371, Michelle Saporito, Keller Williams Realty Partners Inc.. Heartland MLS as distributed by MLS GRID
- $750,0004 bd4 ba3.4k sqft14525 Ballentine St, Overland Park, KS 66221For SaleMLS ID #2633536, Kristie Sanchez, ReeceNichols- Leawood Town Center. Heartland MLS as distributed by MLS GRID
- $975,0004 bd5 ba3.9k sqft22165 171st St, Basehor, KS 66007For SaleMLS ID #2631039, Sally Estes, Reilly Real Estate LLC. Heartland MLS as distributed by MLS GRID
- $1,149,0005 bd6 ba4.4k sqft7447 Mize Rd, Shawnee, KS 66227For SaleMLS ID #2624128, Laura Fosha, KW Diamond Partners. Heartland MLS as distributed by MLS GRID
- $499,9006 bd3 ba3.5k sqft1601 Elm St, Eudora, KS 66025For SaleMLS ID #2636484, Whitney Aguilar, Real Broker, LLC. Heartland MLS as distributed by MLS GRID
- $625,0005 bd5 ba3.7k sqft13001 Slater St, Overland Park, KS 66213For SaleMLS ID #2636464, Jessica Peters, Seek Real Estate. Heartland MLS as distributed by MLS GRID
- $910,0006 bd5 ba4.9k sqft10140 Mackey St, Overland Park, KS 66212For SaleMLS ID #2635372, Korbyn Shirey, ReeceNichols- Leawood Town Center. Heartland MLS as distributed by MLS GRID
- $625,0004 bd5 ba3.9k sqft7620 Lichtenauer St, Shawnee, KS 66217For SaleMLS ID #2633546, Randi Platko, Prime Development Land Co LLC. Heartland MLS as distributed by MLS GRID
