Searching for a quiet, peaceful home on acreage without sacrificing city conveniences? Look no more. Situated in the quaint, highly desirable Ryans Run subdivision, this beautifully updated 4-bedroom, 3.5-bathroom two-story property offers over 3,700 square feet of living space on a lush, 1.1 acre treed lot. This south Overland Park home is completely move-in ready and boasts an array of recent improvements, including brand-new carpet, gleaming hardwoods, fresh interior and exterior paint, a newly installed water heater, and beautifully modernized kitchen and bathrooms. Located within the award-winning, top-tier Blue Valley School District. Offering easy highway access and minutes away from premier dining, shopping, hospitals, and essential emergency services. And just a short drive from the brand-new, 420,000 sq. ft. multi-sports and entertainment complex. Don't miss the chance to call this remarkable property HOME! (Square footage per appraiser and taxes per public record. Room sizes are estimated. Some photos are virtually enhanced.)
Active
Price cut: $20.5K (7/7)
$749,000
16720 Grandview St, Overland Park, KS 66085
4beds
3,731sqft
:
Get pre-qualified$4,873/mo
Single Family Residence
Built in 1985
1.11 Acres Lot
$-- Zestimate®
$201/sqft
$4/mo HOA
What's special
- 55 days |
- 886 |
- 50 |
Zillow last checked:
Listing updated:
Listed by:
Michelle Saporito 913-206-4715,
Keller Williams Realty Partners Inc.
Source: Heartland MLS as distributed by MLS GRID,MLS#: 2622371
Facts & features
Interior
Bedrooms & bathrooms
- Bedrooms: 4
- Bathrooms: 4
- Full bathrooms: 3
- 1/2 bathrooms: 1
Primary bedroom
- Features: Carpet, Ceiling Fan(s)
- Level: Second
- Dimensions: 17 x 15
Bedroom 2
- Features: Carpet, Ceiling Fan(s), Walk-In Closet(s)
- Level: Second
- Dimensions: 14 x 13
Bedroom 3
- Features: Carpet, Ceiling Fan(s)
- Level: Second
- Dimensions: 12 x 11
Bedroom 4
- Features: Carpet, Ceiling Fan(s)
- Level: Second
- Dimensions: 13 x 11
Primary bathroom
- Features: Ceramic Tiles, Double Vanity, Separate Shower And Tub, Walk-In Closet(s)
- Level: Second
- Dimensions: 21 x 8
Bathroom 2
- Features: Ceramic Tiles, Shower Only
- Level: Second
- Dimensions: 7 x 6
Bathroom 3
- Features: Ceramic Tiles, Double Vanity, Shower Over Tub
- Level: Second
- Dimensions: 11 x 5
Breakfast room
- Features: Built-in Features, Ceiling Fan(s)
- Level: Main
- Dimensions: 12 x 11
Dining room
- Level: Main
- Dimensions: 11 x 10
Half bath
- Level: Main
- Dimensions: 6 x 6
Kitchen
- Features: Quartz Counter
- Level: Main
- Dimensions: 11 x 11
Laundry
- Level: Main
- Dimensions: 7 x 6
Living room
- Features: Built-in Features, Fireplace, Wet Bar
- Level: Main
- Dimensions: 26 x 15
Media room
- Level: Basement
- Dimensions: 23 x 22
Recreation room
- Level: Basement
- Dimensions: 18 x 14
Sitting room
- Level: Main
- Dimensions: 14 x 13
Heating
- Exhaust Fan, Forced Air
Cooling
- Electric
Appliances
- Included: Dishwasher, Disposal, Dryer, Microwave, Refrigerator, Stainless Steel Appliance(s), Washer
- Laundry: Laundry Room, Main Level
Features
- Ceiling Fan(s), Painted Cabinets, Walk-In Closet(s), Wet Bar
- Flooring: Carpet, Tile, Wood
- Doors: Storm Door(s)
- Windows: Skylight(s), Wood Frames
- Basement: Finished,Interior Entry,Sump Pump,Walk-Out Access
- Number of fireplaces: 1
- Fireplace features: Family Room, Gas, Gas Starter, Wood Burning
Interior area
- Total structure area: 3,731
- Total interior livable area: 3,731 sqft
- Finished area above ground: 2,867
- Finished area below ground: 864
Video & virtual tour
Property
Parking
- Total spaces: 2
- Parking features: Attached, Garage Door Opener, Garage Faces Side, Other
- Attached garage spaces: 2
Features
- Patio & porch: Porch
Lot
- Size: 1.11 Acres
- Features: Acreage, Corner Lot, Estate Lot
Details
- Parcel number: NP084800000T04
Construction
Type & style
- Home type: SingleFamily
- Architectural style: Traditional
- Property subtype: Single Family Residence
Materials
- Brick/Mortar
- Roof: Composition
Condition
- Year built: 1985
Utilities & green energy
- Sewer: Septic Tank
- Water: Public
Community & HOA
Community
- Subdivision: Ryans Run
HOA
- Has HOA: Yes
- Services included: No Amenities
- HOA fee: $50 annually
- HOA name: Ryan's Run Homes Association
Location
- Region: Overland Park
Financial & listing details
- Price per square foot: $201/sqft
- Tax assessed value: $384,200
- Annual tax amount: $4,485
- Date on market: 6/4/2026
- Listing terms: Cash,Conventional,FHA,VA Loan
- Ownership: Private
- Road surface type: Paved
Estimated market value
Not available
Estimated sales range
Not available
Not available
Price history
| Date | Event | Price |
|---|---|---|
| 7/7/2026 | Price change | $749,000-2.7%$201/sqft |
Source:  Heartland MLS as distributed by MLS GRID #2622371 Report a problem Heartland MLS as distributed by MLS GRID #2622371 Report a problem | ||
| 6/4/2026 | Listed for sale | $769,500$206/sqft |
Source: Heartland MLS as distributed by MLS GRID #2622371 Report a problem | ||
| 8/13/2025 | Sold | -- |
Source: Public Record Report a problem | ||
| 7/31/2002 | Sold | -- |
Source: Agent Provided Report a problem | ||
| 8/9/2001 | Sold | -- |
Source: Agent Provided Report a problem | ||
Public tax history
| Year | Property taxes | Tax assessment |
|---|---|---|
| 2025 | $4,485 -15% | $44,183 -14.4% |
| 2024 | $5,275 +13.5% | $51,590 +15.4% |
| 2023 | $4,648 -25.7% | $44,723 -24% |
| 2022 | $6,252 | $58,869 +31.9% |
| 2021 | -- | $44,643 +0.7% |
| 2020 | $4,988 | $44,344 +21.2% |
| 2019 | -- | $36,593 -5% |
| 2018 | -- | $38,525 +2% |
| 2017 | $4,572 +11.6% | $37,766 +11.7% |
| 2016 | $4,096 +1.4% | $33,798 +1.6% |
| 2015 | $4,039 +8.4% | $33,258 +14% |
| 2013 | $3,726 +3.7% | $29,175 |
| 2012 | $3,594 +5.3% | $29,175 |
| 2010 | $3,414 +5.9% | $29,175 |
| 2009 | $3,225 -3.9% | $29,175 -6.6% |
| 2008 | $3,356 | $31,245 |
Find assessor info on the county website
Monthly payment
Est. payment
Payment breakdown
Explore the cost of this home by adjusting the details. Changes won't be saved.Climate risks
Neighborhood: 66085
Nearby schools
GreatSchools rating
- 8/10Wolf Springs Elementary SchoolGrades: PK-5Distance: 1.3 mi
- 10/10Aubry Bend Middle SchoolGrades: 6-8Distance: 2.6 mi
- 9/10Blue Valley Southwest High SchoolGrades: 9-12Distance: 2.3 mi
Schools provided by the listing agent
- Elementary: Wolf Springs
- Middle: Wolf Springs
- High: Blue Valley Southwest
Source: Heartland MLS as distributed by MLS GRID. This data may not be complete. We recommend contacting the local school district to confirm school assignments for this home.
- $--4 bd3 ba3.3k sqft8945 W 167th St, Overland Park, KS 66085Sold

- $716,0004 bd3 ba3.3k sqft16735 Grandview St, Overland Park, KS 66085Off Market
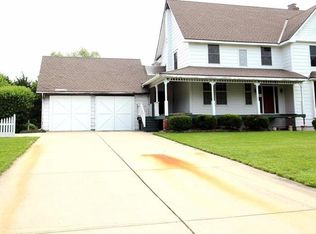
- $811,500-- bd-- ba-- sqft8944 W 167th St, Overland Park, KS 66085Off Market
- $823,9004 bd4 ba3.4k sqft16740 Grandview St, Overland Park, KS 66085Off Market
- $629,600-- bd-- ba-- sqft9004 W 167th St, Overland Park, KS 66085Off Market
- $673,3003 bd3 ba2.3k sqft16755 Grandview St, Overland Park, KS 66085Off Market
- $--1.6 Acres8944 W 167th St, Overland Park, KS 66085Sold
- $589,4003 bd2 ba2.1k sqft9005 W 167th St, Overland Park, KS 66085Off Market
A local agent can set up tours, give advice and negotiate with sellers.
Similar homes
- $750,0004 bd4 ba3.5k sqft12305 W 150th Ter, Olathe, KS 66062For Sale
 MLS ID #2631968, The Butler Group, Keller Williams Realty Partners Inc.. Heartland MLS as distributed by MLS GRID
 - $720,0005 bd5 ba4.1k sqft14304 England St, Overland Park, KS 66221For Sale
 MLS ID #2623381, Jayan Abraham, Platinum Realty LLC. Heartland MLS as distributed by MLS GRID
 - $750,0004 bd5 ba4.9k sqft15917 Ballentine St, Overland Park, KS 66221For Sale
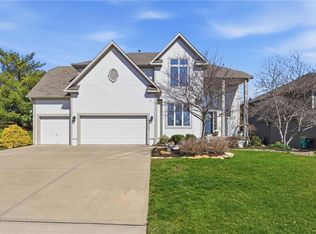 MLS ID #2625753, Kris Fabrizius, RE/MAX State Line. Heartland MLS as distributed by MLS GRID
 - $570,0005 bd4 ba3.2k sqft12823 Perry St, Overland Park, KS 66213For Sale
 MLS ID #2621707, Aravind Pentapati, Platinum Realty LLC. Heartland MLS as distributed by MLS GRID
 - $760,0007 bd4 ba4.3k sqft11015 W 120th Ter, Overland Park, KS 66213For SaleMLS ID #2629518, Bryan Huff, Keller Williams Realty Partners Inc.. Heartland MLS as distributed by MLS GRID
- $750,0004 bd3 ba2.6k sqft10505 Belinder Rd, Leawood, KS 66206For SaleMLS ID #2632042, Ted Frerking, Keller Williams Platinum Prtnr. Heartland MLS as distributed by MLS GRID
- $675,0004 bd5 ba4.5k sqft11813 W 138th St, Overland Park, KS 66221For SaleMLS ID #2630598, Wendy Foil, West Village Realty. Heartland MLS as distributed by MLS GRID
- $749,9505 bd4 ba4k sqft18518 W 252nd St, Paola, KS 66071For SaleMLS ID #2628234, Zachary Kelly, ReeceNichols - Leawood. Heartland MLS as distributed by MLS GRID
- $772,0006 bd5 ba4.6k sqft14412 Perry St, Overland Park, KS 66221For SaleMLS ID #2609764, Parker Moore, ReeceNichols -The Village. Heartland MLS as distributed by MLS GRID
- $679,0003 bd3 ba2.2k sqft19260 Hedge Ln, Spring Hill, KS 66083For SaleMLS ID #2625675, Courtney Thomas, Real Broker, LLC. Heartland MLS as distributed by MLS GRID
- $739,0004 bd4 ba2.7k sqft1007 W 113th Ter, Kansas City, MO 64114For SaleMLS ID #2630345, Jim Gamble, KW KANSAS CITY METRO. Heartland MLS as distributed by MLS GRID
- $679,5004 bd4 ba3.8k sqft11904 Aberdeen Rd, Leawood, KS 66209For SaleMLS ID #2621500, Aaron Olla, Real Broker, LLC. Heartland MLS as distributed by MLS GRID
- $949,0004 bd4 ba3.6k sqft5802 W 140th Ter, Overland Park, KS 66223For SaleMLS ID #2621428, Brock Simpson, Compass Realty Group. Heartland MLS as distributed by MLS GRID
- $875,0006 bd5 ba5.5k sqft9019 W 139th Ter, Overland Park, KS 66221For SaleMLS ID #2620128, Jan Madsen, ReeceNichols - Overland Park. Heartland MLS as distributed by MLS GRID
- $800,0005 bd4 ba4k sqft10301 Howe Dr, Leawood, KS 66206For SaleMLS ID #2630912, Brevan Woydziak, House Guys USA, LLC. Heartland MLS as distributed by MLS GRID
- $779,9004 bd3 ba3.1k sqft4506 W 93rd Ter, Prairie Village, KS 66207For SaleMLS ID #2621456, Erick Almaraz, Keller Williams Realty Partners Inc.. Heartland MLS as distributed by MLS GRID
- $500,0004 bd3 ba3k sqft13878 S Kaw St, Olathe, KS 66062For SaleMLS ID #2632795, Brenda Hanson, KW Diamond Partners. Heartland MLS as distributed by MLS GRID
- $825,0005 bd5 ba3.1k sqft2444 W 103rd St, Leawood, KS 66206For SaleMLS ID #2624269, Renee Haren, Quinn Real Estate Co. Heartland MLS as distributed by MLS GRID
- $650,0003 bd3 ba3.9k sqft12313 Pembroke Ln, Leawood, KS 66209For SaleMLS ID #2625125, Alison Zimmerlin, ReeceNichols - Leawood. Heartland MLS as distributed by MLS GRID
- $525,0003 bd3 ba1.8k sqft15105 Dearborn St, Overland Park, KS 66223For SaleMLS ID #2633179, Selena Umana, United Real Estate Kansas City. Heartland MLS as distributed by MLS GRID
