Enjoy effortless living in this beautifully updated ranch/reverse 1.5-story villa located in one of Leawood's most sought-after maintenance-provided communities. This move-in-ready home offers the perfect blend of comfort, style, and convenience. The main level features two bedrooms and two full baths, including a spacious primary suite with a large walk-in closet and well-appointed bath. A dedicated home office provides an ideal work-from-home space, while the expansive great room with fireplace creates a warm and inviting atmosphere and opens directly to a private patio—perfect for relaxing or entertaining. The fully remodeled kitchen is a standout, featuring custom cabinetry, granite countertops, an oversized Texas-sized island, and a premium Zline 6-burner gas range and hood. Hardwood and tile flooring span the entire main level, adding timeless appeal and easy maintenance. The recently remodeled lower level (2024) expands your living space with a large family room, game area, third bedroom, full bath, and durable luxury vinyl plank flooring throughout—ideal for guests, hobbies, or multi-generational living. Enjoy a truly maintenance-free lifestyle with HOA services that include lawn care, snow removal, trash and recycling service, and street maintenance. Ideally located near premier shopping, dining, and entertainment, with convenient highway access for easy commuting throughout the Kansas City metro area. This is low-maintenance luxury living at its finest in the heart of Leawood!
Active
$650,000
12313 Pembroke Ln, Leawood, KS 66209
3beds
3,901sqft
:
Get pre-qualified$4,452/mo
Villa
Built in 1987
0.29 Acres Lot
$-- Zestimate®
$167/sqft
$264/mo HOA
What's special
- 56 days |
- 1,364 |
- 46 |
Zillow last checked:
Listing updated:
Listed by:
Alison Zimmerlin 913-206-1507,
ReeceNichols - Leawood,
Andrew Caldwell 913-787-2421,
ReeceNichols - Leawood
Source: Heartland MLS as distributed by MLS GRID,MLS#: 2625125
Facts & features
Interior
Bedrooms & bathrooms
- Bedrooms: 3
- Bathrooms: 3
- Full bathrooms: 3
Primary bedroom
- Features: Built-in Features
- Level: First
Bedroom 2
- Level: First
Bedroom 3
- Features: Luxury Vinyl
- Level: Lower
Primary bathroom
- Features: Double Vanity, Separate Shower And Tub, Walk-In Closet(s)
- Level: First
Bathroom 2
- Features: Shower Over Tub
- Level: First
Bathroom 3
- Features: Shower Only
- Level: Lower
Dining room
- Level: First
Family room
- Features: Built-in Features
- Level: First
Great room
- Features: Fireplace
- Level: First
Kitchen
- Features: Ceramic Tiles, Granite Counters, Kitchen Island, Pantry
- Level: First
Laundry
- Level: First
Recreation room
- Features: Luxury Vinyl
- Level: Lower
Heating
- Natural Gas
Cooling
- Electric
Appliances
- Included: Cooktop, Dishwasher, Disposal, Microwave
- Laundry: Laundry Room, Off The Kitchen
Features
- Ceiling Fan(s), Custom Cabinets, Kitchen Island, Painted Cabinets, Pantry, Vaulted Ceiling(s), Walk-In Closet(s), Wet Bar
- Flooring: Carpet, Ceramic Tile, Wood
- Basement: Basement BR,Egress Window(s),Finished,Full,Interior Entry
- Number of fireplaces: 1
- Fireplace features: Great Room
Interior area
- Total structure area: 3,901
- Total interior livable area: 3,901 sqft
- Finished area above ground: 2,101
- Finished area below ground: 1,800
Property
Parking
- Total spaces: 2
- Parking features: Attached, Garage Door Opener, Garage Faces Side
- Attached garage spaces: 2
Features
- Patio & porch: Patio
Lot
- Size: 0.29 Acres
- Features: Corner Lot, Cul-De-Sac
Details
- Parcel number: HP185000000042
Construction
Type & style
- Home type: SingleFamily
- Architectural style: Traditional
- Property subtype: Villa
Materials
- Brick Trim, Lap Siding
- Roof: Composition
Condition
- Year built: 1987
Utilities & green energy
- Sewer: Public Sewer
- Water: Public
Community & HOA
Community
- Subdivision: Foxborough
HOA
- Has HOA: Yes
- Amenities included: Pool
- Services included: Curbside Recycle, Maintenance Grounds, Snow Removal, Trash
- HOA fee: $264 monthly
- HOA name: Young Management
Location
- Region: Leawood
Financial & listing details
- Price per square foot: $167/sqft
- Tax assessed value: $513,900
- Annual tax amount: $6,531
- Date on market: 6/13/2026
- Listing terms: Cash,Conventional,FHA
- Exclusions: Fireplace
- Ownership: Private
Estimated market value
Not available
Estimated sales range
Not available
Not available
Price history
| Date | Event | Price |
|---|---|---|
| 6/13/2026 | Listed for sale | $650,000$167/sqft |
Source:  Heartland MLS as distributed by MLS GRID #2625125 Report a problem Heartland MLS as distributed by MLS GRID #2625125 Report a problem | ||
| 6/2/2026 | Listing removed | $650,000$167/sqft |
Source: Heartland MLS as distributed by MLS GRID #2602209 Report a problem | ||
| 5/13/2026 | Price change | $650,000-6.5%$167/sqft |
Source: Heartland MLS as distributed by MLS GRID #2602209 Report a problem | ||
| 3/5/2026 | Listed for sale | $695,000-0.6%$178/sqft |
Source: Heartland MLS as distributed by MLS GRID #2602209 Report a problem | ||
| 7/2/2025 | Listing removed | $699,000$179/sqft |
Source:  ReeceNichols Real Estate #2539518 Report a problem ReeceNichols Real Estate #2539518 Report a problem | ||
| 4/14/2025 | Listed for sale | $699,000+74.8%$179/sqft |
Source: Heartland MLS as distributed by MLS GRID #2539518 Report a problem | ||
| 9/1/2021 | Sold | -- |
Source: Heartland MLS as distributed by MLS GRID #2333316 Report a problem | ||
| 7/29/2021 | Pending sale | $399,950$103/sqft |
Source: Heartland MLS as distributed by MLS GRID #2333316 Report a problem | ||
| 7/13/2021 | Listed for sale | $399,950$103/sqft |
Source: Heartland MLS as distributed by MLS GRID #2333316 Report a problem | ||
Public tax history
| Year | Property taxes | Tax assessment |
|---|---|---|
| 2025 | $6,531 +21.1% | $59,098 +20.7% |
| 2024 | $5,395 -3.2% | $48,956 -1.4% |
| 2023 | $5,573 +11.5% | $49,646 +13.8% |
| 2022 | $4,998 | $43,631 +1.7% |
| 2021 | -- | $42,895 +1% |
| 2020 | $5,216 | $42,459 +11% |
| 2019 | -- | $38,249 +6.7% |
| 2018 | -- | $35,845 +6.1% |
| 2017 | $4,371 +6.2% | $33,798 +6% |
| 2016 | $4,117 +1% | $31,890 +2.2% |
| 2015 | $4,077 +5.4% | $31,199 +3% |
| 2013 | $3,868 -6.5% | $30,291 +0.2% |
| 2012 | $4,138 +3.5% | $30,245 -2.3% |
| 2010 | $3,997 +8.2% | $30,946 +3% |
| 2009 | $3,695 -0.1% | $30,049 |
| 2008 | $3,697 +2% | $30,049 |
| 2007 | $3,626 +4.5% | $30,049 +2.7% |
| 2006 | $3,471 | $29,256 +4.7% |
| 2005 | -- | $27,933 |
Find assessor info on the county website
Monthly payment
Est. payment
Payment breakdown
Explore the cost of this home by adjusting the details. Changes won't be saved.Climate risks
Neighborhood: 66209
Nearby schools
GreatSchools rating
- 8/10Leawood Elementary SchoolGrades: K-5Distance: 0.3 mi
- 8/10Leawood Middle SchoolGrades: 6-8Distance: 0.4 mi
- 9/10Blue Valley North High SchoolGrades: 9-12Distance: 2.7 mi
Schools provided by the listing agent
- Elementary: Leawood
- Middle: Leawood Middle
- High: Blue Valley North
Source: Heartland MLS as distributed by MLS GRID. This data may not be complete. We recommend contacting the local school district to confirm school assignments for this home.
- $587,6002 bd3 ba2.5k sqft12317 Pembroke Ln, Leawood, KS 66209Off Market
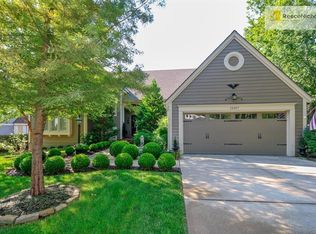
- $644,2003 bd4 ba4.2k sqft12400 Eaton St, Leawood, KS 66209Off Market
- $547,9002 bd2 ba2k sqft1924 W 124th St, Leawood, KS 66209Off Market
- $555,8003 bd3 ba2.4k sqft12404 Eaton St, Leawood, KS 66209Off Market
- $526,4003 bd2 ba1.9k sqft12312 Pembroke Ln, Leawood, KS 66209Off Market
- $593,2003 bd3 ba2.3k sqft12308 Pembroke Ln, Leawood, KS 66209Off Market
- $648,8004 bd4 ba2.6k sqft12321 Pembroke Ln, Leawood, KS 66209Off Market
- $625,2002 bd2 ba2.2k sqft12327 Eaton St, Leawood, KS 66209Off Market
A local agent can set up tours, give advice and negotiate with sellers.
A local lender can help you make sure your offer is ready when you are.
Similar homes
- $665,0004 bd4 ba3.8k sqft11904 Aberdeen Rd, Leawood, KS 66209For Sale
 MLS ID #2621500, Aaron Olla, Real Broker, LLC. Heartland MLS as distributed by MLS GRID
 - $599,0004 bd3 ba2.3k sqft12739 Overbrook Rd, Leawood, KS 66209For Sale
 MLS ID #2634203, Josefina Campos, ReeceNichols - Lees Summit. Heartland MLS as distributed by MLS GRID
 - $625,0004 bd5 ba3.5k sqft12308 Rosewood St, Overland Park, KS 66209For Sale
 MLS ID #2634582, Hannah Shireman, West Village Realty. Heartland MLS as distributed by MLS GRID
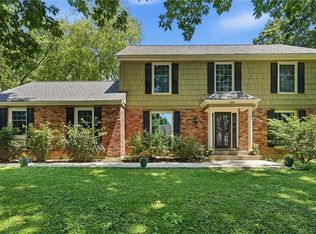
 - $635,0004 bd3 ba2.3k sqft12841 Pembroke Cir, Leawood, KS 66209For Sale
 MLS ID #2620660, Lonnie Branson, Keller Williams Southland. Heartland MLS as distributed by MLS GRID
 - $899,5005 bd5 ba4.7k sqft12901 Delmar St, Leawood, KS 66209For SaleMLS ID #2634821, Magnolia KC Group, Compass Realty Group. Heartland MLS as distributed by MLS GRID
- $749,9994 bd5 ba4.1k sqft13117 El Monte St, Leawood, KS 66209For SaleMLS ID #2626597, Daniel Buckley, Atlas Real Estate LLC. Heartland MLS as distributed by MLS GRID
- $949,5004 bd4 ba3.3k sqft12855 Sagamore Rd, Leawood, KS 66209For SaleMLS ID #2632098, Pamela Baker, Weichert, Realtors Welch & Co.. Heartland MLS as distributed by MLS GRID
- $564,9004 bd3 ba3.2k sqft1011 Tam O Shanter Dr, Kansas City, MO 64145For SaleMLS ID #2622904, Andre Vargas, Realty of America. Heartland MLS as distributed by MLS GRID
- $599,0004 bd5 ba3.7k sqft9104 W 131st Ter, Overland Park, KS 66213For SaleMLS ID #2633614, Kristin Malfer, Compass Realty Group. Heartland MLS as distributed by MLS GRID
- $650,0004 bd3 ba2.9k sqft14714 Conser St, Overland Park, KS 66223For SaleMLS ID #2634528, Jamie Howell, ReeceNichols- Leawood Town Center. Heartland MLS as distributed by MLS GRID
- $725,0004 bd3 ba2.6k sqft10505 Belinder Rd, Leawood, KS 66206For SaleMLS ID #2632042, Ted Frerking, Keller Williams Platinum Prtnr. Heartland MLS as distributed by MLS GRID
- $615,0004 bd3 ba3.8k sqft8262 W 117th St, Overland Park, KS 66210For SaleMLS ID #2631024, Curtis Jay, KW KANSAS CITY METRO. Heartland MLS as distributed by MLS GRID
- $869,0005 bd5 ba3.8k sqft13283 Fairway St, Leawood, KS 66209For SaleMLS ID #2629971, Suzy Goldstein, BHG Kansas City Homes. Heartland MLS as distributed by MLS GRID
- $599,9954 bd4 ba3.6k sqft12516 Connell St, Overland Park, KS 66213For SaleMLS ID #2633990, Kristin Malfer, Compass Realty Group. Heartland MLS as distributed by MLS GRID
- $899,9005 bd5 ba5k sqft13232 Falmouth St, Leawood, KS 66209For SaleMLS ID #2608480, Sunny Qureshi, Platinum Realty LLC. Heartland MLS as distributed by MLS GRID
- $800,0005 bd4 ba4k sqft10301 Howe Dr, Leawood, KS 66206For SaleMLS ID #2630912, Brevan Woydziak, House Guys USA, LLC. Heartland MLS as distributed by MLS GRID
- $650,0004 bd5 ba5k sqft2250 SW Forestpark Pl, Lees Summit, MO 64081For SaleMLS ID #2634012, Joanna Rangel, Keller Williams Southland. Heartland MLS as distributed by MLS GRID
- $700,0004 bd4 ba3.3k sqft13112 Smart Rd, Lees Summit, MO 64086For SaleMLS ID #2635361, Georgiane Hayhow, Seek Real Estate. Heartland MLS as distributed by MLS GRID
- $775,0005 bd5 ba3.1k sqft2444 W 103rd St, Leawood, KS 66206For SaleMLS ID #2624269, Renee Haren, Quinn Real Estate Co. Heartland MLS as distributed by MLS GRID
- $650,0004 bd5 ba3.9k sqft7560 Eicher Dr, Shawnee, KS 66217For SaleMLS ID #2633624, Kevin Kiehnhoff, Coldwell Banker Regan Realtors. Heartland MLS as distributed by MLS GRID
