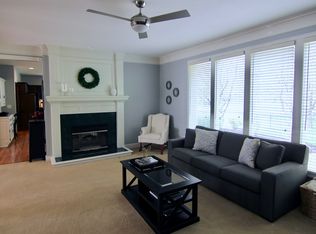
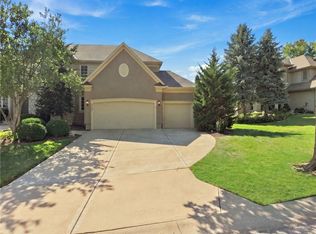
Welcome home to to this beautifully maintained Wilshire home in the heart of beautiful Leawood! Situated on a cul de sac with a beautifully treed lot this home provides easy access to shopping, dining and award winning schools. New carpets, freshly painted kitchen and so many updates to enjoy! Simply one of the best and highest rated neighborhoods in the city! Step into the warm and inviting grand entryway that leads to the main level and a spacious retreat complete with formal dining room and living room and newly painted, well designed kitchen with large pantry, updated appliances and stately office space. The upstairs offers an abundance of space with 4 bedrooms including the primary bedroom with impressive updates to the primary bathroom and walk-in closet. As you travel down the open staircase to the huge finished basement which is open to your decorating ideas and family entertainment. The back patio offers a tranquil space for a quite retreat or for entertaining your neighbors and guests. This Wilshire neighborhood offers a swimming pool, tennis and pickle ball courts and a clubhouse for entertainment.
Active
Price cut: $15K (8/25)
$735,000
13117 El Monte St, Leawood, KS 66209
4beds
4,121sqft
Single Family Residence
Built in 1995
0.27 Acres Lot
$-- Zestimate®
$178/sqft
$105/mo HOA
What's special
- 57 days
- 2,514
- 108
Likely to sell faster than
Zillow last checked:
Listing updated:
Listed by:
Daniel Buckley 913-231-4464,
Atlas Real Estate LLC
Source: Heartland MLS as distributed by MLS GRID,MLS#: 2626597
Facts & features
Interior
Bedrooms & bathrooms
- Bedrooms: 4
- Bathrooms: 5
- Full bathrooms: 4
- 1/2 bathrooms: 1
Primary bedroom
- Area: 272 Square Feet
- Dimensions: 17 x 16
Bedroom 2
- Area: 165 Square Feet
- Dimensions: 11 x 15
Bedroom 3
- Area: 176 Square Feet
- Dimensions: 11 x 16
Bedroom 4
- Area: 132 Square Feet
- Dimensions: 11 x 12
Den
- Area: 165 Square Feet
- Dimensions: 11 x 15
Dining room
- Area: 132 Square Feet
- Dimensions: 11 x 12
Great room
- Area: 320 Square Feet
- Dimensions: 16 x 20
Kitchen
- Area: 374 Square Feet
- Dimensions: 22 x 17
Recreation room
- Area: 304 Square Feet
- Dimensions: 19 x 16
Heating
- Forced Air, Natural Gas
Cooling
- Electric, Zoned
Appliances
- Included: Cooktop, Disposal, Humidifier, Microwave, Gas Range
- Laundry: Bedroom Level
Features
- Ceiling Fan(s), Kitchen Island, Pantry, Smart Thermostat, Vaulted Ceiling(s), Walk-In Closet(s)
- Flooring: Carpet, Laminate, Luxury Vinyl, Tile, Wood
- Windows: Thermal Windows
- Basement: Concrete,Egress Window(s),Finished,Interior Entry,Sump Pump
- Number of fireplaces: 1
- Fireplace features: Great Room
Interior area
- Total structure area: 4,121
- Total interior livable area: 4,121 sqft
- Finished area above ground: 3,153
- Finished area below ground: 968
Property
Parking
- Total spaces: 3
- Parking features: Attached, Garage Faces Side
- Attached garage spaces: 3
Features
- Patio & porch: Patio
Lot
- Size: 0.27 Acres
- Features: Corner Lot, Cul-De-Sac, Sprinkler-In Ground, Many Trees
Details
- Parcel number: Hp99980000 0051
- Special conditions: Standard
- Other equipment: Intercom
Construction
Type & style
- Home type: SingleFamily
- Architectural style: Traditional
- Property subtype: Single Family Residence
Materials
- Board & Batten Siding, Frame, Stucco
- Roof: Composition
Condition
- Year built: 1995
Utilities & green energy
- Sewer: Public Sewer
- Water: Public
Community & HOA
Community
- Security: Security System
- Subdivision: Wilshire
HOA
- Has HOA: Yes
- Amenities included: Clubhouse, Pickleball Court(s), Pool, Tennis Court(s)
- Services included: Trash
- HOA fee: $1,260 annually
- HOA name: Wilshire HOA
Location
- Region: Leawood
Financial & listing details
- Price per square foot: $178/sqft
- Tax assessed value: $687,700
- Annual tax amount: $8,797
- Date on market: 7/10/2026
- Listing terms: Cash,Conventional
- Ownership: Private
- Road surface type: Paved
Estimated market value
Not available
Estimated sales range
Not available
Not available
Price history
| Date | Event | Price |
|---|---|---|
| 8/25/2026 | Price change | $735,000-2%$178/sqft |
Source:  Heartland MLS as distributed by MLS GRID #2626597 Report a problem Heartland MLS as distributed by MLS GRID #2626597 Report a problem | ||
| 7/29/2026 | Price change | $749,999-2%$182/sqft |
Source: Heartland MLS as distributed by MLS GRID #2626597 Report a problem | ||
| 7/10/2026 | Listed for sale | $765,000$186/sqft |
Source: Heartland MLS as distributed by MLS GRID #2626597 Report a problem | ||
Public tax history
| Year | Property taxes | Tax assessment |
|---|---|---|
| 2025 | $8,798 +8.4% | $79,086 +8.5% |
| 2024 | $8,116 +3.5% | $72,888 +4.9% |
| 2023 | $7,839 +4.7% | $69,484 +7% |
| 2022 | $7,484 | $64,941 +9.2% |
| 2021 | -- | $59,456 +1.8% |
| 2020 | $6,854 | $58,421 +6.6% |
| 2019 | -- | $54,797 +12% |
| 2018 | -- | $48,933 +9.7% |
| 2017 | $5,781 +6.2% | $44,586 +6% |
| 2016 | $5,443 +5.4% | $42,044 +6.6% |
| 2015 | $5,166 +5% | $39,433 -0.6% |
| 2013 | $4,919 -7% | $39,663 -1.4% |
| 2012 | $5,289 -0.9% | $40,227 -2.4% |
| 2010 | $5,339 -0.4% | $41,227 -5.1% |
| 2009 | $5,359 +0.7% | $43,424 -0.2% |
| 2008 | $5,320 +1.8% | $43,527 0% |
| 2007 | $5,228 +2.9% | $43,528 +2% |
| 2006 | $5,082 | $42,665 +3.3% |
| 2005 | -- | $41,285 |
Find assessor info on the county website
Monthly payment
Est. payment
Payment breakdown
Explore the cost of this home by adjusting the details. Changes won't be saved.Climate risks
Neighborhood: 66209
Nearby schools
Schools provided by the listing agent
- Elementary: Mission Trail
- Middle: Leawood Middle
- High: Blue Valley North
Source: Heartland MLS as distributed by MLS GRID. This data may not be complete. We recommend contacting the local school district to confirm school assignments for this home.
Similar homes
- $859,0005 bd5 ba3.8k sqft13283 Fairway St, Leawood, KS 66209For Sale
 MLS ID #2629971, Suzy Goldstein, BHG Kansas City Homes. Heartland MLS as distributed by MLS GRID
 - $579,0004 bd3 ba2.1k sqft12860 Sagamore Rd, Leawood, KS 66209For Sale
 MLS ID #2637752, Sonja Stoskopf, ReeceNichols - Leawood. Heartland MLS as distributed by MLS GRID
 - $999,9955 bd5 ba4.9k sqft3353 W 129th Ter, Leawood, KS 66209For Sale
 MLS ID #2627752, Bryan Huff, Keller Williams Realty Partners Inc.. Heartland MLS as distributed by MLS GRID
 - $749,0004 bd4 ba3.7k sqft5427 W 164th Pl, Overland Park, KS 66085For Sale
 MLS ID #2636614, Cherish Cho, Compass Realty Group. Heartland MLS as distributed by MLS GRID
