Welcome home to this gorgeous maintenance-provided residence tucked inside a sought-after gated community. Thoughtfully designed with soaring ceilings and an open, light-filled floor plan, this home offers the perfect blend of luxury and comfort. The main level features a spacious primary suite and a large dedicated office/non conforming bedroom. The Kitchen offers an abundance of cabinets and counter space. HUGE walk in pantry. Main floor laundry. Enjoy the lush landscape from screened-in porch, creating the perfect space to relax or entertain while enjoying the outdoors.
The finished lower level is an entertainer's dream, complete with a stylish bar, two additional bedrooms, and a versatile bonus room—perfect for a home theater, gym, game room, hobby space, or additional guest accommodations.
With 3 bedrooms, 2 bonus rooms, soaring ceilings, maintenance-provided living, and the security of a gated community, this home offers exceptional flexibility and a lifestyle that's both elegant and low maintenance.
Active
Price cut: $30.9K (8/28)
$899,000
5313 W 124th Ter, Overland Park, KS 66209
3beds
3,919sqft
Single Family Residence
Built in 2004
5,498 Square Feet Lot
$-- Zestimate®
$229/sqft
$300/mo HOA
What's special
- 54 days
- 530
- 14
Zillow last checked:
Listing updated:
Listed by:
Angela Lofton 816-507-4570,
ReeceNichols- Leawood Town Center,
Jason Lofton 913-271-0657,
ReeceNichols- Leawood Town Center
Source: Heartland MLS as distributed by MLS GRID,MLS#: 2630480
Facts & features
Interior
Bedrooms & bathrooms
- Bedrooms: 3
- Bathrooms: 4
- Full bathrooms: 4
Primary bedroom
- Features: Ceiling Fan(s)
- Level: Main
- Area: 270 Square Feet
- Dimensions: 18 x 15
Bedroom 2
- Features: Carpet, Ceiling Fan(s)
- Level: Lower
- Area: 143 Square Feet
- Dimensions: 13 x 11
Bedroom 3
- Features: Carpet, Ceiling Fan(s)
- Level: Lower
- Area: 180 Square Feet
- Dimensions: 15 x 12
Bedroom 4
- Level: Main
- Area: 132 Square Feet
- Dimensions: 12 x 11
Primary bathroom
- Features: Double Vanity, Separate Shower And Tub
- Level: Main
- Area: 190 Square Feet
- Dimensions: 19 x 10
Bathroom 2
- Features: Ceramic Tiles
- Level: Lower
- Area: 55 Square Feet
- Dimensions: 11 x 5
Bathroom 3
- Features: Ceramic Tiles, Shower Only
- Level: Lower
- Area: 48 Square Feet
- Dimensions: 8 x 6
Dining room
- Features: Wood Floor
- Level: Main
- Area: 143 Square Feet
- Dimensions: 13 x 11
Family room
- Features: Ceramic Tiles, Fireplace
- Level: Lower
- Area: 465 Square Feet
- Dimensions: 15 x 31
Great room
- Features: Ceiling Fan(s), Fireplace
- Level: Main
- Area: 320 Square Feet
- Dimensions: 20 x 16
Kitchen
- Features: Granite Counters, Kitchen Island, Pantry
- Level: Main
- Area: 260 Square Feet
- Dimensions: 20 x 13
Laundry
- Features: Ceramic Tiles
- Level: Main
- Area: 55 Square Feet
- Dimensions: 5 x 11
Office
- Features: Carpet
- Level: Lower
- Area: 195 Square Feet
- Dimensions: 13 x 15
Heating
- Natural Gas
Cooling
- Electric
Appliances
- Included: Cooktop, Dishwasher, Disposal, Microwave, Refrigerator, Built-In Oven
- Laundry: Laundry Room, Main Level
Features
- Ceiling Fan(s), Kitchen Island, Pantry, Smart Thermostat, Vaulted Ceiling(s), Walk-In Closet(s)
- Flooring: Carpet, Ceramic Tile, Tile, Wood
- Windows: Window Coverings, Thermal Windows, Wood Frames
- Basement: Daylight,Finished,Full,Sump Pump
- Number of fireplaces: 2
- Fireplace features: Basement, Gas Starter, Great Room, Insert
Interior area
- Total structure area: 3,919
- Total interior livable area: 3,919 sqft
- Finished area above ground: 2,258
- Finished area below ground: 1,661
Property
Parking
- Total spaces: 2
- Parking features: Attached, Garage Door Opener, Garage Faces Front
- Attached garage spaces: 2
Features
- Spa features: Bath
Lot
- Size: 5,498 Square Feet
- Features: City Lot, Sprinkler-In Ground, Many Trees
Details
- Parcel number: NP38360000 0020
Construction
Type & style
- Home type: SingleFamily
- Architectural style: Traditional
- Property subtype: Single Family Residence
Materials
- Stucco
- Roof: Concrete,Tile
Condition
- Year built: 2004
Utilities & green energy
- Sewer: Public Sewer
- Water: Public
Community & HOA
Community
- Security: Gated Community, Smoke Detector(s)
- Subdivision: Linden Place
HOA
- Has HOA: Yes
- Services included: Maintenance Grounds, Snow Removal, Trash
- HOA fee: $300 monthly
- HOA name: Linden Place HOA
Location
- Region: Overland Park
Financial & listing details
- Price per square foot: $229/sqft
- Tax assessed value: $866,100
- Annual tax amount: $10,273
- Date on market: 7/15/2026
- Listing terms: Cash,Conventional
- Ownership: Estate/Trust
Estimated market value
Not available
Estimated sales range
Not available
Not available
Price history
| Date | Event | Price |
|---|---|---|
| 8/28/2026 | Price change | $899,000-3.3%$229/sqft |
Source:  Heartland MLS as distributed by MLS GRID #2630480 Report a problem Heartland MLS as distributed by MLS GRID #2630480 Report a problem | ||
| 7/15/2026 | Listed for sale | $929,900$237/sqft |
Source: Heartland MLS as distributed by MLS GRID #2630480 Report a problem | ||
| 7/7/2026 | Listing removed | $929,900$237/sqft |
Source: Heartland MLS as distributed by MLS GRID #2618564 Report a problem | ||
| 6/26/2026 | Price change | $929,900-1.1%$237/sqft |
Source: Heartland MLS as distributed by MLS GRID #2618564 Report a problem | ||
| 6/11/2026 | Price change | $939,900-5.5%$240/sqft |
Source: Heartland MLS as distributed by MLS GRID #2618564 Report a problem | ||
| 5/22/2026 | Price change | $995,000-9.5%$254/sqft |
Source: Heartland MLS as distributed by MLS GRID #2618564 Report a problem | ||
| 5/8/2026 | Listed for sale | $1,100,000$281/sqft |
Source: Heartland MLS as distributed by MLS GRID #2618564 Report a problem | ||
Public tax history
| Year | Property taxes | Tax assessment |
|---|---|---|
| 2025 | $10,273 +6.9% | $99,602 +7.1% |
| 2024 | $9,610 +5.1% | $93,012 +6.4% |
| 2023 | $9,144 +11% | $87,446 +13% |
| 2022 | $8,236 | $77,384 +4.5% |
| 2021 | -- | $74,049 +4.5% |
| 2020 | $7,978 | $70,863 +6.4% |
| 2019 | -- | $66,585 +2.4% |
| 2018 | -- | $65,021 +6.3% |
| 2017 | -- | $61,168 +5.1% |
| 2016 | $6,961 +0.2% | $58,224 +0.7% |
| 2015 | $6,946 +7.1% | $57,822 +5.3% |
| 2013 | $6,484 +0.7% | $54,935 +2.8% |
| 2012 | $6,441 +5.5% | $53,463 |
| 2010 | $6,107 +5.6% | $53,463 |
| 2009 | $5,785 +3.5% | $53,463 |
| 2008 | $5,592 -18.9% | $53,463 -19.1% |
| 2007 | $6,892 +4.8% | $66,102 +4.7% |
| 2006 | $6,574 | $63,135 +21% |
| 2005 | -- | $52,198 |
Find assessor info on the county website
Monthly payment
Est. payment
Payment breakdown
Explore the cost of this home by adjusting the details. Changes won't be saved.Climate risks
Neighborhood: 66209
Nearby schools
Schools provided by the listing agent
- Elementary: Leawood
- Middle: Leawood Middle
- High: Blue Valley North
Source: Heartland MLS as distributed by MLS GRID. This data may not be complete. We recommend contacting the local school district to confirm school assignments for this home.
- $975,9004 bd3 ba2.1k sqft5309 W 124th Ter, Overland Park, KS 66209Off Market

- $847,3003 bd3 ba1.8k sqft5414 W 124th Ct, Overland Park, KS 66209Off Market

- $980,2003 bd3 ba2.4k sqft5410 W 124th Ct, Overland Park, KS 66209Off Market
- $873,5003 bd3 ba1.9k sqft5305 W 124th Ter, Overland Park, KS 66209Off Market

Similar homes
- $825,0003 bd3 ba3.1k sqft5614 W 131st Ter, Overland Park, KS 66209For Sale
 MLS ID #2628910, DiscovrKC Team, Real Broker, LLC. Heartland MLS as distributed by MLS GRID
 - $985,0003 bd3 ba3.4k sqft15212 Fontana St, Leawood, KS 66224For Sale
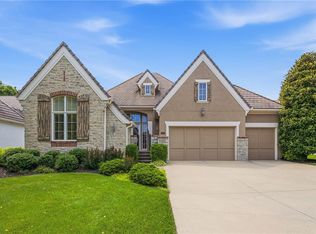 MLS ID #2627276, Molly Rector, Platinum Realty LLC. Heartland MLS as distributed by MLS GRID
 - $960,0004 bd4 ba3.9k sqft10423 W 168th Ter, Overland Park, KS 66221For Sale
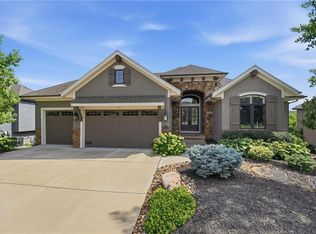 MLS ID #2632716, Bryan Huff, Keller Williams Realty Partners Inc.. Heartland MLS as distributed by MLS GRID
 - $750,0004 bd3 ba3.2k sqft6305 W 92nd St, Overland Park, KS 66212For Sale
 MLS ID #2630666, The Fisher Hiles Team, ReeceNichols - Country Club Plaza. Heartland MLS as distributed by MLS GRID
