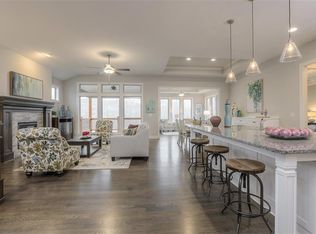
This is a Model Home. Amarone is wide open at the front door. Look thru beautiful sunroom and living area. You won't be disappointed in the standard selections and the options that are available. Main level living with 2 bedrooms, Sun Room, dining and living room. 10 foot ceilings and loads of windows bring the outside in. Enjoy the lower level finished with 3rd bedroom (possible 4th) Media room and Full bath adjoining the bedroom. Main floor living with the lower level for those holiday experiences or game day parties. Come and enjoy the Lifestyle living that offers the ease of services provided for mowing and snow removal, POOL and clubhouse, individual sprinkler systems and Trash pick up. A community built with you in mind weather you travel or enjoy the company of your neighbors in their frequent opportunities for socializing. Welcome Home to Solera!
Active
$820,000
12204 W 138th Pl, Overland Park, KS 66221
3beds
2,909sqft
:
Get pre-qualified$5,528/mo
Villa
Built in 2023
0.25 Acres Lot
$-- Zestimate®
$282/sqft
$250/mo HOA
What's special
Sun roomMedia roomBeautiful sunroomIndividual sprinkler systems
- 1018 days |
- 124 |
- 6 |
Zillow last checked:
Listing updated:
Listed by:
Shelia Hampton 816-215-5686,
ReeceNichols - Granada,
Adam Alt 816-210-2051,
ReeceNichols - Granada
Source: Heartland MLS as distributed by MLS GRID,MLS#: 2457266
Facts & features
Interior
Bedrooms & bathrooms
- Bedrooms: 3
- Bathrooms: 3
- Full bathrooms: 3
Primary bedroom
- Features: Carpet, Ceiling Fan(s), Walk-In Closet(s)
- Level: First
- Area: 210 Square Feet
- Dimensions: 14 x 15
Bedroom 2
- Features: Carpet, Ceiling Fan(s)
- Level: First
- Area: 168 Square Feet
- Dimensions: 12 x 14
Bedroom 3
- Features: Carpet
- Level: Lower
- Area: 196 Square Feet
- Dimensions: 14 x 14
Bathroom 2
- Features: Ceramic Tiles, Shower Over Tub
- Level: First
Bathroom 3
- Features: Ceramic Tiles, Shower Only
- Level: Lower
Breakfast room
- Level: First
- Area: 144 Square Feet
- Dimensions: 12 x 12
Kitchen
- Features: Granite Counters, Kitchen Island, Pantry
- Level: First
- Area: 168 Square Feet
- Dimensions: 14 x 12
Laundry
- Features: Ceramic Tiles
- Level: First
Living room
- Features: Fireplace
- Level: First
- Area: 252 Square Feet
- Dimensions: 18 x 14
Media room
- Features: All Carpet
- Level: Lower
- Area: 480 Square Feet
- Dimensions: 24 x 20
Sun room
- Features: Ceiling Fan(s)
- Level: First
- Area: 168 Square Feet
- Dimensions: 14 x 12
Heating
- Forced Air
Cooling
- Electric
Appliances
- Included: Disposal, Microwave
- Laundry: Laundry Room, Main Level
Features
- Ceiling Fan(s), Kitchen Island, Pantry, Stained Cabinets, Walk-In Closet(s)
- Flooring: Carpet, Tile, Wood
- Windows: Thermal Windows
- Basement: Finished,Full,Sump Pump
- Number of fireplaces: 1
- Fireplace features: Gas, Living Room
Interior area
- Total structure area: 2,909
- Total interior livable area: 2,909 sqft
- Finished area above ground: 1,789
- Finished area below ground: 1,120
Property
Parking
- Total spaces: 2
- Parking features: Attached, Garage Faces Front
- Attached garage spaces: 2
Lot
- Size: 0.25 Acres
- Dimensions: 55 x 87 x 147 x 127
- Features: City Lot
Details
- Parcel number: NP792200000134
Construction
Type & style
- Home type: SingleFamily
- Architectural style: Traditional
- Property subtype: Villa
Materials
- Stone Trim, Stucco & Frame
- Roof: Composition
Condition
- Model-Not For Sale
- New construction: Yes
- Year built: 2023
Details
- Builder model: Amarone
- Builder name: Price Residential
Utilities & green energy
- Sewer: Public Sewer
- Water: Public
Community & HOA
Community
- Subdivision: Solera Reserve
HOA
- Has HOA: Yes
- Amenities included: Clubhouse, Pool
- Services included: Maintenance Grounds, Management, Snow Removal
- HOA fee: $250 monthly
- HOA name: Solera Reserve
Location
- Region: Overland Park
Financial & listing details
- Price per square foot: $282/sqft
- Tax assessed value: $729,900
- Annual tax amount: $9,925
- Date on market: 10/26/2023
- Listing terms: Cash
- Ownership: Private
Estimated market value
Not available
Estimated sales range
Not available
Not available
Price history
| Date | Event | Price |
|---|---|---|
| 3/14/2026 | Price change | $820,000+2.5%$282/sqft |
Source:  Heartland MLS as distributed by MLS GRID #2457266 Report a problem Heartland MLS as distributed by MLS GRID #2457266 Report a problem | ||
| 12/6/2025 | Price change | $800,000+1.3%$275/sqft |
Source: Heartland MLS as distributed by MLS GRID #2457266 Report a problem | ||
| 10/23/2025 | Price change | $790,000+1.3%$272/sqft |
Source: Heartland MLS as distributed by MLS GRID #2457266 Report a problem | ||
| 7/12/2025 | Price change | $780,000+1.3%$268/sqft |
Source: Heartland MLS as distributed by MLS GRID #2457266 Report a problem | ||
| 4/23/2025 | Price change | $770,000+1.3%$265/sqft |
Source: Heartland MLS as distributed by MLS GRID #2457266 Report a problem | ||
| 2/16/2025 | Price change | $760,000+3.4%$261/sqft |
Source: Heartland MLS as distributed by MLS GRID #2457266 Report a problem | ||
| 12/18/2024 | Price change | $735,000+4.3%$253/sqft |
Source: Heartland MLS as distributed by MLS GRID #2457266 Report a problem | ||
| 5/14/2024 | Price change | $705,000+4.4%$242/sqft |
Source: Heartland MLS as distributed by MLS GRID #2457266 Report a problem | ||
| 10/26/2023 | Listed for sale | $675,000$232/sqft |
Source: Heartland MLS as distributed by MLS GRID #2457266 Report a problem | ||
Public tax history
| Year | Property taxes | Tax assessment |
|---|---|---|
| 2025 | $9,060 -2.8% | $83,939 -1.4% |
| 2024 | $9,317 +386.5% | $85,123 +397.8% |
| 2023 | $1,915 +27.9% | $17,101 +42.9% |
| 2022 | $1,497 | $11,971 |
Find assessor info on the county website
Monthly payment
Est. payment
Payment breakdown
Explore the cost of this home by adjusting the details. Changes won't be saved.Climate risks
Neighborhood: 66221
Nearby schools
GreatSchools rating
- 8/10Bentwood Elementary SchoolGrades: PK-5Distance: 0.8 mi
- 8/10California Trail Middle SchoolGrades: 6-8Distance: 1.1 mi
- 9/10Olathe East Sr High SchoolGrades: 9-12Distance: 1.8 mi
- $--4 bd3 ba2.9k sqft13701 Bentley St, Overland Park, KS 66221Sold

- $--4 bd3 ba3.1k sqft13708 Earnshaw St, Overland Park, KS 66221Sold

- $--4 bd3 ba3.2k sqft12127 W 138th Ct, Overland Park, KS 66221Sold
- $--4 bd3 ba3k sqft12131 W 138th Ct, Overland Park, KS 66221Sold
- $--4 bd3 ba3.2k sqft12110 W 138th Ct, Overland Park, KS 66221Sold
- $--4 bd3 ba2.9k sqft13753 Quigley St, Overland Park, KS 66221Sold
- $--4 bd3 ba2.9k sqft13813 Quigley St, Overland Park, KS 66221Sold
- $--3 bd3 ba3.2k sqft13720 Quigley St, Overland Park, KS 66221Sold
- $--4 bd3 ba2.9k sqft13752 Quigley St, Overland Park, KS 66221Sold
A local agent can set up tours, give advice and negotiate with sellers.
A local lender can help you make sure your offer is ready when you are.
Similar homes
- $830,0003 bd3 ba2.8k sqft12200 W 138th Pl, Overland Park, KS 66221New Construction
 MLS ID #2457267, Shelia Hampton, ReeceNichols - Granada. Heartland MLS as distributed by MLS GRID
 - $845,0003 bd3 ba3.2k sqft13812 Quigley St, Overland Park, KS 66221New Construction
 MLS ID #2457273, Shelia Hampton, ReeceNichols - Granada. Heartland MLS as distributed by MLS GRID
 - $784,9505 bd4 ba3k sqft13010 W 174th Ter, Overland Park, KS 66221New Construction
 MLS ID #2634935, Bill Gerue, Weichert, Realtors Welch & Co.. Heartland MLS as distributed by MLS GRID
 - $903,7784 bd3 ba2.9k sqft12501 W 138th Pl, Overland Park, KS 66221New Construction
 MLS ID #2567899, Shelia Hampton, ReeceNichols - Granada. Heartland MLS as distributed by MLS GRID
 - $799,9904 bd4 ba2.8k sqft17521 Carter St, Overland Park, KS 66221New ConstructionMLS ID #2561783, Debbie Fleet, Weichert, Realtors Welch & Co.. Heartland MLS as distributed by MLS GRID
- $876,0324 bd3 ba3.4k sqft17408 Parkhill St, Overland Park, KS 66221New ConstructionHeartland MLS as distributed by MLS GRID
- $825,0004 bd4 ba3k sqft18304 Monrovia St, Overland Park, KS 66013For SaleMLS ID #2624431, Julie Kardis, ReeceNichols - Leawood. Heartland MLS as distributed by MLS GRID
- $989,0004 bd4 ba3.4k sqft10303 W 151st Ter, Overland Park, KS 66221New ConstructionMLS ID #2545251, Kim Nofsinger, Keller Williams Realty Partners Inc.. Heartland MLS as distributed by MLS GRID
- $650,0004 bd4 ba2.2k sqft13105 W 171st St, Overland Park, KS 66221For SaleMLS ID #2601531, Dan O'Dell, Real Broker, LLC. Heartland MLS as distributed by MLS GRID
- $849,9006 bd4 ba3.8k sqft12527 W 182nd Ct, Overland Park, KS 66013For SaleMLS ID #2623331, Derrick Darling, Keller Williams Realty Partners Inc.. Heartland MLS as distributed by MLS GRID
- $823,0364 bd3 ba3.3k sqft22018 W 114th Ct, Olathe, KS 66061New ConstructionMLS ID #2468987, Susan Hoskinson, ReeceNichols - Overland Park. Heartland MLS as distributed by MLS GRID
- $1,050,0005 bd7 ba4.2k sqft12314 W 169th Ter, Overland Park, KS 66221For SaleMLS ID #2631948, THOMAS REAL ESTATE GROUP, ReeceNichols - Leawood. Heartland MLS as distributed by MLS GRID
- $816,9505 bd4 ba3k sqft15340 W 161st Ter, Olathe, KS 66062New ConstructionMLS ID #2594958, Katie Fisher, Weichert, Realtors Welch & Co.. Heartland MLS as distributed by MLS GRID
- $844,9505 bd5 ba3.2k sqft12206 W 184th St, Overland Park, KS 66013New ConstructionMLS ID #2625835, Cary Kauffman, Weichert, Realtors Welch & Co.. Heartland MLS as distributed by MLS GRID
- $840,0004 bd4 ba3.3k sqft25737 W 96th St, Lenexa, KS 66227For SaleMLS ID #2628857, Cathy Claudell, Real Broker, LLC. Heartland MLS as distributed by MLS GRID
- $814,7504 bd5 ba3.4k sqft12405 W 184th St, Overland Park, KS 66013New ConstructionMLS ID #2523440, Jenni Reecht, Weichert, Realtors Welch & Co.. Heartland MLS as distributed by MLS GRID
- $731,0804 bd4 ba2.7k sqft16335 S Norton St, Olathe, KS 66062New ConstructionHeartland MLS as distributed by MLS GRID
- $725,9354 bd4 ba2.7k sqft17464 W 163rd Pl, Olathe, KS 66062New ConstructionHeartland MLS as distributed by MLS GRID
- $779,9504 bd3 ba3.8k sqft11351 S Emerald St, Olathe, KS 66061New ConstructionMLS ID #2630606, Marti Prieb Lilja, Keller Williams Realty Partners Inc.. Heartland MLS as distributed by MLS GRID
- $724,9504 bd3 ba3.1k sqft2372 W Wabash St, Olathe, KS 66061New ConstructionMLS ID #2633555, Marti Prieb Lilja, Keller Williams Realty Partners Inc.. Heartland MLS as distributed by MLS GRID
