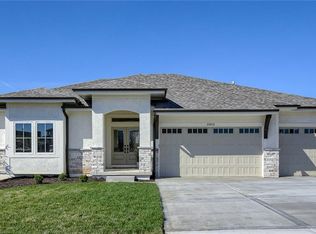
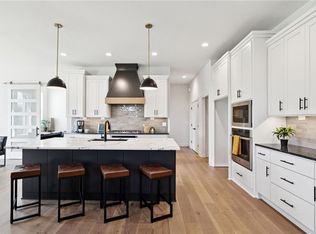
MODEL HOME FOR SALE! This amazing Plan by French Homes offers main level living with an open kitchen, dining room & great room. The main level also boasts a large walk-in pantry, Butler's Pantry and beverage Bar! The master bedroom/bath & 2nd bedroom/bath, plus laundry room with sink are also on the main level. Two bedrooms, a bath & rec room are in the walkout lower level. Rec room includes walk-behind wet bar. Wood floors in Great room, Kitchen, Dining room, Pantries, Master Bedroom, Bedroom 2/Office and entry; tile floors in baths & laundry; Granite or Quartz counters in kitchen & all baths; covered deck w/Fireplace off dining area. Lower level walks out to a spacious patio. Plus Much More! Room sizes, Sqft & taxes are estimated. PHOTOS ARE OF ACTUAL HOME
Active
$823,036
22018 W 114th Ct, Olathe, KS 66061
4beds
3,390sqft
Single Family Residence
Built in ----
9,200 Square Feet Lot
$-- Zestimate®
$243/sqft
$80/mo HOA
What's special
Main level livingLarge walk-in pantryBeverage bar
- 346 days
- 139
- 6
Zillow last checked:
Listing updated:
Listed by:
Susan Hoskinson 913-484-2839,
ReeceNichols - Overland Park,
Page Olson 913-221-2778,
ReeceNichols - Overland Park
Source: Heartland MLS as distributed by MLS GRID,MLS#: 2468987
Facts & features
Interior
Bedrooms & bathrooms
- Bedrooms: 4
- Bathrooms: 3
- Full bathrooms: 3
Primary bedroom
- Features: Walk-In Closet(s)
- Level: First
Bedroom 2
- Level: First
Bedroom 3
- Features: Carpet
- Level: Lower
Bedroom 4
- Features: Carpet, Walk-In Closet(s)
- Level: Lower
Primary bathroom
- Features: Ceramic Tiles, Double Vanity, Quartz Counter, Separate Shower And Tub
- Level: First
Bathroom 2
- Features: Ceramic Tiles, Quartz Counter, Shower Only
- Level: First
Bathroom 3
- Features: Luxury Vinyl, Quartz Counter, Shower Only
- Level: Lower
Dining room
- Level: First
Great room
- Features: Built-in Features, Fireplace
- Level: First
Kitchen
- Features: Granite Counters, Kitchen Island, Quartz Counter
- Level: First
Laundry
- Features: Ceramic Tiles
- Level: First
Recreation room
- Features: Luxury Vinyl, Quartz Counter, Wet Bar
- Level: Lower
Heating
- Forced Air
Cooling
- Electric
Appliances
- Included: Cooktop, Dishwasher, Disposal, Double Oven, Exhaust Fan, Humidifier, Microwave, Stainless Steel Appliance(s)
- Laundry: Main Level, Sink
Features
- Custom Cabinets, Kitchen Island, Pantry, Walk-In Closet(s), Wet Bar
- Flooring: Carpet, Tile, Wood
- Basement: Basement BR,Finished,Walk-Out Access
- Number of fireplaces: 2
- Fireplace features: Gas, Great Room, Other
Interior area
- Total structure area: 3,390
- Total interior livable area: 3,390 sqft
- Finished area above ground: 2,040
- Finished area below ground: 1,350
Video & virtual tour
Property
Parking
- Total spaces: 3
- Parking features: Attached, Garage Door Opener
- Attached garage spaces: 3
Features
- Patio & porch: Deck- Covered, Patio
Lot
- Size: 9,200 Square Feet
- Features: Sprinkler-In Ground
Details
- Parcel number: DP162700000063
Construction
Type & style
- Home type: SingleFamily
- Architectural style: Traditional
- Property subtype: Single Family Residence
Materials
- Frame
- Roof: Composition
Condition
- Under Construction
- New construction: Yes
Details
- Builder model: Madison Reverse 1.5
- Builder name: French Homes Inc
Utilities & green energy
- Sewer: Public Sewer
- Water: Public
Community & HOA
Community
- Security: Smoke Detector(s)
- Subdivision: Covington Creek
HOA
- Has HOA: Yes
- Amenities included: Play Area, Pool
- HOA fee: $965 annually
- HOA name: Covington Creek Homes Association
Location
- Region: Olathe
Financial & listing details
- Price per square foot: $243/sqft
- Tax assessed value: $830,600
- Annual tax amount: $11,000
- Date on market: 9/26/2025
- Listing terms: Cash,Conventional
- Ownership: Private
Estimated market value
Not available
Estimated sales range
Not available
Not available
Price history
| Date | Event | Price |
|---|---|---|
| 5/28/2026 | Listed for sale | $823,036$243/sqft |
Source:  Heartland MLS as distributed by MLS GRID #2468987 Report a problem Heartland MLS as distributed by MLS GRID #2468987 Report a problem | ||
| 4/13/2026 | Contingent | $823,036$243/sqft |
Source: Heartland MLS as distributed by MLS GRID #2468987 Report a problem | ||
| 1/13/2024 | Listed for sale | $823,036$243/sqft |
Source: Heartland MLS as distributed by MLS GRID #2468987 Report a problem | ||
Public tax history
| Year | Property taxes | Tax assessment |
|---|---|---|
| 2025 | $10,809 +449.6% | $95,519 +419.9% |
| 2024 | $1,967 +45.2% | $18,371 +58.7% |
| 2023 | $1,354 +38.9% | $11,573 +42.9% |
| 2022 | $975 | $8,101 |
| 2021 | -- | $8,101 |
Find assessor info on the county website
Monthly payment
Est. payment
Payment breakdown
Explore the cost of this home by adjusting the details. Changes won't be saved.Climate risks
Neighborhood: Villages of Sunnybrook Estates
Nearby schools
Schools provided by the listing agent
- Elementary: Millbrooke
- Middle: Summit Trail
- High: Olathe Northwest
Source: Heartland MLS as distributed by MLS GRID. This data may not be complete. We recommend contacting the local school district to confirm school assignments for this home.
Similar homes
- $855,0004 bd3 ba3.4k sqft22004 W 114th Ct, Olathe, KS 66061New Construction
 MLS ID #2575680, Susan Hoskinson, ReeceNichols - Overland Park. Heartland MLS as distributed by MLS GRID
 - $780,0004 bd3 ba3.2k sqft11463 S Aurora St, Olathe, KS 66061New Construction
 MLS ID #2530985, Susan Hoskinson, ReeceNichols - Overland Park. Heartland MLS as distributed by MLS GRID
 - $735,0005 bd5 ba3.2k sqft11563 S Montclaire Dr, Olathe, KS 66061For Sale
 MLS ID #2627898, Dan O'Dell, Real Broker, LLC. Heartland MLS as distributed by MLS GRID
 - $834,4454 bd3 ba3.2k sqft11216 S Gleason Rd, Olathe, KS 66061New Construction
 MLS ID #2603742, Jeff Sheppard, Prime Development Land Co LLC. Heartland MLS as distributed by MLS GRID
