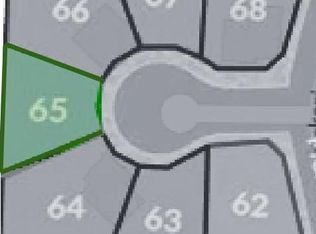
NEW PRICE! Located next to Lake Olathe, welcome to this beautiful upgraded reverse 1.5 story home located on a cul-de-sac lot tucked away in the back of quiet Lakeshore Meadows. A spacious and open floor plan with soaring 10' ceilings and abundant natural light throughout. 4 bedrooms & 3 full bathrooms with a main level Primary Suite and 2nd bedroom/home office. The kitchen features custom cabinetry, large island, walk in pantry, high end appliances and a vented hood. You will love lots of prep space on the quartz countertops. The primary bathroom includes a large deluxe zero entry shower, built-ins and large walk-in closet connecting to the laundry room. Upgraded trim package throughout, quartz counters, irrigation system. You will love the views out of the covered back patio and private yard from the massive picture windows in the great room! Other high end upgrades include Gladiator garage organization, custom window treatments, a storage shed that matches the home, new fence, new paint, & premium Control4 Smart Home Automation System included which features integrated control of 3 TV locations, 6 zones of whole-home audio, 6 zones of smart lighting, alarm system integration, video doorbell, and a 4-camera surveillance system with dedicated 4TB NVR recording & single app control of key home features. Professionally installed and designed for seamless control of entertainment, security, and home automation. The home has upgraded landscaping and fruit trees including Triple Crown Blackberries, Red Haven Peach tree, Saturn Peach tree, Alberta Peach tree, Sweetheart Blueberries, Tasty Red Columnar Apple, Tangy Green Columnar Apple, Blushing Delight Columnar Apple. Outdoor enthusiasts will enjoy nearby Lake Olathe with its recent $22M expansion, Prairie Center walking trails & fishing. With so many incredible upgrades, compare to new construction and SAVE.
Active
Price cut: $20K (9/8)
$649,000
14178 S Pickering St, Olathe, KS 66061
4beds
2,782sqft
Single Family Residence
Built in 2022
10,257 Square Feet Lot
$-- Zestimate®
$233/sqft
$-- HOA
What's special
Custom window treatmentsVented hoodAlarm system integrationVideo doorbellMain level primary suiteNew paintKitchen features custom cabinetry
- 52 days
- 370
- 25
Zillow last checked:
Listing updated:
Listed by:
Jonas Barrish 913-626-4708,
Compass Realty Group
Source: Heartland MLS as distributed by MLS GRID,MLS#: 2636502
Facts & features
Interior
Bedrooms & bathrooms
- Bedrooms: 4
- Bathrooms: 3
- Full bathrooms: 3
Primary bedroom
- Level: First
Bedroom 2
- Level: First
Bedroom 3
- Level: Basement
Bedroom 4
- Level: Basement
Primary bathroom
- Level: First
Bathroom 2
- Level: First
Bathroom 3
- Level: Basement
Breakfast room
- Level: First
Great room
- Level: First
Kitchen
- Level: First
Laundry
- Level: First
Recreation room
- Level: Basement
Heating
- Forced Air
Cooling
- Electric
Appliances
- Included: Cooktop, Dishwasher, Disposal, Exhaust Fan, Humidifier, Microwave, Built-In Oven, Gas Range, Stainless Steel Appliance(s)
- Laundry: Laundry Room, Main Level
Features
- Ceiling Fan(s), Custom Cabinets, Kitchen Island, Painted Cabinets, Pantry, Stained Cabinets, Walk-In Closet(s)
- Flooring: Carpet, Luxury Vinyl, Tile, Wood
- Windows: Window Coverings, Thermal Windows
- Basement: Basement BR,Finished,Full
- Number of fireplaces: 1
- Fireplace features: Gas, Great Room, Living Room
Interior area
- Total structure area: 2,782
- Total interior livable area: 2,782 sqft
- Finished area above ground: 1,655
- Finished area below ground: 1,127
Video & virtual tour
Property
Parking
- Total spaces: 3
- Parking features: Attached, Garage Door Opener, Garage Faces Front
- Attached garage spaces: 3
Features
- Patio & porch: Patio, Covered
- Fencing: Wood
Lot
- Size: 10,257 Square Feet
- Features: Adjoin Greenspace, City Lot, Cul-De-Sac, Sprinkler-In Ground
Details
- Parcel number: DP392500000067
- Other equipment: Back Flow Device
Construction
Type & style
- Home type: SingleFamily
- Architectural style: Traditional
- Property subtype: Single Family Residence
Materials
- Frame, Wood Siding
- Roof: Composition
Condition
- Year built: 2022
Details
- Builder model: Fairfield - Heritage
- Builder name: Inspired Homes
Utilities & green energy
- Sewer: Public Sewer
- Water: Public
Green energy
- Energy efficient items: HVAC, Insulation, Lighting, Doors, Water Heater, Windows
Community & HOA
Community
- Security: Smoke Detector(s)
- Subdivision: Lakeshore Meadows
HOA
- Has HOA: No
- Services included: Management
Location
- Region: Olathe
Financial & listing details
- Price per square foot: $233/sqft
- Tax assessed value: $695,900
- Annual tax amount: $9,028
- Date on market: 8/14/2026
- Listing terms: Cash,Conventional,FHA,VA Loan
- Ownership: Estate/Trust
- Road surface type: Paved
Estimated market value
Not available
Estimated sales range
Not available
Not available
Price history
| Date | Event | Price |
|---|---|---|
| 9/8/2026 | Price change | $649,000-3%$233/sqft |
Source:  Heartland MLS as distributed by MLS GRID #2636502 Report a problem Heartland MLS as distributed by MLS GRID #2636502 Report a problem | ||
| 8/28/2026 | Price change | $669,000-0.9%$240/sqft |
Source: Heartland MLS as distributed by MLS GRID #2636502 Report a problem | ||
| 8/14/2026 | Listed for sale | $675,000+19.5%$243/sqft |
Source: Heartland MLS as distributed by MLS GRID #2636502 Report a problem | ||
| 5/10/2022 | Sold | -- |
Source: Heartland MLS as distributed by MLS GRID #2365118 Report a problem | ||
| 3/27/2022 | Pending sale | $565,000$203/sqft |
Source: Heartland MLS as distributed by MLS GRID #2365118 Report a problem | ||
| 3/26/2022 | Price change | $565,000-1.7%$203/sqft |
Source: Heartland MLS as distributed by MLS GRID #2365118 Report a problem | ||
| 2/11/2022 | Listed for sale | $575,000$207/sqft |
Source: Heartland MLS as distributed by MLS GRID #2365118 Report a problem | ||
Public tax history
| Year | Property taxes | Tax assessment |
|---|---|---|
| 2025 | $9,028 +7.7% | $80,028 +9% |
| 2024 | $8,379 +11.6% | $73,440 +13% |
| 2023 | $7,506 +247.1% | $64,975 +246.7% |
| 2022 | $2,163 | $18,739 +221.7% |
| 2021 | -- | $5,825 |
| 2020 | $952 | $5,825 +24.9% |
| 2019 | -- | $4,662 +15% |
| 2018 | -- | $4,055 +67483.3% |
| 2017 | -- | $6 |
| 2016 | $506 -2.4% | $6 |
| 2015 | $519 -2.2% | $6 +100% |
| 2013 | $530 +356.3% | $3 -99.5% |
| 2009 | $116 +44.8% | $652 |
| 2008 | $80 | $652 |
Find assessor info on the county website
Monthly payment
Est. payment
Payment breakdown
Explore the cost of this home by adjusting the details. Changes won't be saved.Climate risks
Neighborhood: Whitetail
Nearby schools
Schools provided by the listing agent
- Elementary: Clearwater Creek
- Middle: Oregon Trail
- High: Olathe West
Source: Heartland MLS as distributed by MLS GRID. This data may not be complete. We recommend contacting the local school district to confirm school assignments for this home.
Similar homes
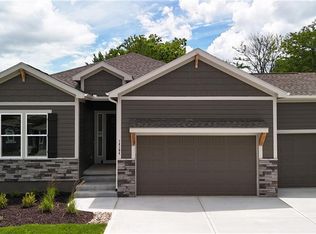
- $589,9004 bd3 ba2.5k sqft25973 W 143rd Ter, Olathe, KS 66061For Sale
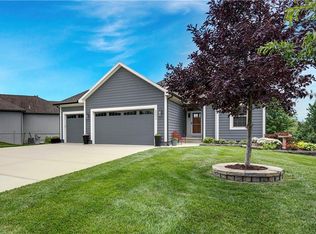 MLS ID #2645344, Alison Zimmerlin, ReeceNichols - Leawood. Heartland MLS as distributed by MLS GRID
 - $648,0004 bd4 ba2.6k sqft25010 W 142nd St, Olathe, KS 66061New Construction
 MLS ID #2606579, The Collective Team, Compass Realty Group. Heartland MLS as distributed by MLS GRID
 - $640,0004 bd3 ba2.8k sqft23819 W 125th Ter, Olathe, KS 66061For Sale
 MLS ID #2640966, Darin Stephens, Stone & Story Real Estate Group. Heartland MLS as distributed by MLS GRID
 - $687,0254 bd4 ba2.7k sqft14271 S Houston St, Olathe, KS 66061New Construction
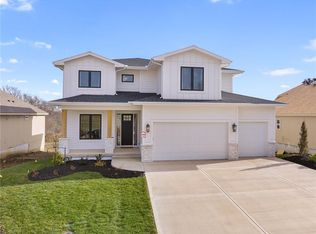 MLS ID #2475104, The Collective Team, Compass Realty Group. Heartland MLS as distributed by MLS GRID
