Best value around! MOVE IN READY! New 5 Bedroom ranch w/ 3 bedrooms up and 2 bedrooms down. Hardwood floors throughout the main level with LVP in lower rec room. Open kitchen/family room with 12' ceiling. Full upgraded Kitchen Aid appliance package with 6 burner gas cooktop AND refrigerator along with custom cabinets and quartz tops! Master bath features split sinks with soaker tub & walk-in shower with rainfall head. Large master closet with easy access to laundry. Walk in pantry. All tile wet areas. Large culdesac site with FULLY fenced backyard. Covered patio, sprinklers.
Active
Price increase: $10K (6/22)
$639,900
17713 S Brockway St, Olathe, KS 66062
5beds
2,692sqft
:
Get pre-qualified$4,172/mo
Single Family Residence
Built in ----
0.3 Acres Lot
$-- Zestimate®
$238/sqft
$50/mo HOA
What's special
All tile wet areasCovered patioLarge culdesac siteSoaker tubQuartz topsFully fenced backyardWalk in pantry
- 475 days |
- 191 |
- 11 |
Zillow last checked:
Listing updated:
Listed by:
Ray Hill 913-706-0715,
Nottingham Realty,
Sandy Springer 913-709-2303,
Nottingham Realty
Source: Heartland MLS as distributed by MLS GRID,MLS#: 2544696
Facts & features
Interior
Bedrooms & bathrooms
- Bedrooms: 5
- Bathrooms: 3
- Full bathrooms: 3
Dining room
- Description: Breakfast Area
Heating
- Natural Gas
Cooling
- Electric
Appliances
- Included: Cooktop, Dishwasher, Disposal, Exhaust Fan, Humidifier, Microwave
- Laundry: Main Level
Features
- Ceiling Fan(s), Custom Cabinets, Kitchen Island, Pantry, Vaulted Ceiling(s), Walk-In Closet(s)
- Flooring: Carpet, Tile, Wood
- Windows: Thermal Windows
- Basement: Basement BR,Finished,Full
- Number of fireplaces: 1
- Fireplace features: Family Room
Interior area
- Total structure area: 2,692
- Total interior livable area: 2,692 sqft
- Finished area above ground: 1,746
- Finished area below ground: 946
Property
Parking
- Total spaces: 3
- Parking features: Attached, Garage Faces Front
- Attached garage spaces: 3
Features
- Fencing: Metal
Lot
- Size: 0.3 Acres
Details
- Parcel number: DP50780000 0264
- Other equipment: Back Flow Device
Construction
Type & style
- Home type: SingleFamily
- Architectural style: Traditional
- Property subtype: Single Family Residence
Materials
- Board & Batten Siding, Stone Trim
- Roof: Composition
Condition
- Under Construction
- New construction: Yes
Utilities & green energy
- Sewer: Public Sewer
- Water: Public
Green energy
- Green verification: ENERGY STAR Certified Homes
- Energy efficient items: Water Heater
Community & HOA
Community
- Subdivision: Nottington Creek
HOA
- Has HOA: Yes
- Amenities included: Pool, Trail(s)
- HOA fee: $600 annually
- HOA name: Nottington Creek Homes Association
Location
- Region: Olathe
Financial & listing details
- Price per square foot: $238/sqft
- Tax assessed value: $144,700
- Annual tax amount: $8,430
- Date on market: 4/20/2025
- Listing terms: Cash,FHA,VA Loan
- Ownership: Private
- Road surface type: Paved
Estimated market value
Not available
Estimated sales range
Not available
Not available
Price history
| Date | Event | Price |
|---|---|---|
| 6/22/2026 | Price change | $639,900+1.6%$238/sqft |
Source:  Heartland MLS as distributed by MLS GRID #2544696 Report a problem Heartland MLS as distributed by MLS GRID #2544696 Report a problem | ||
| 4/7/2026 | Price change | $629,900-1.6%$234/sqft |
Source: Heartland MLS as distributed by MLS GRID #2544696 Report a problem | ||
| 4/20/2025 | Listed for sale | $639,900$238/sqft |
Source: Heartland MLS as distributed by MLS GRID #2544696 Report a problem | ||
Public tax history
| Year | Property taxes | Tax assessment |
|---|---|---|
| 2025 | $2,123 +24.6% | $16,641 +54.1% |
| 2024 | $1,703 +12.9% | $10,799 +15.1% |
| 2023 | $1,509 | $9,386 |
Find assessor info on the county website
Monthly payment
Est. payment
Payment breakdown
Explore the cost of this home by adjusting the details. Changes won't be saved.Climate risks
Neighborhood: Nottington Creek
Nearby schools
GreatSchools rating
- 8/10Prairie Creek Elementary SchoolGrades: PK-5Distance: 3.3 mi
- 5/10Spring Hill Middle SchoolGrades: 6-8Distance: 4.9 mi
- 8/10Spring Hill High SchoolGrades: 9-12Distance: 3.5 mi
- $550,300-- bd-- ba-- sqft17721 S Brockway St, Olathe, KS 66062Off Market
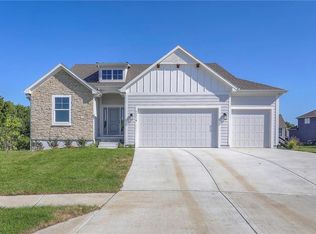
- $--4 bd3 ba2.8k sqft17710 S Brockway St, Olathe, KS 66062Sold
- $572,3004 bd3 ba1.7k sqft21896 W 177th St, Olathe, KS 66062Off Market
- $539,200-- bd-- ba-- sqft17729 S Brockway St, Olathe, KS 66062Off Market
- $719,9004 bd3 ba2.7k sqft17732 S Brockway St, Olathe, KS 66062Pending
- $--4 bd3 ba2.7k sqft17718 Brockway St, Olathe, KS 66062Sold
- $634,3004 bd3 ba2.7k sqft21895 W 177th St, Olathe, KS 66062Off Market
- $563,7004 bd3 ba2.8k sqft21921 W 176th Ter, Olathe, KS 66062Off Market
A local agent can set up tours, give advice and negotiate with sellers.
Similar homes
- $629,5005 bd3 ba2.8k sqft17766 S Myrna Dr, Olathe, KS 66062For Sale
 MLS ID #2629339, Collette Fultz, NextHome Gadwood Group. Heartland MLS as distributed by MLS GRID
 - $687,9004 bd3 ba2.8k sqft17744 S Brockway St, Olathe, KS 66062New Construction
 MLS ID #2603331, Ray Hill, Nottingham Realty. Heartland MLS as distributed by MLS GRID
 - $626,5005 bd5 ba3k sqft18991 W 169th Pl, Olathe, KS 66062New Construction
 MLS ID #2571527, Melissa Irish, ReeceNichols -Johnson County W. Heartland MLS as distributed by MLS GRID
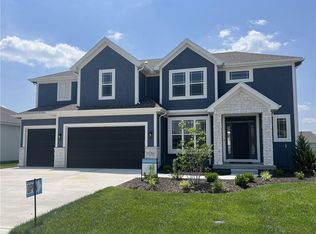
 - $635,3004 bd4 ba2.4k sqft17470 W 169th Ter, Olathe, KS 66062New Construction
 Heartland MLS as distributed by MLS GRID
 - $656,4824 bd3 ba2.8k sqft17135 S Barstow St, Olathe, KS 66062New ConstructionHeartland MLS as distributed by MLS GRID
- $617,3004 bd4 ba2.4k sqft17446 W 169th Pl, Olathe, KS 66062New ConstructionHeartland MLS as distributed by MLS GRID
- $579,0004 bd4 ba2.3k sqft19007 W 170th Ter, Olathe, KS 66062New ConstructionMLS ID #2633395, Melissa Irish, ReeceNichols -Johnson County W. Heartland MLS as distributed by MLS GRID
- $679,0004 bd3 ba2.5k sqft12973 S Alden St, Olathe, KS 66062For SaleMLS ID #2617595, Randi Platko, Prime Development Land Co LLC. Heartland MLS as distributed by MLS GRID
- $725,9354 bd4 ba2.7k sqft17464 W 163rd Pl, Olathe, KS 66062New ConstructionHeartland MLS as distributed by MLS GRID
- $731,0804 bd4 ba2.7k sqft16335 S Norton St, Olathe, KS 66062New ConstructionHeartland MLS as distributed by MLS GRID
- $616,6504 bd3 ba2.6k sqft17053 W 168th Pl, Olathe, KS 66062New ConstructionHeartland MLS as distributed by MLS GRID
- $667,7104 bd4 ba2.4k sqft17132 W 164th Ter, Olathe, KS 66062New ConstructionHeartland MLS as distributed by MLS GRID
- $575,0004 bd3 ba2.2k sqft17359 S Kaw St, Olathe, KS 66062For SaleMLS ID #2630362, Melanie Johnson, ReeceNichols - Leawood. Heartland MLS as distributed by MLS GRID
- $720,6004 bd4 ba3.1k sqft16890 S Illusion St, Olathe, KS 66062New ConstructionMLS ID #2632950, Ann Ring, Weichert, Realtors Welch & Co.. Heartland MLS as distributed by MLS GRID
- $655,0004 bd3 ba2.6k sqft15334 W 162nd St, Olathe, KS 66062New ConstructionMLS ID #2567809, Katie Fisher, Weichert, Realtors Welch & Co.. Heartland MLS as distributed by MLS GRID
- $599,1504 bd3 ba2.6k sqft17055 W 168th Pl, Olathe, KS 66062New ConstructionHeartland MLS as distributed by MLS GRID
- $550,0004 bd3 ba2.7k sqft18903 Mahaffie St, Spring Hill, KS 66083For SaleMLS ID #2609134, Tammy Gros, ReeceNichols- Leawood Town Center. Heartland MLS as distributed by MLS GRID
- $784,9505 bd4 ba3k sqft13010 W 174th Ter, Overland Park, KS 66221New ConstructionMLS ID #2634935, Bill Gerue, Weichert, Realtors Welch & Co.. Heartland MLS as distributed by MLS GRID
- $640,0004 bd3 ba2.9k sqft14266 S Houston St, Olathe, KS 66061New ConstructionMLS ID #2544138, The Collective Team, Compass Realty Group. Heartland MLS as distributed by MLS GRID
- $693,0854 bd4 ba3.1k sqft17359 W 169th Ter, Olathe, KS 66062New ConstructionMLS ID #2511527, Adam Hein, Weichert, Realtors Welch & Co.. Heartland MLS as distributed by MLS GRID
