CONTACT FOR BUILDER INCENTIVE AVAILABLE WITH A QUICK CLOSE! The Vivian by SMG Build Co. Incredible kitchen includes a separate prep kitchen/oversized pantry with a butcher-block top upgrade. This beautiful home includes an expanded front porch and wainscot-height stone at the garage. The great room includes a fireplace. Mudroom with boot bench. Expanded master bathroom with oversized vanity, framed mirror, shower, and jetted tub. The Master closet connects to the laundry room and the hallway. Private 3/4 bath for bedroom #2, vaulted ceilings, and a built-in window seat. Shared bathroom for bedrooms #3 and #4, with separate vanity areas. The home includes 2-inch faux wood blinds in most areas and garage door openers with 1 keypad. Painted garage, in-ground sprinkler system. Includes a slider in the breakfast area and a wood cabinet hood vent above the range upgrade in the kitchen. Subdivision Amenities include a heated pool with an extended season, a slide and splash zone, a fishing lake with surrounding trails, a playground, a fire pit, and a picnic shelter. Taxes and sq ft are estimated.
Active
$579,000
19007 W 170th Ter, Olathe, KS 66062
4beds
2,371sqft
Single Family Residence
Built in 2026
8,669 Square Feet Lot
$-- Zestimate®
$244/sqft
$58/mo HOA
What's special
Built-in window seatExpanded front porchPainted garageVaulted ceilingsIn-ground sprinkler systemFramed mirrorMudroom with boot bench
- 62 days
- 145
- 7
Zillow last checked:
Listing updated:
Listed by:
Melissa Irish 816-797-6923,
ReeceNichols -Johnson County W
Source: Heartland MLS as distributed by MLS GRID,MLS#: 2638446
Facts & features
Interior
Bedrooms & bathrooms
- Bedrooms: 4
- Bathrooms: 4
- Full bathrooms: 3
- 1/2 bathrooms: 1
Primary bedroom
- Features: All Carpet
- Level: Second
Bedroom 2
- Level: Second
Bedroom 3
- Level: Second
Bedroom 4
- Features: All Carpet
- Level: Second
Bathroom 2
- Features: Separate Shower And Tub
- Level: Second
Bathroom 3
- Features: Shower Only
- Level: Second
Breakfast room
- Level: Main
Dining room
- Features: All Carpet
- Level: Main
Great room
- Features: All Carpet
- Level: Main
Half bath
- Level: Main
Kitchen
- Features: Granite Counters, Kitchen Island, Wood Floor
- Level: Main
Kitchen 2nd
- Features: Pantry
- Level: Main
Heating
- Natural Gas
Cooling
- Electric
Appliances
- Included: Dishwasher, Disposal, Humidifier, Microwave, Electric Range, Stainless Steel Appliance(s)
- Laundry: Bedroom Level, Laundry Room
Features
- Custom Cabinets, Kitchen Island, Pantry, Stained Cabinets, Walk-In Closet(s)
- Flooring: Carpet, Tile, Wood
- Windows: Window Coverings, Thermal Windows
- Basement: Concrete,Egress Window(s),Unfinished,Sump Pump
- Number of fireplaces: 1
- Fireplace features: Great Room
Interior area
- Total structure area: 2,371
- Total interior livable area: 2,371 sqft
- Finished area above ground: 2,371
- Finished area below ground: 0
Video & virtual tour
Property
Parking
- Total spaces: 3
- Parking features: Built-In, Garage Door Opener
- Attached garage spaces: 3
Features
- Patio & porch: Patio
- Spa features: Bath
Lot
- Size: 8,669 Square Feet
- Features: Sprinkler-In Ground
Details
- Parcel number: DP312900000165
- Other equipment: Back Flow Device
Construction
Type & style
- Home type: SingleFamily
- Architectural style: Craftsman,Traditional
- Property subtype: Single Family Residence
Materials
- Lap Siding, Stone Veneer
- Roof: Composition
Condition
- New Construction
- New construction: Yes
- Year built: 2026
Details
- Builder model: Vivian
- Builder name: SMG BuildCo LLC
Utilities & green energy
- Sewer: Public Sewer
- Water: Public
Green energy
- Energy efficient items: Doors, Thermostat, Windows
Community & HOA
Community
- Subdivision: Heather Ridge South
HOA
- Has HOA: Yes
- Amenities included: Pool
- HOA fee: $700 annually
Location
- Region: Olathe
Financial & listing details
- Price per square foot: $244/sqft
- Annual tax amount: $7,420
- Date on market: 8/24/2026
- Listing terms: Cash,Contract,FHA,VA Loan
- Ownership: Private
Estimated market value
Not available
Estimated sales range
Not available
Not available
Price history
| Date | Event | Price |
|---|---|---|
| 7/24/2026 | Listed for sale | $579,000$244/sqft |
Source:  Heartland MLS as distributed by MLS GRID #2633395 Report a problem Heartland MLS as distributed by MLS GRID #2633395 Report a problem | ||
| 7/23/2026 | Listing removed | $579,000$244/sqft |
Source:  ReeceNichols Real Estate #2598814 Report a problem ReeceNichols Real Estate #2598814 Report a problem | ||
| 1/31/2026 | Listed for sale | $579,000$244/sqft |
Source: Heartland MLS as distributed by MLS GRID #2598814 Report a problem | ||
Public tax history
Tax history is unavailable.
Monthly payment
Est. payment
Payment breakdown
Explore the cost of this home by adjusting the details. Changes won't be saved.Climate risks
Neighborhood: 66062
Nearby schools
Schools provided by the listing agent
- Elementary: Timber Sage
- Middle: Woodland Spring
- High: Spring Hill
Source: Heartland MLS as distributed by MLS GRID. This data may not be complete. We recommend contacting the local school district to confirm school assignments for this home.
Similar homes
- $582,0004 bd3 ba2.4k sqft18722 W 169th Ter, Olathe, KS 66062New Construction
 MLS ID #2625325, Melissa Irish, ReeceNichols -Johnson County W. Heartland MLS as distributed by MLS GRID
 - $538,5004 bd3 ba2k sqft16977 S Mahaffie St, Olathe, KS 66062New Construction
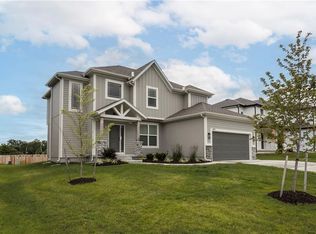 MLS ID #2627104, Melissa Irish, ReeceNichols -Johnson County W. Heartland MLS as distributed by MLS GRID
 - $619,8004 bd4 ba2.3k sqft16965 S Brentwood St, Olathe, KS 66062New Construction
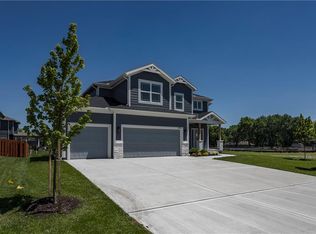 MLS ID #2638400, Melissa Irish, ReeceNichols -Johnson County W. Heartland MLS as distributed by MLS GRID
 - $564,9004 bd3 ba2.6k sqft15273 W 173rd St, Olathe, KS 66062For Sale
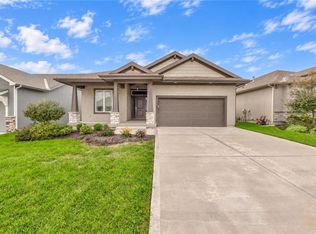 MLS ID #2640876, Vince Walk, RE/MAX Realty Suburban Inc. Heartland MLS as distributed by MLS GRID
