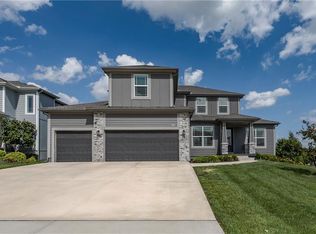
NEARING COMPLETION on this new version of the Wesley III with an added pocket office. Beautiful trim work throughout the home. Hardwood floors on the main floor, including the pocket office. Custom fireplace with built-in arch top shelves. Linear, heat-producing electric fireplace with remote. Trim accent wall in the dining room with modern arched doorways. Bull-nose sheetrock corners. Custom kitchen with the Estates cabinet package, which includes a built-in microwave cubbie with drawers below, a hood vent insert with ducting to the exterior, and a built-in trash drawer. Added backwall cabinet extension, Level 2 quartz on the island. A custom prep pantry with a stained prep area, a built-in magnet board, and a can stack. Custom floating desk and shelf in a pocket office. The secondary bedrooms all include the vaulted ceiling upgrade package and are wired for future ceiling fans. The laundry room includes custom shelving. The master bedroom includes a beautiful trim accent wall and LED color-changeable lighting in the vaulted tray ceiling. Master Bath includes a free-standing tub and an incredible custom shower. Quartz tops in all bathrooms and kitchen surround. Taxes and square footage are estimated. Less than 15 days to be move-in ready.
Active
$639,000
16949 S Brentwood St, Olathe, KS 66062
4beds
2,432sqft
Single Family Residence
Built in 2026
0.35 Acres Lot
$-- Zestimate®
$263/sqft
$63/mo HOA
What's special
Added backwall cabinet extensionBuilt-in trash drawerBull-nose sheetrock corners
- 210 days |
- 82 |
- 4 |
Zillow last checked:
Listing updated:
Listed by:
Melissa Irish 816-797-6923,
ReeceNichols -Johnson County W
Source: Heartland MLS as distributed by MLS GRID,MLS#: 2598367
Facts & features
Interior
Bedrooms & bathrooms
- Bedrooms: 4
- Bathrooms: 4
- Full bathrooms: 3
- 1/2 bathrooms: 1
Primary bedroom
- Features: All Carpet, Ceiling Fan(s)
- Level: Second
Bedroom 2
- Features: All Carpet
- Level: Second
Bedroom 3
- Features: All Carpet
- Level: Second
Bedroom 4
- Features: All Carpet
- Level: Second
Primary bathroom
- Features: Ceramic Tiles, Walk-In Closet(s)
- Level: Second
Bathroom 2
- Features: Ceramic Tiles, Double Vanity, Shower Over Tub
- Level: Second
Bathroom 3
- Features: Shower Only
- Level: Second
Dining room
- Features: Wood Floor
- Level: First
Great room
- Features: Built-in Features, Fireplace, Wood Floor
- Level: First
Half bath
- Features: Wood Floor
- Level: First
Kitchen
- Features: Kitchen Island, Pantry, Quartz Counter, Wood Floor
- Level: First
Laundry
- Features: Ceramic Tiles
- Level: Second
Office
- Level: First
Heating
- Forced Air
Cooling
- Electric
Appliances
- Included: Dishwasher, Disposal, Humidifier, Microwave, Stainless Steel Appliance(s)
- Laundry: Laundry Room, Upper Level
Features
- Ceiling Fan(s), Kitchen Island, Painted Cabinets, Pantry, Smart Thermostat, Walk-In Closet(s)
- Flooring: Carpet, Tile, Wood
- Windows: Window Coverings, Thermal Windows
- Basement: Egress Window(s),Sump Pump
- Number of fireplaces: 1
- Fireplace features: Electric, Great Room
Interior area
- Total structure area: 2,432
- Total interior livable area: 2,432 sqft
- Finished area above ground: 2,432
- Finished area below ground: 0
Video & virtual tour
Property
Parking
- Total spaces: 3
- Parking features: Built-In, Garage Door Opener
- Attached garage spaces: 3
Features
- Patio & porch: Porch
Lot
- Size: 0.35 Acres
- Features: Corner Lot, Cul-De-Sac
Details
- Parcel number: DP312800000047
Construction
Type & style
- Home type: SingleFamily
- Architectural style: Craftsman,Traditional
- Property subtype: Single Family Residence
Materials
- Lap Siding, Stone Veneer
- Roof: Composition
Condition
- Under Construction
- New construction: Yes
- Year built: 2026
Details
- Builder model: Wesley III+
- Builder name: Martens Family Ent.
Utilities & green energy
- Sewer: Public Sewer
- Water: Public
Green energy
- Energy efficient items: Doors, Thermostat, Windows
Community & HOA
Community
- Security: Smoke Detector(s)
- Subdivision: Heather Ridge Estates
HOA
- Has HOA: Yes
- Amenities included: Other, Play Area, Pool, Trail(s)
- HOA fee: $750 annually
Location
- Region: Olathe
Financial & listing details
- Price per square foot: $263/sqft
- Tax assessed value: $104,230
- Annual tax amount: $8,190
- Date on market: 1/29/2026
- Listing terms: Cash,Conventional,FHA,VA Loan
- Ownership: Private
Estimated market value
Not available
Estimated sales range
Not available
Not available
Price history
| Date | Event | Price |
|---|---|---|
| 2/25/2026 | Price change | $639,000+0.9%$263/sqft |
Source:  Heartland MLS as distributed by MLS GRID #2598367 Report a problem Heartland MLS as distributed by MLS GRID #2598367 Report a problem | ||
| 1/29/2026 | Listed for sale | $633,000$260/sqft |
Source: Heartland MLS as distributed by MLS GRID #2598367 Report a problem | ||
Public tax history
| Year | Property taxes | Tax assessment |
|---|---|---|
| 2025 | $1,547 -7.4% | $11,986 -4.2% |
| 2024 | $1,670 +17.7% | $12,508 +20% |
| 2023 | $1,419 +36.1% | $10,421 +42.9% |
| 2022 | $1,043 | $7,294 +100% |
| 2021 | -- | $3,647 |
Find assessor info on the county website
Monthly payment
Est. payment
Payment breakdown
Explore the cost of this home by adjusting the details. Changes won't be saved.Climate risks
Neighborhood: 66062
Nearby schools
GreatSchools rating
- 9/10Timber Sage Elementary SchoolGrades: PK-5Distance: 1.7 mi
- 8/100954 - Woodland Spring Middle SchoolGrades: 6-8Distance: 0.8 mi
- 8/10Spring Hill High SchoolGrades: 9-12Distance: 3.5 mi
Schools provided by the listing agent
- Elementary: Timber Sage
- Middle: Woodland Spring
- High: Spring Hill
Source: Heartland MLS as distributed by MLS GRID. This data may not be complete. We recommend contacting the local school district to confirm school assignments for this home.
- $734,0005 bd5 ba3.5k sqft16941 S Brentwood St, Olathe, KS 66062New Construction

- $--5 bd4 ba2.4k sqft16957 S Brentwood St, Olathe, KS 66062Sold
- $785,3005 bd4 ba3.3k sqft16933 S Brentwood St, Olathe, KS 66062Pending
- $782,400-- bd-- ba-- sqft17000 S Ridgeview Rd, Olathe, KS 66062Off Market
- $--4 bd4 ba2.3k sqft18453 W 169th Ter, Olathe, KS 66062Sold
- $694,9006 bd5 ba3k sqft16948 S Hunter St, Olathe, KS 66062Off Market
- $665,3005 bd4 ba2.7k sqft16956 S Hunter St, Olathe, KS 66062Off Market
- $---- sqft16944 S Brentwood St, Olathe, KS 66062New Construction
A local agent can set up tours, give advice and negotiate with sellers.
Similar homes
- $619,8004 bd4 ba2.3k sqft16965 S Brentwood St, Olathe, KS 66062New Construction
 MLS ID #2638400, Melissa Irish, ReeceNichols -Johnson County W. Heartland MLS as distributed by MLS GRID
 - $645,9004 bd3 ba2.4k sqft16928 S Brentwood St, Olathe, KS 66062New Construction
 MLS ID #2591151, Melissa Irish, ReeceNichols -Johnson County W. Heartland MLS as distributed by MLS GRID
 - $579,0004 bd4 ba2.3k sqft19007 W 170th Ter, Olathe, KS 66062New Construction
 MLS ID #2638446, Melissa Irish, ReeceNichols -Johnson County W. Heartland MLS as distributed by MLS GRID
 - $665,0006 bd5 ba3k sqft16951 S Hunter St, Olathe, KS 66062For Sale
 MLS ID #2630725, Melissa Irish, ReeceNichols -Johnson County W. Heartland MLS as distributed by MLS GRID
 - $635,3004 bd4 ba2.4k sqft17470 W 169th Ter, Olathe, KS 66062New ConstructionHeartland MLS as distributed by MLS GRID
- $655,4504 bd4 ba2.4k sqft17415 W 164th Ter, Olathe, KS 66062New ConstructionMLS ID #2635959, Leslie Young, Rodrock & Associates Realtors. Heartland MLS as distributed by MLS GRID
- $582,0004 bd3 ba2.4k sqft18722 W 169th Ter, Olathe, KS 66062New ConstructionMLS ID #2625325, Melissa Irish, ReeceNichols -Johnson County W. Heartland MLS as distributed by MLS GRID
- $617,3004 bd4 ba2.4k sqft17446 W 169th Pl, Olathe, KS 66062New ConstructionHeartland MLS as distributed by MLS GRID
- $667,7104 bd4 ba2.6k sqft17132 W 164th Ter, Olathe, KS 66062New ConstructionHeartland MLS as distributed by MLS GRID
- $599,1504 bd3 ba2.6k sqft17053 W 168th Pl, Olathe, KS 66062New ConstructionHeartland MLS as distributed by MLS GRID
- $734,0005 bd5 ba3.5k sqft16941 S Brentwood St, Olathe, KS 66062New ConstructionMLS ID #2630748, Melissa Irish, ReeceNichols -Johnson County W. Heartland MLS as distributed by MLS GRID
- $538,5004 bd3 ba2k sqft16977 S Mahaffie St, Olathe, KS 66062New ConstructionMLS ID #2627104, Melissa Irish, ReeceNichols -Johnson County W. Heartland MLS as distributed by MLS GRID
- $685,9004 bd3 ba2.8k sqft16964 S Cheshire St, Olathe, KS 66062New ConstructionMLS ID #2613522, Ed Stephenson, Rodrock & Associates Realtors. Heartland MLS as distributed by MLS GRID
- $589,1504 bd3 ba2.6k sqft17055 W 168th Pl, Olathe, KS 66062New ConstructionMLS ID #2570229, Adam Hein, Weichert, Realtors Welch & Co.. Heartland MLS as distributed by MLS GRID
- $655,0004 bd3 ba2.6k sqft15334 W 162nd St, Olathe, KS 66062New ConstructionMLS ID #2567809, Katie Fisher, Weichert, Realtors Welch & Co.. Heartland MLS as distributed by MLS GRID
- from $585,0004 bd4 ba2.4k sqftTahoe Plan, Boulder Creek, Olathe, KS 66062New ConstructionGRATA Development
- $624,9504 bd4 ba2.3k sqft18725 W 193rd St, Spring Hill, KS 66083New ConstructionMLS ID #2621461, Lisa Rater, Weichert, Realtors Welch & Co.. Heartland MLS as distributed by MLS GRID
- $714,8554 bd4 ba2.7k sqft15291 W 161st Ter, Olathe, KS 66062New ConstructionMLS ID #2543770, Katie Fisher, Weichert, Realtors Welch & Co.. Heartland MLS as distributed by MLS GRID
- $714,9503 bd3 ba2.5k sqft16980 S Bradley Dr, Olathe, KS 66062New ConstructionHeartland MLS as distributed by MLS GRID
- $760,3055 bd4 ba3.1k sqft17218 S Heatherwood St, Olathe, KS 66062New ConstructionMLS ID #2608506, Owen Stevenson, Inspired Realty of KC, LLC. Heartland MLS as distributed by MLS GRID
