SPECIAL BUILDER OFFER—HALF-PRICE BASEMENT FINISH! With an acceptable full-price offer, the builder will complete the basement for 50% of the builder’s quoted basement-finish price. Final scope, finishes and terms will be agreed upon in writing.
RARE OPPORTUNITY! Move-in-ready new construction with lake views in southern Johnson County at this price point is hard to find. The Miley by Lamendola Homes Lot 2 offers custom craftsmanship, upscale finishes and a setting that stands apart from the typical production-built home.
This thoughtfully designed two-story features four bedrooms, 3.5 baths, a dedicated home office and a three-car garage. The open kitchen, spacious living areas and abundant natural light create an inviting home for everyday living and entertaining. Custom finishes throughout reflect the quality and attention to detail of a local custom builder.
The daylight lower level is ready to become additional living space and is already stubbed for a full bath. Enjoy beautiful lake views, a covered deck, fewer neighboring homes and convenient access to the community pool, trails, play area and lake. All three Spring Hill schools are within walking distance.
The builder is motivated and will consider contingent offers. Skip the lengthy construction process and move into a brand-new custom home today. Discover the difference of a locally built home!
Active
Price cut: $10K (8/28)
$615,000
18725 W 193rd St, Spring Hill, KS 66083
4beds
2,374sqft
Single Family Residence
Built in ----
0.31 Acres Lot
$-- Zestimate®
$259/sqft
$60/mo HOA
What's special
Dedicated home officeCovered deckCustom craftsmanshipUpscale finishesThree-car garageLake viewsOpen kitchen
- 133 days
- 87
- 2
Zillow last checked:
Listing updated:
Listed by:
Lisa Rater 913-206-4600,
Weichert, Realtors Welch & Co.
Source: Heartland MLS as distributed by MLS GRID,MLS#: 2621461
Facts & features
Interior
Bedrooms & bathrooms
- Bedrooms: 4
- Bathrooms: 4
- Full bathrooms: 3
- 1/2 bathrooms: 1
Dining room
- Description: Breakfast Area
Heating
- Natural Gas
Cooling
- Electric
Appliances
- Included: Dishwasher, Disposal, Exhaust Fan, Humidifier, Microwave, Electric Range, Stainless Steel Appliance(s)
- Laundry: Bedroom Level, Upper Level
Features
- Ceiling Fan(s), Custom Cabinets, Kitchen Island, Pantry, Vaulted Ceiling(s), Walk-In Closet(s)
- Flooring: Carpet, Luxury Vinyl, Tile
- Windows: Thermal Windows
- Basement: Daylight,Egress Window(s),Unfinished,Bath/Stubbed,Sump Pump
- Number of fireplaces: 1
- Fireplace features: Electric, Great Room
Interior area
- Total structure area: 2,374
- Total interior livable area: 2,374 sqft
- Finished area above ground: 2,374
- Finished area below ground: 0
Property
Parking
- Total spaces: 3
- Parking features: Attached, Garage Faces Front
- Attached garage spaces: 3
Features
- Patio & porch: Deck- Covered, Porch
Lot
- Size: 0.31 Acres
- Features: Adjoin Greenspace, Sprinkler-In Ground
Details
- Parcel number: EP180000000002
Construction
Type & style
- Home type: SingleFamily
- Architectural style: Craftsman
- Property subtype: Single Family Residence
Materials
- Stone & Frame
- Roof: Composition
Condition
- New Construction
- New construction: Yes
Details
- Builder model: The Miley 1
- Builder name: Lamendola
Utilities & green energy
- Sewer: Public Sewer
- Water: Public
Community & HOA
Community
- Security: Smoke Detector(s)
- Subdivision: Estates of Wolf Creek
HOA
- Has HOA: Yes
- Amenities included: Play Area, Pool, Trail(s)
- HOA fee: $715 annually
- HOA name: camkc.com
Location
- Region: Spring Hill
Financial & listing details
- Price per square foot: $259/sqft
- Tax assessed value: $107,910
- Annual tax amount: $9,375
- Date on market: 5/20/2026
- Listing terms: Cash,Conventional,FHA,USDA Loan,VA Loan
- Ownership: Private
Estimated market value
Not available
Estimated sales range
Not available
Not available
Price history
| Date | Event | Price |
|---|---|---|
| 8/28/2026 | Price change | $615,000-1.6%$259/sqft |
Source:  Heartland MLS as distributed by MLS GRID #2621461 Report a problem Heartland MLS as distributed by MLS GRID #2621461 Report a problem | ||
| 8/20/2026 | Price change | $624,9500%$263/sqft |
Source: Heartland MLS as distributed by MLS GRID #2621461 Report a problem | ||
| 5/21/2026 | Listed for sale | $625,000-2.3%$263/sqft |
Source: Heartland MLS as distributed by MLS GRID #2621461 Report a problem | ||
| 5/19/2026 | Listing removed | $639,900$270/sqft |
Source: Heartland MLS as distributed by MLS GRID #2565364 Report a problem | ||
| 1/16/2026 | Price change | $639,900-1.5%$270/sqft |
Source: Heartland MLS as distributed by MLS GRID #2565364 Report a problem | ||
| 7/25/2025 | Listed for sale | $649,900$274/sqft |
Source: Heartland MLS as distributed by MLS GRID #2565364 Report a problem | ||
Public tax history
| Year | Property taxes | Tax assessment |
|---|---|---|
| 2025 | $2,138 -0.6% | $12,949 |
| 2024 | $2,152 +13.2% | $12,949 +10% |
| 2023 | $1,902 +46.7% | $11,773 +57.1% |
| 2022 | $1,297 | $7,492 |
Find assessor info on the county website
Monthly payment
Est. payment
Payment breakdown
Explore the cost of this home by adjusting the details. Changes won't be saved.Climate risks
Neighborhood: 66083
Nearby schools
Schools provided by the listing agent
- Elementary: Wolf Creek
- Middle: Forest Spring
- High: Spring Hill
Source: Heartland MLS as distributed by MLS GRID. This data may not be complete. We recommend contacting the local school district to confirm school assignments for this home.
Similar homes

- $594,9504 bd4 ba2.3k sqft18637 W 193rd St, Spring Hill, KS 66083New Construction
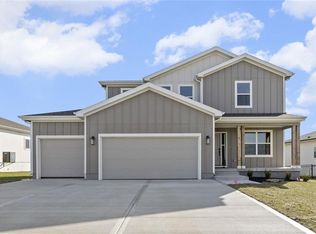 MLS ID #2571404, Lisa Rater, Weichert, Realtors Welch & Co.. Heartland MLS as distributed by MLS GRID
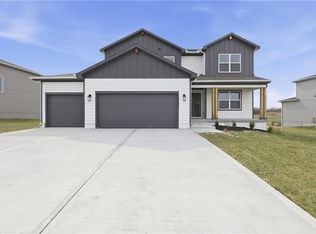
 - $549,9504 bd3 ba2k sqft18593 W 193rd St, Spring Hill, KS 66083New Construction
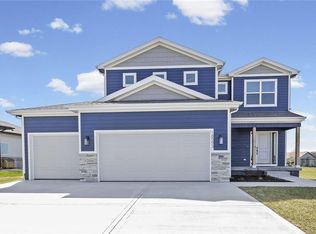 MLS ID #2571451, Lisa Rater, Weichert, Realtors Welch & Co.. Heartland MLS as distributed by MLS GRID
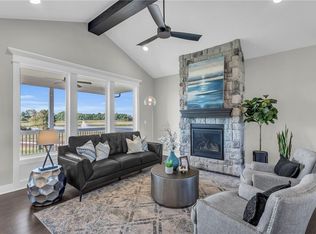
 - $599,9504 bd4 ba2.3k sqft18681 W 193rd St, Spring Hill, KS 66083New Construction
 MLS ID #2571391, Lisa Rater, Weichert, Realtors Welch & Co.. Heartland MLS as distributed by MLS GRID
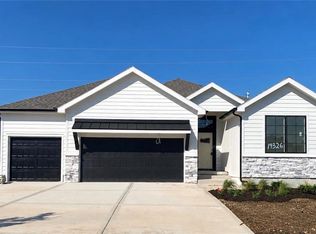
 - $519,6504 bd3 ba2.1k sqft18901 W 193rd Ter, Spring Hill, KS 66083New Construction
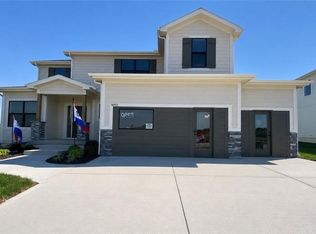 MLS ID #2587379, Lisa Rater, Weichert, Realtors Welch & Co.. Heartland MLS as distributed by MLS GRID
