
SPECIAL BUILDER OFFER—$7,500 YOUR WAY! For a limited time, receive $7,500 to use toward closing costs, an interest-rate buydown with the builder’s preferred lender, personalized upgrades, or a combination of these options. Welcome to The Harmony by Avital Homes Lot 10—a beautifully designed 3-bedroom, 2-bath ranch with a 3-car garage and a thoughtful open-concept layout. The spacious great room features a cozy fireplace and flows seamlessly into the kitchen and dining area, creating an inviting space for everyday living and entertaining. The private primary suite offers a generous walk-in closet and ensuite bath. Two additional bedrooms, a full bath, and a conveniently located laundry room complete the ease of main-level living. The full unfinished basement is stubbed for a bath and offers endless possibilities for future bedrooms, a recreation room, home office, or additional storage. Situated on a sprinklered lot adjoining greenspace, this home also includes a covered patio and access to the community’s scenic 5-acre lake, swimming pool, play area, and walking trails. Enjoy the convenience of being within walking distance of Wolf Creek Elementary, Forest Spring Middle School, and Spring Hill High School. Discover the quality, comfort, and community that make The Harmony an exceptional place to call home. Contact the listing agent for complete offer details.
Active
$539,950
18549 W 193rd St, Spring Hill, KS 66083
3beds
1,571sqft
Single Family Residence
Built in ----
0.28 Acres Lot
$-- Zestimate®
$344/sqft
$60/mo HOA
What's special
Cozy fireplacePrivate primary suiteEnsuite bathConveniently located laundry roomCovered patioSpacious great roomGenerous walk-in closet
- 397 days
- 40
- 0
Zillow last checked:
Listing updated:
Listed by:
Lisa Rater 913-206-4600,
Weichert, Realtors Welch & Co.,
Cory Stewart 913-530-1096,
Weichert, Realtors Welch & Co.
Source: Heartland MLS as distributed by MLS GRID,MLS#: 2571466
Facts & features
Interior
Bedrooms & bathrooms
- Bedrooms: 3
- Bathrooms: 2
- Full bathrooms: 2
Primary bedroom
- Features: Carpet, Ceiling Fan(s)
- Level: Main
Bedroom 2
- Features: Carpet, Walk-In Closet(s)
- Level: Main
Bedroom 3
- Features: Carpet, Wood Floor
- Level: Main
Bedroom 4
- Features: Carpet, Walk-In Closet(s)
- Level: Lower
Primary bathroom
- Features: Ceramic Tiles, Double Vanity, Quartz Counter, Shower Only
- Level: Main
Bathroom 2
- Features: Ceramic Tiles, Quartz Counter, Shower Over Tub
- Level: Main
Bathroom 3
- Features: Ceramic Tiles, Quartz Counter, Shower Over Tub
- Level: Lower
Dining room
- Features: Wood Floor
- Level: Main
Kitchen
- Features: Kitchen Island, Quartz Counter
- Level: Main
Laundry
- Features: Ceramic Tiles
- Level: Main
Living room
- Features: Fireplace, Wood Floor
- Level: Main
Recreation room
- Features: Carpet
- Level: Lower
Heating
- Natural Gas
Cooling
- Electric
Appliances
- Included: Dishwasher, Disposal, Exhaust Fan, Microwave, Gas Range
- Laundry: Laundry Room, Main Level
Features
- Ceiling Fan(s), Kitchen Island, Pantry, Walk-In Closet(s)
- Flooring: Carpet, Tile, Wood
- Basement: Concrete,Egress Window(s),Bath/Stubbed,Sump Pump
- Number of fireplaces: 1
- Fireplace features: Electric, Living Room
Interior area
- Total structure area: 1,571
- Total interior livable area: 1,571 sqft
- Finished area above ground: 1,571
- Finished area below ground: 0
Property
Parking
- Total spaces: 3
- Parking features: Attached, Garage Faces Front
- Attached garage spaces: 3
Features
- Patio & porch: Covered
Lot
- Size: 0.28 Acres
- Features: Adjoin Greenspace, City Lot, Sprinkler-In Ground
Details
- Parcel number: EP180000000010
- Other equipment: Back Flow Device
Construction
Type & style
- Home type: SingleFamily
- Architectural style: Traditional
- Property subtype: Single Family Residence
Materials
- Frame
- Roof: Composition
Condition
- Under Construction
- New construction: Yes
Details
- Builder model: Harmony
- Builder name: Avital Homes
Utilities & green energy
- Sewer: Public Sewer
- Water: Public
Community & HOA
Community
- Security: Smoke Detector(s)
- Subdivision: Estates of Wolf Creek
HOA
- Has HOA: Yes
- Amenities included: Play Area, Pool, Trail(s)
- HOA fee: $715 annually
- HOA name: CamKC.com
Location
- Region: Spring Hill
Financial & listing details
- Price per square foot: $344/sqft
- Annual tax amount: $9,900
- Date on market: 8/27/2025
- Listing terms: Cash,Conventional,FHA,VA Loan
- Ownership: Private
- Road surface type: Paved
Estimated market value
Not available
Estimated sales range
Not available
Not available
Price history
| Date | Event | Price |
|---|---|---|
| 3/5/2026 | Price change | $539,950-1.8%$344/sqft |
Source:  Heartland MLS as distributed by MLS GRID #2571466 Report a problem Heartland MLS as distributed by MLS GRID #2571466 Report a problem | ||
| 8/27/2025 | Listed for sale | $549,950$350/sqft |
Source: Heartland MLS as distributed by MLS GRID #2571466 Report a problem | ||
Public tax history
Tax history is unavailable.
Monthly payment
Est. payment
Payment breakdown
Explore the cost of this home by adjusting the details. Changes won't be saved.Climate risks
Neighborhood: 66083
Nearby schools
Schools provided by the listing agent
- Elementary: Wolf Creek
- Middle: Forest Spring
- High: Spring Hill
Source: Heartland MLS as distributed by MLS GRID. This data may not be complete. We recommend contacting the local school district to confirm school assignments for this home.
Similar homes
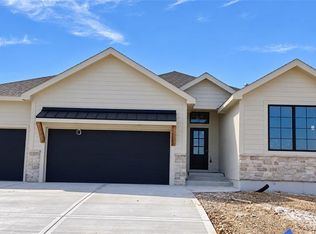
- $553,5453 bd2 ba1.7k sqft19324 Mahaffie St, Spring Hill, KS 66083New Construction
 MLS ID #2607333, Lisa Rater, Weichert, Realtors Welch & Co.. Heartland MLS as distributed by MLS GRID
 - $549,9504 bd3 ba2k sqft18593 W 193rd St, Spring Hill, KS 66083New Construction
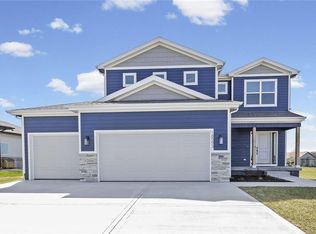 MLS ID #2571451, Lisa Rater, Weichert, Realtors Welch & Co.. Heartland MLS as distributed by MLS GRID
 - $574,0783 bd2 ba1.6k sqft19326 Skyview Ln, Spring Hill, KS 66083New Construction
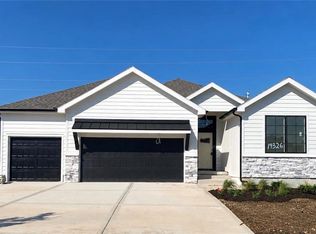 MLS ID #2597350, Lisa Rater, Weichert, Realtors Welch & Co.. Heartland MLS as distributed by MLS GRID
 - $519,6504 bd3 ba2.1k sqft18901 W 193rd Ter, Spring Hill, KS 66083New Construction
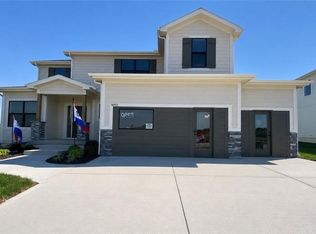 MLS ID #2587379, Lisa Rater, Weichert, Realtors Welch & Co.. Heartland MLS as distributed by MLS GRID
