CUSTOM NEW CONSTRUCTION UNDER $500,000—NEARING COMPLETION! Welcome to The Chayce by Shepard Homes—Lot 145—a thoughtfully designed 3-bedroom, 2.5-bath two-story in The Fountains of Wolf Creek.
The open-concept main level offers comfortable space for everyday living and entertaining. A gas fireplace creates a beautiful focal point in the living room, while a wall of windows fills the space with natural light. Located just off the entry, the versatile flex room is ideal for a home office or children’s play area. The kitchen features stained cabinetry, a center island, pantry, and stainless-steel appliances.
Upstairs, all three bedrooms are privately situated along with the laundry room. The primary suite features a vaulted ceiling, walk-in closet, and private bath. The daylight basement offers excellent potential for future living space, an additional bedroom, bathroom, recreation room, or home gym.
The extended tandem garage provides valuable space for a workshop, bicycles, outdoor equipment, or extra storage. The property backs to greenspace and a tree line, while the deck provides the perfect place to relax and enjoy the peaceful setting.
Shepard Homes is a respected local custom builder known for quality craftsmanship, thoughtful details, and personalized design. A one-year builder warranty is included.
Enjoy access to the community’s scenic 5-acre lake, walking trails, swimming pool, and play area—all within walking distance of Wolf Creek Elementary, Forest Spring Middle School, and Spring Hill High School. Conveniently located near Olathe, Garmin, and Olathe Medical Center, this home combines small-town charm with easy access to everyday conveniences.
Furnished Chayce photos are from a previous model. Finishes and features may vary.
Active
$499,850
19338 Skyview Ln, Spring Hill, KS 66083
3beds
1,871sqft
Single Family Residence
Built in ----
8,400 Square Feet Lot
$-- Zestimate®
$267/sqft
$58/mo HOA
What's special
Gas fireplaceOpen-concept main levelKitchen features stained cabinetryStainless-steel appliancesDaylight basementCenter islandWalk-in closet
- 221 days
- 122
- 4
Zillow last checked:
Listing updated:
Listed by:
Lisa Rater 913-206-4600,
Weichert, Realtors Welch & Co.
Source: Heartland MLS as distributed by MLS GRID,MLS#: 2603285
Facts & features
Interior
Bedrooms & bathrooms
- Bedrooms: 3
- Bathrooms: 3
- Full bathrooms: 2
- 1/2 bathrooms: 1
Dining room
- Description: Breakfast Area
Heating
- Forced Air
Cooling
- Electric
Appliances
- Included: Dishwasher, Disposal, Exhaust Fan, Humidifier, Microwave, Electric Range, Stainless Steel Appliance(s)
- Laundry: Bedroom Level
Features
- Ceiling Fan(s), Kitchen Island, Pantry, Stained Cabinets, Vaulted Ceiling(s), Walk-In Closet(s)
- Flooring: Carpet, Tile, Wood
- Basement: Concrete
- Number of fireplaces: 1
- Fireplace features: Living Room
Interior area
- Total structure area: 1,871
- Total interior livable area: 1,871 sqft
- Finished area above ground: 1,871
- Finished area below ground: 0
Property
Parking
- Total spaces: 3
- Parking features: Attached, Garage Faces Front, Tandem
- Attached garage spaces: 3
Features
- Patio & porch: Deck
Lot
- Size: 8,400 Square Feet
- Features: Adjoin Greenspace, City Lot
Details
- Parcel number: EP410000000145
Construction
Type & style
- Home type: SingleFamily
- Architectural style: Contemporary,Traditional
- Property subtype: Single Family Residence
Materials
- Frame
- Roof: Composition
Condition
- Under Construction
- New construction: Yes
Details
- Builder model: Chayce
- Builder name: Shepard Homes
Utilities & green energy
- Sewer: Public Sewer
- Water: Public
Green energy
- Energy efficient items: Insulation
Community & HOA
Community
- Security: Smoke Detector(s)
- Subdivision: Fountains of Wolf Creek
HOA
- Has HOA: Yes
- Amenities included: Play Area, Pool, Trail(s)
- HOA fee: $700 annually
- HOA name: CAM
Location
- Region: Spring Hill
Financial & listing details
- Price per square foot: $267/sqft
- Tax assessed value: $80
- Annual tax amount: $8,000
- Date on market: 2/21/2026
- Listing terms: Cash,Conventional,FHA,USDA Loan,VA Loan
- Ownership: Private
- Road surface type: Paved
Estimated market value
Not available
Estimated sales range
Not available
Not available
Price history
| Date | Event | Price |
|---|---|---|
| 2/21/2026 | Listed for sale | $499,850$267/sqft |
Source:  Heartland MLS as distributed by MLS GRID #2603285 Report a problem Heartland MLS as distributed by MLS GRID #2603285 Report a problem | ||
Public tax history
| Year | Property taxes | Tax assessment |
|---|---|---|
| 2025 | $360 | $24 |
Find assessor info on the county website
Monthly payment
Est. payment
Payment breakdown
Explore the cost of this home by adjusting the details. Changes won't be saved.Climate risks
Neighborhood: 66083
Nearby schools
Schools provided by the listing agent
- Elementary: Wolf Creek
- Middle: Forest Spring
- High: Spring Hill
Source: Heartland MLS as distributed by MLS GRID. This data may not be complete. We recommend contacting the local school district to confirm school assignments for this home.
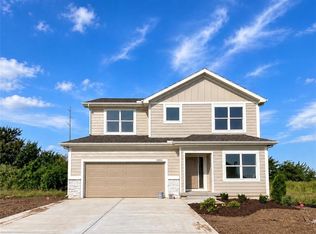
- $499,6003 bd3 ba1.8k sqft19362 Skyview Ln, Spring Hill, KS 66083New Construction
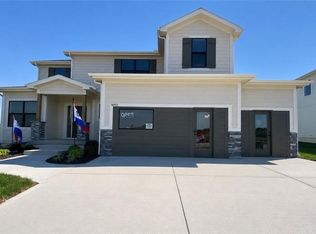
- $775,0004 bd4 ba2.4k sqft19353 Skyview Ln, Spring Hill, KS 66083New Construction

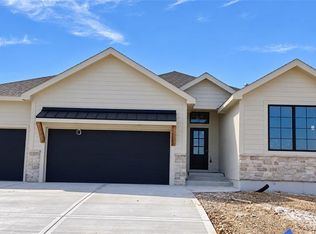
- $599,9504 bd3 ba2.3k sqft18925 W 193rd Ter, Spring Hill, KS 66083New Construction

- $519,6504 bd3 ba2.1k sqft18901 W 193rd Ter, Spring Hill, KS 66083New Construction
Similar homes
- $499,6003 bd3 ba1.8k sqft19362 Skyview Ln, Spring Hill, KS 66083New ConstructionMLS ID #2603275, Lisa Rater, Weichert, Realtors Welch & Co.. Heartland MLS as distributed by MLS GRID
- $519,6504 bd3 ba2.1k sqft18901 W 193rd Ter, Spring Hill, KS 66083New ConstructionMLS ID #2587379, Lisa Rater, Weichert, Realtors Welch & Co.. Heartland MLS as distributed by MLS GRID
- $499,5004 bd4 ba2.3k sqft18910 W 189th St, Spring Hill, KS 66083For Sale
 MLS ID #2635461, Mallory McKamie, ReeceNichols - Overland Park. Heartland MLS as distributed by MLS GRID
 - $553,5453 bd2 ba1.7k sqft19324 Mahaffie St, Spring Hill, KS 66083New Construction
 MLS ID #2607333, Lisa Rater, Weichert, Realtors Welch & Co.. Heartland MLS as distributed by MLS GRID
