MODEL HOME NOT FOR SALE - Lot 127 The Adalyn by Drippe Homes. Beautifully designed model showcasing exceptional craftsmanship, thoughtful details, and modern elegance throughout! This impressive home offers an inviting open-concept layout with gorgeous wood flooring, abundant natural light, and designer finishes.
The kitchen is a showstopper, featuring crisp white cabinetry, a contrasting black island, quartz countertops, stylish herringbone backsplash, stainless steel appliances, and a striking custom range hood. The spacious dining area features a beautiful wood-accented ceiling, adding warmth and character.
The great room is equally impressive with dramatic wood ceiling beams, a floor-to-ceiling stone fireplace, custom built-ins, and expansive glass doors leading to the covered patio.
Retreat to the luxurious primary suite featuring a stunning wood-accented tray ceiling and a spa-inspired bathroom complete with a freestanding soaking tub, beautifully tiled shower, and spacious double vanity. The oversized walk-in closet offers exceptional storage and convenient laundry connections.
The finished lower level provides incredible additional living and entertaining space, complete with a generous recreation area with LVP and stylish wet bar featuring custom cabinetry, floating shelves, and a beverage sink.
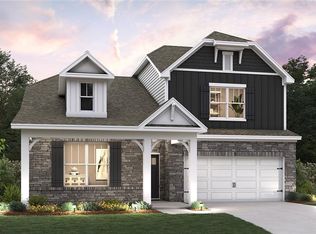
With a striking exterior, three-car garage, beautiful landscaping, and designer touches throughout, this home is truly a must-see!
Active
$735,000
18973 W 193rd Ter, Spring Hill, KS 66083
4beds
2,844sqft
Single Family Residence
Built in 2026
9,113 Square Feet Lot
$-- Zestimate®
$258/sqft
$60/mo HOA
What's special
Floor-to-ceiling stone fireplaceStriking custom range hoodBeautiful wood-accented ceilingDramatic wood ceiling beamsLuxurious primary suiteExceptional craftsmanshipThoughtful details
- 3 days
- 40
- 0
Zillow last checked:
Listing updated:
Listed by:
Lisa Rater 913-206-4600,
Weichert, Realtors Welch & Co.
Source: Heartland MLS as distributed by MLS GRID,MLS#: 2650508
Facts & features
Interior
Bedrooms & bathrooms
- Bedrooms: 4
- Bathrooms: 4
- Full bathrooms: 3
- 1/2 bathrooms: 1
Dining room
- Description: Breakfast Area,Kit/Dining Combo
Heating
- Forced Air
Cooling
- Central Gas
Appliances
- Included: Dishwasher, Disposal, Exhaust Fan, Microwave, Refrigerator, Gas Range
- Laundry: Main Level
Features
- Flooring: Carpet
- Basement: Egress Window(s),Finished
- Number of fireplaces: 1
- Fireplace features: Great Room
Interior area
- Total structure area: 2,844
- Total interior livable area: 2,844 sqft
- Finished area above ground: 1,700
- Finished area below ground: 1,144
Video & virtual tour
Property
Parking
- Total spaces: 3
- Parking features: Attached
- Attached garage spaces: 3
Features
- Patio & porch: Covered
Lot
- Size: 9,113 Square Feet
- Features: City Lot
Details
- Parcel number: EP41000000 0127
Construction
Type & style
- Home type: SingleFamily
- Architectural style: Traditional
- Property subtype: Single Family Residence
Materials
- Stone Trim, Stucco & Frame
- Roof: Composition
Condition
- Model-Not For Sale
- New construction: Yes
- Year built: 2026
Details
- Builder model: Adalyn
- Builder name: Drippe Homes
Utilities & green energy
- Sewer: Public Sewer
- Water: Public
Community & HOA
Community
- Subdivision: Fountains of Wolf Creek
HOA
- Has HOA: Yes
- Amenities included: Play Area, Pool, Trail(s)
- HOA fee: $725 annually
- HOA name: CamKC.com
Location
- Region: Spring Hill
Financial & listing details
- Price per square foot: $258/sqft
- Tax assessed value: $90
- Annual tax amount: $11,760
- Date on market: 11/5/2026
- Listing terms: Cash,Conventional,FHA,VA Loan
- Ownership: Private
- Road surface type: Paved
Estimated market value
Not available
Estimated sales range
Not available
Not available
Price history
| Date | Event | Price |
|---|---|---|
| 11/5/2026 | Listed for sale | $735,000$258/sqft |
Source:  Heartland MLS as distributed by MLS GRID #2650508 Report a problem | ||
Public tax history
| Year | Property taxes | Tax assessment |
|---|---|---|
| 2025 | $359 | $27 |
Find assessor info on the county website
Monthly payment
Est. payment
Payment breakdown
Explore the cost of this home by adjusting the details. Changes won't be saved.Climate risks
Neighborhood: 66083
Nearby schools
Schools provided by the listing agent
- Elementary: Wolf Creek
- Middle: Forest Spring
- High: Spring Hill
Source: Heartland MLS as distributed by MLS GRID. This data may not be complete. We recommend contacting the local school district to confirm school assignments for this home.
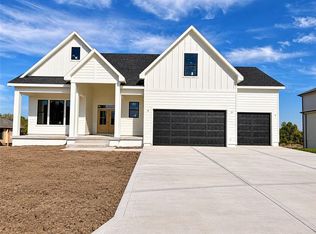
- $689,5003 bd3 ba2k sqft18994 W 193rd Ter, Spring Hill, KS 66083New Construction
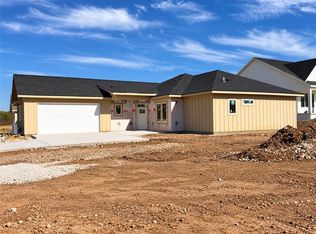
- $775,0004 bd4 ba2.4k sqft19353 Skyview Ln, Spring Hill, KS 66083New Construction

- $599,9504 bd3 ba2.3k sqft18925 W 193rd Ter, Spring Hill, KS 66083New Construction

- $555,0003 bd2 ba1.8k sqft19329 Skyview Ln, Spring Hill, KS 66083New Construction
Similar homes
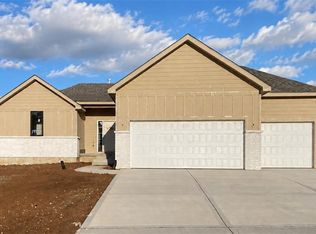
- $598,7434 bd3 ba2.2k sqft19317 Skyview Ln, Spring Hill, KS 66083New Construction
 MLS ID #2607349, Lisa Rater, Weichert, Realtors Welch & Co.. Heartland MLS as distributed by MLS GRID
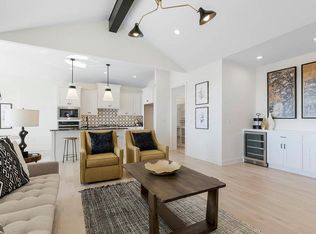
- $729,2353 bd3 ba2.4k sqft4013 W 158th Pl, Overland Park, KS 66224New Construction
 Heartland MLS as distributed by MLS GRID
- $512,9904 bd3 ba2.2k sqft20752 W 188th St, Spring Hill, KS 66083New Construction
 Heartland MLS as distributed by MLS GRID
- $369,9904 bd2 ba1.9k sqft20603 Barker St, Spring Hill, KS 66083New Construction
 Heartland MLS as distributed by MLS GRID
