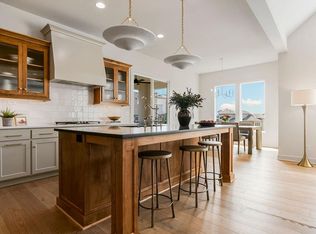
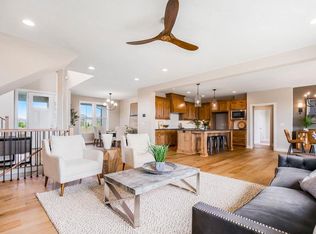
Model Home-Not for Sale. The 1.5-story Denali has exceptional features like eight-foot interior doors and a great room with 13-foot ceilings. The kitchen is equipped with plenty of countertop space, a large island for effortless meal prepping, an abundance of custom cabinets for storage, and a walk-in pantry offering additional storage options. The main-level primary suite has a spa-inspired bath, and a laundry room is conveniently located just inside from the garage. Main-level flex space can be utilized as a study, a home office, or a kids’ playroom. This home is a model home and our sales office. Price reflects base price plus an average lot price, and Community Requirements. Does not include upgrades you see in the model.
Active
$681,210
15564 W 168th Ter, Olathe, KS 66062
4beds
2,918sqft
Single Family Residence
Built in 2026
9,144 Square Feet Lot
$-- Zestimate®
$233/sqft
$104/mo HOA
What's special
Eight-foot interior doors
- 81 days
- 111
- 15
Zillow last checked:
Listing updated:
Listed by:
Suzanne Vaughan 913-706-7767,
Rodrock & Associates Realtors,
Andrea Sullivan 913-908-4942,
Rodrock & Associates Realtors
Source: Heartland MLS as distributed by MLS GRID,MLS#: 2633871
Facts & features
Interior
Bedrooms & bathrooms
- Bedrooms: 4
- Bathrooms: 4
- Full bathrooms: 3
- 1/2 bathrooms: 1
Primary bedroom
- Features: All Carpet, Ceiling Fan(s)
- Level: First
Bedroom 2
- Features: All Carpet
- Level: Second
Bedroom 3
- Features: All Carpet
- Level: Second
Bedroom 4
- Features: All Carpet
- Level: Second
Great room
- Features: Built-in Features, Wood Floor
- Level: First
Office
- Features: All Carpet
- Level: First
Heating
- Forced Air
Cooling
- Electric
Appliances
- Included: Cooktop, Dishwasher, Exhaust Fan, Humidifier, Microwave
- Laundry: Main Level
Features
- Ceiling Fan(s), Kitchen Island, Painted Cabinets, Pantry, Smart Thermostat, Walk-In Closet(s)
- Flooring: Carpet, Tile, Wood
- Basement: Full,Unfinished
- Number of fireplaces: 1
- Fireplace features: Great Room
Interior area
- Total structure area: 2,918
- Total interior livable area: 2,918 sqft
- Finished area above ground: 2,918
- Finished area below ground: 0
Property
Parking
- Total spaces: 3
- Parking features: Attached, Garage Door Opener
- Attached garage spaces: 3
Features
- Patio & porch: Covered
Lot
- Size: 9,144 Square Feet
Details
- Parcel number: DP56260000 0003
Construction
Type & style
- Home type: SingleFamily
- Property subtype: Single Family Residence
Materials
- Lap Siding, Stone & Frame
- Roof: Composition
Condition
- Model-Not For Sale
- New construction: Yes
- Year built: 2026
Details
- Builder model: Denali
- Builder name: Rodrock Homes
Utilities & green energy
- Sewer: Public Sewer
- Water: Public
Community & HOA
Community
- Subdivision: Parkside Reserve
HOA
- Has HOA: Yes
- Amenities included: Clubhouse, Party Room, Pickleball Court(s), Play Area, Pool, Trail(s)
- Services included: Management
- HOA fee: $1,250 annually
- HOA name: First Residential Services
Location
- Region: Olathe
Financial & listing details
- Price per square foot: $233/sqft
- Annual tax amount: $8,515
- Date on market: 8/6/2026
- Listing terms: Cash,Conventional,FHA,VA Loan
- Ownership: Private
- Road surface type: Paved
Estimated market value
Not available
Estimated sales range
Not available
Not available
Price history
| Date | Event | Price |
|---|---|---|
| 8/6/2026 | Listed for sale | $681,210$233/sqft |
Source:  Heartland MLS as distributed by MLS GRID #2633871 Report a problem Heartland MLS as distributed by MLS GRID #2633871 Report a problem | ||
Public tax history
Tax history is unavailable.
Monthly payment
Est. payment
Payment breakdown
Explore the cost of this home by adjusting the details. Changes won't be saved.Climate risks
Neighborhood: 66062
Nearby schools
Schools provided by the listing agent
- Elementary: Timber Sage
- Middle: Woodland Spring
- High: Spring Hill
Source: Heartland MLS as distributed by MLS GRID. This data may not be complete. We recommend contacting the local school district to confirm school assignments for this home.

Similar homes
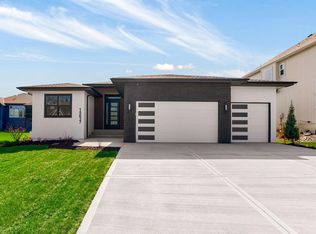
- $655,0005 bd3 ba3k sqft15637 W 165th St, Olathe, KS 66062New Construction
 Heartland MLS as distributed by MLS GRID
 - $745,0004 bd3 ba3.6k sqft15882 W 165th Ter, Olathe, KS 66062For Sale
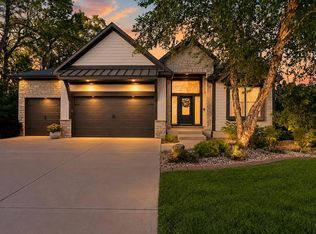 MLS ID #2642504, Crossroads RE Group, KW Diamond Partners. Heartland MLS as distributed by MLS GRID
 - $734,6704 bd3 ba2.8k sqft16763 S Twilight Ln, Olathe, KS 66062New Construction
 Heartland MLS as distributed by MLS GRID
 - $629,9504 bd4 ba2.6k sqft16383 W 166th Ct, Olathe, KS 66062New Construction
 Heartland MLS as distributed by MLS GRID
