The Malbec plan by SAB Homes on lot 88 packs everything everyone wants into an open-concept ranch floor plan. Set on a large corner lot, this beautiful ranch villa features tall vaulted ceilings in the light-filled great room, and two covered patio areas off the back of the house offer plenty of space for entertaining or relaxing. The great room is wide open to the kitchen and dining room and features a built-in right next to the fireplace. When your day ends, the master suite offers all the amenities you need, with a double-sink vanity, a fully tiled shower, and a large closet. An optional finish of the lower level can add up to an additional 1,260 sq. ft. to this home. The lower level is large enough to add two additional bedrooms with walk-in closets, two additional full bathrooms, and a large family room with enough room for a sit-down bar. All in the coveted Heritage Ranch, A Lambie-Rieke Community, with Amenities Galore such as a state-of-the-art pool, clubhouse, trails, pickleball, putting green, play area, half-court basketball, ponds and so much more coming soon! This community provides a wonderful lifestyle and right next to the 1,200+ Acre Heritage Park with Dog Park, Sports Parks, Golf, Lake, Trails and so much more! Contact Onsite Agents for Estimated Completion of homes on site, and design selections. Sq Ft & Taxes are estimated. Welcome Home to Heritage Ranch - one of the last NEW Home Communities in Johnson County across from Heritage Park! Home is under construction. Estimated Completion FEB, 2027!
Active
$653,000
16111 S Kaw St, Olathe, KS 66062
3beds
1,850sqft
Villa
Built in ----
0.27 Acres Lot
$-- Zestimate®
$353/sqft
$254/mo HOA
What's special
State-of-the-art poolLarge corner lotFully tiled showerPlay area
- --
- on Zillow
- 117
- views
- 6
- saves
Zillow last checked:
Listing updated:
Listed by:
Brandi Palmer 913-669-6000,
Weichert, Realtors Welch & Co.,
Heather Leiker 913-485-5597,
Weichert, Realtors Welch & Co.
Source: Heartland MLS as distributed by MLS GRID,MLS#: 2641532
Facts & features
Interior
Bedrooms & bathrooms
- Bedrooms: 3
- Bathrooms: 3
- Full bathrooms: 3
Primary bedroom
- Level: Main
Bedroom 1
- Level: Main
Bedroom 2
- Level: Main
Great room
- Level: Main
Heating
- Heat Pump
Cooling
- Electric
Appliances
- Included: Cooktop, Dishwasher, Humidifier, Microwave, Gas Range, Stainless Steel Appliance(s)
- Laundry: Laundry Room, Main Level
Features
- Kitchen Island, Painted Cabinets, Pantry, Stained Cabinets, Walk-In Closet(s)
- Flooring: Carpet, Tile, Wood
- Basement: Egress Window(s),Unfinished,Sump Pump
- Number of fireplaces: 1
- Fireplace features: Family Room, Great Room, Living Room
Interior area
- Total structure area: 1,850
- Total interior livable area: 1,850 sqft
- Finished area above ground: 1,850
- Finished area below ground: 0
Video & virtual tour
Property
Parking
- Total spaces: 3
- Parking features: Attached, Garage Faces Front
- Attached garage spaces: 3
Features
- Patio & porch: Covered
Lot
- Size: 0.27 Acres
- Features: Corner Lot, Level, Sprinkler-In Ground
Details
- Parcel number: DP314100000088
Construction
Type & style
- Home type: SingleFamily
- Architectural style: Contemporary
- Property subtype: Villa
Materials
- Stucco & Frame
- Roof: Composition
Condition
- Under Construction
- New construction: Yes
Details
- Builder model: Malbec
- Builder name: SAB Construction
Utilities & green energy
- Sewer: Public Sewer
- Water: Public
Community & HOA
Community
- Subdivision: Heritage Ranch
HOA
- Has HOA: Yes
- Amenities included: Clubhouse, Pickleball Court(s), Play Area, Putting Green, Pool, Trail(s)
- HOA fee: $254 monthly
- HOA name: Heritage Ranch Home Owners Association
Location
- Region: Olathe
Financial & listing details
- Price per square foot: $353/sqft
- Annual tax amount: $7,580
- Date on market: 9/10/2028
- Listing terms: Cash,Conventional,FHA,VA Loan
- Ownership: Private
- Road surface type: Paved
Estimated market value
Not available
Estimated sales range
Not available
Not available
Price history
| Date | Event | Price |
|---|---|---|
| 9/10/2026 | Listed for sale | $653,000$353/sqft |
Source:  Heartland MLS as distributed by MLS GRID #2641532 Report a problem | ||
Public tax history
Tax history is unavailable.
Monthly payment
Est. payment
Payment breakdown
Explore the cost of this home by adjusting the details. Changes won't be saved.Climate risks
Neighborhood: 66062
Nearby schools
Schools provided by the listing agent
- Elementary: Arbor Creek
- Middle: Chisholm Trail
- High: Olathe South
Source: Heartland MLS as distributed by MLS GRID. This data may not be complete. We recommend contacting the local school district to confirm school assignments for this home.

Similar homes
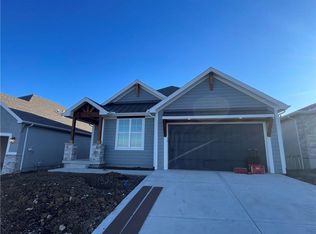
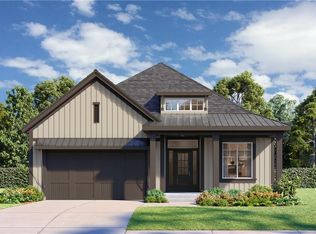
- $675,0004 bd4 ba2.2k sqft15586 W 168th Ter, Olathe, KS 66062New Construction
 MLS ID #2633837, Suzanne Vaughan, Rodrock & Associates Realtors. Heartland MLS as distributed by MLS GRID
- $599,6504 bd3 ba2.1k sqft16561 W 165th Pl, Olathe, KS 66062New Construction
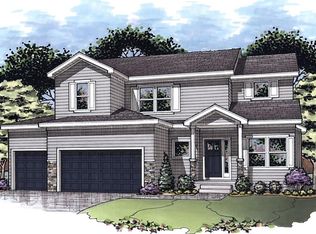 MLS ID #2637535, Michelle Hack, Rodrock & Associates Realtors. Heartland MLS as distributed by MLS GRID
- $637,2404 bd3 ba2.5k sqft15302 W 161st St, Olathe, KS 66062New Construction
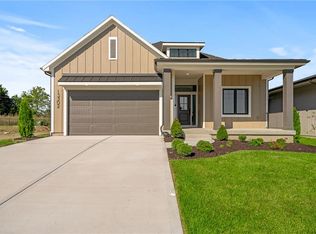 MLS ID #2543707, Heather Leiker, Weichert, Realtors Welch & Co.. Heartland MLS as distributed by MLS GRID
- $641,9704 bd3 ba2.5k sqft15399 W 161st St, Olathe, KS 66062New Construction
 MLS ID #2544381, Heather Leiker, Weichert, Realtors Welch & Co.. Heartland MLS as distributed by MLS GRID
