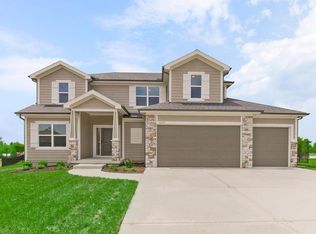
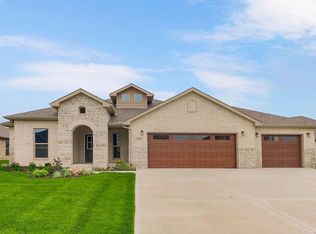
Shepard Homes introduces the “Skylar 2.50” two-story plan in the Stonebridge Trails, a Rodrock community. This home features a dedicated office on the main level, an open-floor-plan kitchen with large island, ample counter space and walk-in pantry. The great room flows into the dining area and opens to a covered patio. Upstairs, the primary suite offers an oversized walk-in shower, freestanding bathtub and a spacious closet. Convenient second-floor laundry. Three additional bedrooms upstairs. A full unfinished daylight basement presents future expansion options, and the 3-car garage offers ample parking. Residents benefit from resort-style amenities including four community pools (zero-entry and Junior Olympic), two clubhouses (one with fitness center), paved walking trails, and courts for basketball, tennis, volleyball and pickleball. Approximately 1.8 miles to Heritage Park, a 1,234-acre public park with lake, dog-off-leash area, disc golf, athletic fields, picnic shelters and an 18-hole golf course with driving range. Everyday conveniences nearby—coffee shops and grocery stores and quick access to I-35 and US-169. Located in the Spring Hill School District (Prairie Creek Elementary, Woodland Spring Middle, Spring Hill High). HOA $850/year. Taxes, square-footage and room dimensions are approximate — buyer or buyer’s agent to verify.
Active
$599,650
16561 W 165th Pl, Olathe, KS 66062
4beds
2,167sqft
Single Family Residence
Built in ----
0.26 Acres Lot
$-- Zestimate®
$277/sqft
$71/mo HOA
What's special
Convenient second-floor laundryOpen-floor-plan kitchenFreestanding bathtubSpacious closetThree additional bedrooms upstairsWalk-in pantryLarge island
- 21 days
- 488
- 25
Likely to sell faster than
Zillow last checked:
Listing updated:
Listed by:
Michelle Hack 785-760-1337,
Rodrock & Associates Realtors,
Tricia Cartwright 913-620-3852,
Rodrock & Associates Realtors
Source: Heartland MLS as distributed by MLS GRID,MLS#: 2637535
Facts & features
Interior
Bedrooms & bathrooms
- Bedrooms: 4
- Bathrooms: 3
- Full bathrooms: 2
- 1/2 bathrooms: 1
Primary bedroom
- Level: Second
Bedroom 2
- Level: Second
Bedroom 3
- Level: Second
Bedroom 4
- Level: Second
Heating
- Natural Gas
Cooling
- Electric
Features
- Basement: Daylight,Full,Unfinished
- Number of fireplaces: 1
- Fireplace features: Living Room
Interior area
- Total structure area: 2,167
- Total interior livable area: 2,167 sqft
- Finished area above ground: 2,167
- Finished area below ground: 0
Property
Parking
- Total spaces: 3
- Parking features: Attached, Garage Faces Front
- Attached garage spaces: 3
Lot
- Size: 0.26 Acres
- Features: Cul-De-Sac, Sprinkler-In Ground
Details
- Parcel number: DP723000000288
Construction
Type & style
- Home type: SingleFamily
- Architectural style: Traditional
- Property subtype: Single Family Residence
Materials
- Stone & Frame
- Roof: Composition
Condition
- Under Construction
- New construction: Yes
Details
- Builder model: Skylar 2.50
- Builder name: Shepard Homes
Utilities & green energy
- Sewer: Public Sewer
- Water: Public
Community & HOA
Community
- Subdivision: Stonebridge Trails
HOA
- Has HOA: Yes
- Amenities included: Clubhouse, Exercise Room, Pickleball Court(s), Play Area, Pool, Trail(s)
- Services included: Management, Trash
- HOA fee: $850 annually
- HOA name: Stonebridge Homes Association
Location
- Region: Olathe
Financial & listing details
- Price per square foot: $277/sqft
- Tax assessed value: $121,650
- Annual tax amount: $8,600
- Date on market: 8/19/2026
- Listing terms: Cash,Conventional,FHA,VA Loan
- Ownership: Private
Estimated market value
Not available
Estimated sales range
Not available
Not available
Price history
| Date | Event | Price |
|---|---|---|
| 8/19/2026 | Listed for sale | $599,650$277/sqft |
Source:  Heartland MLS as distributed by MLS GRID #2637535 Report a problem Heartland MLS as distributed by MLS GRID #2637535 Report a problem | ||
Public tax history
| Year | Property taxes | Tax assessment |
|---|---|---|
| 2025 | $1,932 +9.5% | $14,598 +10% |
| 2024 | $1,764 +17.7% | $13,268 +20% |
| 2023 | $1,498 +48.3% | $11,058 +57.2% |
| 2022 | $1,010 | $7,034 |
Find assessor info on the county website
Monthly payment
Est. payment
Payment breakdown
Explore the cost of this home by adjusting the details. Changes won't be saved.Climate risks
Neighborhood: Stonebridge
Nearby schools
Schools provided by the listing agent
- Elementary: Prairie Creek
- Middle: Woodland Spring
- High: Spring Hill
Source: Heartland MLS as distributed by MLS GRID. This data may not be complete. We recommend contacting the local school district to confirm school assignments for this home.

Similar homes
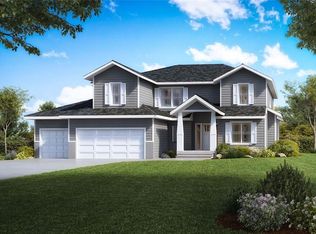
- $592,3754 bd3 ba2.3k sqft16322 W 166th Ct, Olathe, KS 66062New Construction
 Heartland MLS as distributed by MLS GRID
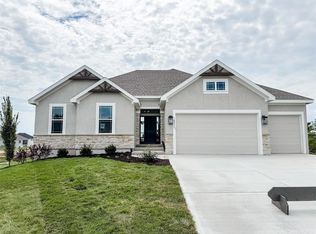
 - $614,5004 bd3 ba2.5k sqft16386 W 166th Ct, Olathe, KS 66062New Construction
 Heartland MLS as distributed by MLS GRID
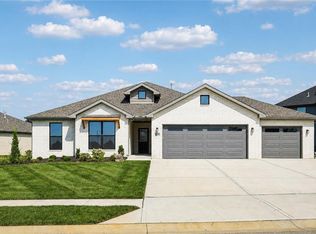
 - $580,5504 bd3 ba2.3k sqft16500 W 166th Ct, Olathe, KS 66062New Construction
 Heartland MLS as distributed by MLS GRID
 - $629,4754 bd3 ba2.6k sqft16564 W 166th Ct, Olathe, KS 66062New Construction
 Heartland MLS as distributed by MLS GRID
