The Harlow V is a very popular 2-Story plan by Prieb Homes, Inc. 5 bedrooms and 4 baths with a 3-car garage. Front porch elevation with additional stone. The first floor includes a flex room/5th bedroom. The lovely 2 story vaulted entry and winding staircase leads to a large and open Great Room and Dining Room with hardwood floors and includes a dry bar area. Kitchen is spacious and includes a large island, plenty of counter space, storage, and pantry. A Boot Box and Entry Closet are located in the Mudroom. Upstairs Laundry room can be accessed through hallway and Primary Bedroom Closet. The Primary bathroom features a large tiled shower with corner bench and free-standing tub. Vaulted ceilings in all bedrooms, raised vanities in the Primary and Powder Bathroom. Irrigation system included and Covered Patio in the back yard. Stonebridge community amenities include 4 Pools, 2 Clubhouses (1 is a gym), Parks, Playgrounds, Trails and Sport Courts. We are located right next to 1238 Acre Heritage Park is 2.2 miles away with a Lake, Dog Park, Sports Parks, Golf Trails and so much more. Garmin International Headquarters 2.0 miles away. 1-35 and 151st Street 2.4 miles for easy highway access and Olathe Medical Center Pavilion Hospital is 4.6 miles. 7 Acre Arbor Landing Park is 0.3 miles. Our Rodrock Development "Mom's Council" and Social Committee are quite active. 2020 National Blue-Ribbon award-winning Prairie Creek Elementary and Woodland Spring Middle School are 0.2 miles away in the community. Photos are of another home. Taxes are estimated. Mileage is estimated.
Active
$634,950
17081 W 164th Ter, Olathe, KS 66062
5beds
2,742sqft
Single Family Residence
Built in 2026
8,353 Square Feet Lot
$-- Zestimate®
$232/sqft
$71/mo HOA
What's special
Hardwood floorsDry bar areaIrrigation system includedLarge islandWinding staircase
- 19 days
- 153
- 11
Zillow last checked:
Listing updated:
Listed by:
Leslie Young 913-238-2487,
Rodrock & Associates Realtors,
Mike Slaven 913-568-8689,
Rodrock & Associates Realtors
Source: Heartland MLS as distributed by MLS GRID,MLS#: 2637932
Facts & features
Interior
Bedrooms & bathrooms
- Bedrooms: 5
- Bathrooms: 4
- Full bathrooms: 4
Primary bedroom
- Features: All Carpet
- Level: Second
- Dimensions: 15 x 14
Bedroom 2
- Features: All Carpet
- Level: Second
- Dimensions: 12 x 11
Bedroom 3
- Features: All Carpet
- Level: Second
- Dimensions: 14 x 10
Bedroom 4
- Features: All Carpet
- Level: Second
- Dimensions: 13 x 12
Bedroom 5
- Features: All Carpet
- Level: First
- Dimensions: 12 x 10
Primary bathroom
- Level: Second
Bathroom 1
- Level: First
Bathroom 3
- Level: Second
Dining room
- Level: First
- Dimensions: 14 x 12
Great room
- Level: First
- Dimensions: 20 x 15
Kitchen
- Features: Kitchen Island, Quartz Counter
- Level: First
Laundry
- Level: Second
Heating
- Natural Gas
Cooling
- Electric
Appliances
- Included: Dishwasher, Disposal, Exhaust Fan, Microwave, Electric Range, Stainless Steel Appliance(s)
- Laundry: Bedroom Level
Features
- Ceiling Fan(s), Custom Cabinets, Painted Cabinets, Pantry, Vaulted Ceiling(s), Walk-In Closet(s)
- Flooring: Carpet, Tile, Wood
- Windows: Thermal Windows
- Basement: Full,Radon Mitigation System,Bath/Stubbed
- Number of fireplaces: 1
- Fireplace features: Gas, Great Room
Interior area
- Total structure area: 2,742
- Total interior livable area: 2,742 sqft
- Finished area above ground: 2,742
- Finished area below ground: 0
Property
Parking
- Total spaces: 3
- Parking features: Built-In
- Attached garage spaces: 3
Features
- Patio & porch: Covered, Porch
Lot
- Size: 8,353 Square Feet
- Features: City Limits, City Lot, Level, Sprinkler-In Ground
Details
- Parcel number: DP722700000086
- Other equipment: Back Flow Device
Construction
Type & style
- Home type: SingleFamily
- Architectural style: Traditional
- Property subtype: Single Family Residence
Materials
- Frame, Stone Trim
- Roof: Composition
Condition
- Under Construction
- New construction: Yes
- Year built: 2026
Details
- Builder model: Harlow V
- Builder name: Prieb Homes, Inc.
Utilities & green energy
- Sewer: Public Sewer
- Water: Public
Green energy
- Energy efficient items: Appliances, Doors, Windows
Community & HOA
Community
- Security: Smoke Detector(s)
- Subdivision: Stonebridge Pointe
HOA
- Has HOA: Yes
- Amenities included: Clubhouse, Community Center, Exercise Room, Play Area, Pool, Tennis Court(s), Trail(s)
- HOA fee: $850 annually
- HOA name: Stonebridge
Location
- Region: Olathe
Financial & listing details
- Price per square foot: $232/sqft
- Tax assessed value: $108,940
- Annual tax amount: $9,340
- Date on market: 8/21/2026
- Listing terms: Cash,Conventional,FHA,VA Loan
- Ownership: Private
Estimated market value
Not available
Estimated sales range
Not available
Not available
Price history
| Date | Event | Price |
|---|---|---|
| 8/21/2026 | Listed for sale | $634,950$232/sqft |
Source:  Heartland MLS as distributed by MLS GRID #2637932 Report a problem Heartland MLS as distributed by MLS GRID #2637932 Report a problem | ||
Public tax history
| Year | Property taxes | Tax assessment |
|---|---|---|
| 2025 | $2,064 +0.2% | $13,073 |
| 2024 | $2,060 +14.5% | $13,073 +20% |
| 2023 | $1,799 | $10,898 |
Find assessor info on the county website
Monthly payment
Est. payment
Payment breakdown
Explore the cost of this home by adjusting the details. Changes won't be saved.Climate risks
Neighborhood: Coffee Creek Meadows
Nearby schools
Schools provided by the listing agent
- Elementary: Prairie Creek
- Middle: Woodland Spring
- High: Spring Hill
Source: Heartland MLS as distributed by MLS GRID. This data may not be complete. We recommend contacting the local school district to confirm school assignments for this home.
Similar homes
- $644,9505 bd4 ba2.7k sqft16468 S Penrose Ln, Olathe, KS 66062New Construction
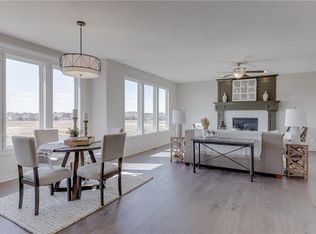 MLS ID #2637945, Leslie Young, Rodrock & Associates Realtors. Heartland MLS as distributed by MLS GRID
 - $639,9505 bd4 ba2.7k sqft17109 W 164th Ter, Olathe, KS 66062New Construction
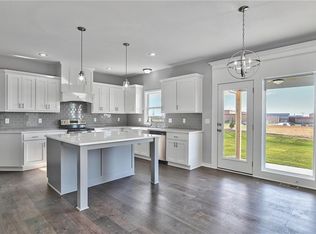 MLS ID #2633828, Mike Slaven, Rodrock & Associates Realtors. Heartland MLS as distributed by MLS GRID
 - $599,6504 bd3 ba2.1k sqft16561 W 165th Pl, Olathe, KS 66062New Construction
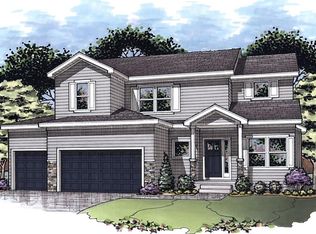 MLS ID #2637535, Michelle Hack, Rodrock & Associates Realtors. Heartland MLS as distributed by MLS GRID
 - $639,9505 bd4 ba2.7k sqft16410 S Elmridge St, Olathe, KS 66062New ConstructionMLS ID #2633834, Mike Slaven, Rodrock & Associates Realtors. Heartland MLS as distributed by MLS GRID
