NEW PRICE! IMPECCABLY MAINTAINED HOME IN ARBOR CREEK ESTATES! Pride of ownership shines throughout this spacious and thoughtfully designed home. Open floor plan features a welcoming great room that seamlessly connects to the hearth room and kitchen—an ideal layout for everyday living and effortless entertaining. Multiple fireplaces add warmth and ambiance, creating the perfect spots to cozy up during the chilly months ahead.
Chef's delight kitchen showcases timeless stained cabinetry, center eat-in island, gorgeous quartz countertops, walk-in pantry and stainless steel appliances, including a DOUBLE OVEN! Hearth/breakfast area provides easy access to the back deck and patio, making indoor/outdoor entertaining and relaxing a breeze. A versatile front flex room offers the perfect space for a formal living room, dining room or home office. Convenient main-level laundry and half bath complete the main floor.
Upstairs, retreat to the spacious primary suite featuring a spa-like en-suite with double vanity, corner whirlpool tub, separate shower and TWO WALK-IN CLOSETS! Second bedroom offers the privacy of its own en-suite bath, while bedrooms three and four share a convenient bath between them. ALL UPSTAIRS BEDROOMS FEATURE WALK-IN CLOSETS!
Finished basement adds even more living and entertaining space with a generous family room featuring a fireplace and wet bar, fifth bedroom, fourth full bath and bonus room—perfect for a home office, hobby space, playroom or whatever fits your lifestyle.
Fantastic Olathe location just minutes from parks, shopping, dining and major highway access. Beautifully maintained, wonderfully spacious and truly move-in ready—WELCOME HOME!
Active
Price cut: $20K (8/31)
$630,000
16181 S Brookfield St, Olathe, KS 66062
5beds
3,600sqft
Single Family Residence
Built in 2005
8,855 Square Feet Lot
$-- Zestimate®
$175/sqft
$38/mo HOA
What's special
Multiple fireplacesHearth roomFinished basementSpa-like en-suiteVersatile front flex roomSpacious primary suiteDouble vanity
- 21 days
- 944
- 61
Likely to sell faster than
Zillow last checked:
Listing updated:
Listed by:
Theresa Young 913-710-4693,
Keller Williams Realty Partners Inc.,
Bryan Huff 913-907-0760,
Keller Williams Realty Partners Inc.
Source: Heartland MLS as distributed by MLS GRID,MLS#: 2637437
Facts & features
Interior
Bedrooms & bathrooms
- Bedrooms: 5
- Bathrooms: 5
- Full bathrooms: 4
- 1/2 bathrooms: 1
Primary bedroom
- Features: Carpet, Ceiling Fan(s)
- Level: Second
- Dimensions: 19 x 17
Bedroom 2
- Features: Carpet, Ceiling Fan(s)
- Level: Second
- Dimensions: 12 x 11
Bedroom 3
- Features: Carpet, Ceiling Fan(s)
- Level: Second
- Dimensions: 12 x 12
Bedroom 4
- Features: Carpet, Ceiling Fan(s)
- Level: Second
- Dimensions: 13 x 12
Bedroom 5
- Features: Carpet, Walk-In Closet(s)
- Level: Basement
- Dimensions: 12 x 10
Primary bathroom
- Features: Double Vanity, Separate Shower And Tub, Walk-In Closet(s)
- Level: Second
- Dimensions: 27 x 23
Bathroom 2
- Features: Shower Only, Walk-In Closet(s)
- Level: Second
- Dimensions: 12 x 5
Bathroom 3
- Features: Double Vanity, Shower Over Tub, Walk-In Closet(s)
- Level: Second
- Dimensions: 11 x 10
Bathroom 4
- Features: Shower Only
- Level: Basement
- Dimensions: 12 x 6
Family room
- Features: Built-in Features, Carpet, Fireplace, Wet Bar
- Level: Basement
- Dimensions: 20 x 17
Great room
- Features: Ceiling Fan(s), Fireplace, Wood Floor
- Level: Main
- Dimensions: 22 x 16
Half bath
- Features: Wood Floor
- Level: Main
- Dimensions: 8 x 3
Hearth room
- Features: Fireplace, Wood Floor
- Level: Main
- Dimensions: 13 x 12
Kitchen
- Features: Kitchen Island, Pantry, Quartz Counter
- Level: Main
- Dimensions: 15 x 15
Laundry
- Level: Main
- Dimensions: 7 x 7
Living room
- Features: Carpet
- Level: Main
- Dimensions: 15 x 13
Heating
- Forced Air
Cooling
- Electric
Appliances
- Included: Dishwasher, Disposal, Double Oven, Microwave, Electric Range, Stainless Steel Appliance(s)
- Laundry: Laundry Room, Main Level
Features
- Ceiling Fan(s), Kitchen Island, Pantry, Stained Cabinets, Vaulted Ceiling(s), Walk-In Closet(s), Wet Bar
- Flooring: Carpet, Tile, Wood
- Basement: Basement BR,Concrete,Finished,Full,Sump Pump
- Number of fireplaces: 2
- Fireplace features: Great Room, Hearth Room
Interior area
- Total structure area: 3,600
- Total interior livable area: 3,600 sqft
- Finished area above ground: 2,879
- Finished area below ground: 721
Video & virtual tour
Property
Parking
- Total spaces: 3
- Parking features: Attached, Garage Faces Front
- Attached garage spaces: 3
Features
- Patio & porch: Deck, Patio
- Spa features: Bath
- Fencing: Wood
Lot
- Size: 8,855 Square Feet
- Features: City Lot, Level, Many Trees
Details
- Parcel number: DP00360000 0341
Construction
Type & style
- Home type: SingleFamily
- Architectural style: Traditional
- Property subtype: Single Family Residence
Materials
- Stucco & Frame
- Roof: Composition
Condition
- Year built: 2005
Details
- Builder name: Apex Homes, Inc.
Utilities & green energy
- Sewer: Public Sewer
- Water: Public
Community & HOA
Community
- Subdivision: Arbor Creek/The Estates
HOA
- Has HOA: Yes
- Amenities included: Pool
- HOA fee: $450 annually
Location
- Region: Olathe
Financial & listing details
- Price per square foot: $175/sqft
- Tax assessed value: $530,600
- Annual tax amount: $6,843
- Date on market: 8/19/2026
- Listing terms: Cash,Conventional,FHA,VA Loan
- Exclusions: See Disclosure
- Ownership: Private
- Road surface type: Paved
Estimated market value
Not available
Estimated sales range
Not available
Not available
Price history
| Date | Event | Price |
|---|---|---|
| 8/31/2026 | Price change | $630,000-3.1%$175/sqft |
Source:  Heartland MLS as distributed by MLS GRID #2637437 Report a problem Heartland MLS as distributed by MLS GRID #2637437 Report a problem | ||
| 8/19/2026 | Listed for sale | $650,000$181/sqft |
Source: Heartland MLS as distributed by MLS GRID #2637437 Report a problem | ||
Public tax history
| Year | Property taxes | Tax assessment |
|---|---|---|
| 2025 | $6,843 +5.6% | $61,019 +6.8% |
| 2024 | $6,480 +5.1% | $57,132 +6.7% |
| 2023 | $6,167 +10% | $53,532 +13% |
| 2022 | $5,607 | $47,369 +4.2% |
| 2021 | -- | $45,460 +4.3% |
| 2020 | $5,453 | $43,585 +3.6% |
| 2019 | -- | $42,067 +3.1% |
| 2018 | -- | $40,813 +6.3% |
| 2017 | $4,919 +12.3% | $38,399 +9.4% |
| 2016 | $4,380 +3.6% | $35,086 +3.5% |
| 2015 | $4,228 +2.5% | $33,890 +7.1% |
| 2013 | $4,123 -3.9% | $31,636 +3.3% |
| 2012 | $4,289 -14.5% | $30,636 -16.4% |
| 2010 | $5,017 +2.2% | $36,662 -2.1% |
| 2009 | $4,908 +0.1% | $37,455 |
| 2008 | $4,904 +0.5% | $37,455 -1.8% |
| 2007 | $4,877 +12% | $38,134 +5.6% |
| 2006 | $4,355 | $36,110 +503.6% |
| 2005 | -- | $5,982 |
Find assessor info on the county website
Monthly payment
Est. payment
Payment breakdown
Explore the cost of this home by adjusting the details. Changes won't be saved.Climate risks
Neighborhood: Arbor Creek
Nearby schools
Schools provided by the listing agent
- Elementary: Arbor Creek
- Middle: Chisholm Trail
- High: Olathe South
Source: Heartland MLS as distributed by MLS GRID. This data may not be complete. We recommend contacting the local school district to confirm school assignments for this home.


Similar homes
- $670,0004 bd3 ba2.9k sqft16378 S Ryckert St, Olathe, KS 66062For Sale
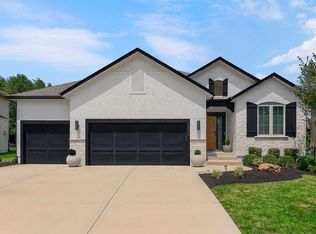 MLS ID #2637683, House of Couse Team, EXP Realty LLC. Heartland MLS as distributed by MLS GRID
 - $599,6504 bd3 ba2.1k sqft16561 W 165th Pl, Olathe, KS 66062New Construction
 MLS ID #2637535, Michelle Hack, Rodrock & Associates Realtors. Heartland MLS as distributed by MLS GRID
 - $629,9504 bd4 ba2.6k sqft16383 W 166th Ct, Olathe, KS 66062New Construction
 Heartland MLS as distributed by MLS GRID
 - $655,0005 bd3 ba3k sqft15637 W 165th St, Olathe, KS 66062New Construction
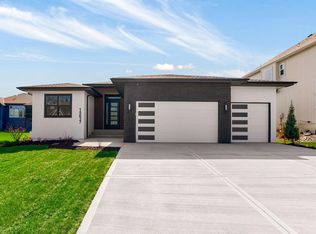 Heartland MLS as distributed by MLS GRID
