If you are considering new construction, turn the car around. This is your rare chance to own BETTER than NEW in an established neighborhood. Picture-perfect curb appeal greets you, courtesy of a stunning exterior makeover in 2023 including exterior paint, Renewal by Anderson windows with SmartSun glass, cedar shudders and gable trusses as well as custom concrete landscaping. Inside, a six-figure main-floor renovation by designer Karin Ross transformed this living space with gorgeous hardwoods, updated paint, retiled fireplaces, luxury lighting, and plantation shutters throughout. A wall was removed to open the layout, while the kitchen was taken down to the studs and reimagined with custom details throughout. The result is a true showstopper: floor-to-ceiling cabinetry with soft-close features, an impressive array of custom inserts, and an expansive island with generous storage and convenient roll-outs. GE Café appliances feature custom handles and knobs that complement the lighting and hardware, creating a cohesive look. A beverage refrigerator keeps wine chilled, while the French-door refrigerator’s built-in Keurig makes morning coffee effortless. Upstairs you will find four true bedrooms including the spacious primary suite with double vanities, a separate shower, a jetted tub, and a large walk-in closet. All three additional bedrooms enjoy private bathroom access and spacious closets. The finished lower level adds a generous recreation room with accent lighting to showcase artwork or movie posters, a wet bar, a bathroom, and an office or fifth bedroom. All of this without sacrificing storage space. Outside, a beautifully landscaped backyard and spacious deck provide an inviting setting for grilling, entertaining, or unwinding. Enjoy a convenient location within walking distance of Arbor Creek Elementary & Chisholm Trail Middle School as well as the shops, services, and dining of Arbor Creek Village.
Pending
$669,500
16160 S Locust St, Olathe, KS 66062
5beds
4,064sqft
Single Family Residence
Built in 2004
9,167 Square Feet Lot
$-- Zestimate®
$165/sqft
$-- HOA
What's special
- 14 days
- 167
- 13
Zillow last checked:
Listing updated:
Listed by:
Christine Johnson 913-397-0851,
kc HOMEGIRLS & Associates
Source: Heartland MLS as distributed by MLS GRID,MLS#: 2646896
Facts & features
Interior
Bedrooms & bathrooms
- Bedrooms: 5
- Bathrooms: 5
- Full bathrooms: 4
- 1/2 bathrooms: 1
Primary bedroom
- Features: All Carpet, Ceiling Fan(s)
- Level: Second
Bedroom 2
- Features: All Carpet, Ceiling Fan(s)
- Level: Second
Bedroom 3
- Features: All Carpet, All Drapes/Curtains, Ceiling Fan(s)
- Level: Second
Bedroom 4
- Features: All Carpet, All Drapes/Curtains, Ceiling Fan(s), Walk-In Closet(s)
- Level: Second
Bedroom 5
- Features: All Carpet
- Level: Basement
Primary bathroom
- Features: Ceramic Tiles, Double Vanity, Separate Shower And Tub
- Level: Second
Bathroom 2
- Features: Double Vanity, Shower Over Tub
- Level: Second
Bathroom 3
- Features: Luxury Vinyl, Shower Only
Bathroom 4
- Features: Ceramic Tiles, Shower Only
- Level: Basement
Den
- Features: Fireplace
- Level: First
Dining room
- Level: Main
Family room
- Features: Ceiling Fan(s), Fireplace
- Level: Main
Great room
- Features: Indirect Lighting, Wet Bar
- Level: Basement
Half bath
- Features: Granite Counters
Kitchen
- Features: Kitchen Island, Pantry, Quartz Counter
- Level: Main
Laundry
- Features: Built-in Features, Luxury Vinyl
- Level: Second
Heating
- Has Heating (Unspecified Type)
Cooling
- Electric
Appliances
- Included: Dishwasher, Disposal, Double Oven, Exhaust Fan, Microwave, Electric Range, Stainless Steel Appliance(s)
- Laundry: Bedroom Level, Laundry Room
Features
- Flooring: Carpet, Luxury Vinyl, Tile, Wood
- Basement: Basement BR,Egress Window(s),Finished,Full,Radon Mitigation System
- Number of fireplaces: 2
- Fireplace features: Family Room, Library
Interior area
- Total structure area: 4,064
- Total interior livable area: 4,064 sqft
- Finished area above ground: 2,870
- Finished area below ground: 1,194
Property
Parking
- Total spaces: 3
- Parking features: Attached
- Attached garage spaces: 3
Features
- Patio & porch: Deck
- Fencing: Wood
Lot
- Size: 9,167 Square Feet
- Features: City Lot, Cul-De-Sac, Level
Details
- Parcel number: DP003600000287
Construction
Type & style
- Home type: SingleFamily
- Architectural style: Traditional
- Property subtype: Single Family Residence
Materials
- Stucco & Frame
- Roof: Composition
Condition
- Year built: 2004
Utilities & green energy
- Water: Public
Community & HOA
Community
- Subdivision: Arbor Creek/The Estates
HOA
- Has HOA: Yes
- Amenities included: Pool
Location
- Region: Olathe
Financial & listing details
- Price per square foot: $165/sqft
- Tax assessed value: $523,100
- Annual tax amount: $6,744
- Date on market: 10/19/2026
- Listing terms: Cash,Conventional,VA Loan
- Ownership: Private
Estimated market value
Not available
Estimated sales range
Not available
Not available
Price history
| Date | Event | Price |
|---|---|---|
| 10/19/2026 | Pending sale | $669,500$165/sqft |
Source:  Heartland MLS as distributed by MLS GRID #2646896 Report a problem | ||
Public tax history
| Year | Property taxes | Tax assessment |
|---|---|---|
| 2025 | $6,744 +5.7% | $60,157 +6.9% |
| 2024 | $6,383 +5.2% | $56,293 +6.9% |
| 2023 | $6,068 +9.8% | $52,682 +12.8% |
| 2022 | $5,528 | $46,713 +4.2% |
| 2021 | -- | $44,816 +4.4% |
| 2020 | $5,370 | $42,930 +3.6% |
| 2019 | -- | $41,423 +4% |
| 2018 | -- | $39,824 +6.4% |
| 2017 | $4,793 +12% | $37,421 +9.1% |
| 2016 | $4,280 +4.7% | $34,293 +4.6% |
| 2015 | $4,087 +1.5% | $32,775 +6.2% |
| 2013 | $4,025 -3.7% | $30,855 +3% |
| 2012 | $4,179 -14.6% | $29,946 -16% |
| 2010 | $4,895 +10.5% | $35,662 -1.1% |
| 2009 | $4,431 -6.5% | $36,064 |
| 2008 | $4,739 +1.3% | $36,064 -1% |
| 2007 | $4,679 +6.5% | $36,432 |
| 2006 | $4,394 | $36,432 +769.9% |
| 2005 | -- | $4,188 |
Find assessor info on the county website
Monthly payment
Est. payment
Payment breakdown
Explore the cost of this home by adjusting the details. Changes won't be saved.Climate risks
Neighborhood: Arbor Creek
Nearby schools
Schools provided by the listing agent
- Elementary: Arbor Creek
- Middle: Chisholm Trail
- High: Olathe South
Source: Heartland MLS as distributed by MLS GRID. This data may not be complete. We recommend contacting the local school district to confirm school assignments for this home.
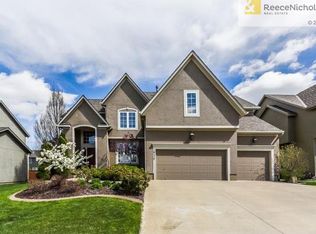
Similar homes
- $665,0004 bd3 ba2.5k sqft16955 S Elmridge St, Olathe, KS 66062For Sale
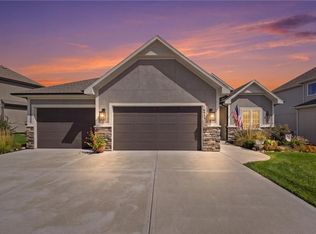 MLS ID #2649616, Bryan Huff, Keller Williams Realty Partners Inc.. Heartland MLS as distributed by MLS GRID
- $749,0005 bd5 ba3.1k sqft16982 S Penrose Ln, Olathe, KS 66062For Sale
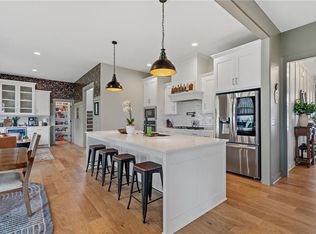 MLS ID #2643015, Zach Rampy, ReeceNichols - Country Club Plaza. Heartland MLS as distributed by MLS GRID
- $599,9504 bd4 ba2.6k sqft16383 W 166th Ct, Olathe, KS 66062New Construction
 Heartland MLS as distributed by MLS GRID
- $765,0004 bd5 ba3.5k sqft17105 W 170th St, Olathe, KS 66062For Sale
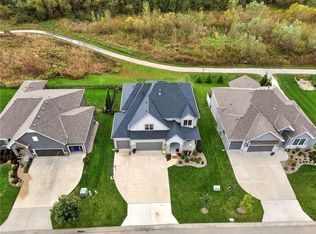 MLS ID #2645082, Jacy Scott, Move Me Real Estate Agency. Heartland MLS as distributed by MLS GRID
