The Haley by New Mark Homes. Spec home under construction. This stunning 1.5 Story plan on Lot 69 in coveted Heritage Ranch is uniquely designed to create the feeling of first floor living while still being functional. The Haley is designed with a very open entrance appealing to all. The back staircase is tucked away giving the appearance of hidden living quarters upstairs. First floor flex room with double doors makes the ideal home office. The large upstairs loft creates a second living space & every bedroom has its own private bath!
Heritage Ranch, A Lambie-Rieke Community, with Amenities Galore such as state-of-the-art pool, clubhouse, trails, pickleball. play area, half-court basketball, ponds and so much more coming soon! This community provides a wonderful lifestyle and right next to the 1,238 Acre Heritage Park with Dog Park, Sports Parks, Golf, Lake, Trails and so much more! Contact Onsite Agents for Estimated Completion of homes on site, and design selections. Our Welcome Center Office will is located at 15412 W 161st Ter. Open 7 Days a week! Home is under construction ESTIMATED COMPLETION FALL 2026. LOT 69. Welcome Home to Heritage Ranch - one of the last NEW Home Communities in Johnson County!
Active
$821,900
15292 W 161st Ter, Olathe, KS 66062
5beds
3,296sqft
:
Get pre-qualified$5,362/mo
Single Family Residence
Built in 2026
0.38 Acres Lot
$-- Zestimate®
$249/sqft
$54/mo HOA
What's special
State-of-the-art poolIdeal home officeHalf-court basketballPlay areaOpen entrance
- 7 days |
- 144 |
- 10 |
Zillow last checked:
Listing updated:
Listed by:
Katie Fisher 913-961-5546,
Weichert, Realtors Welch & Co.,
Kimberly Maxon 913-638-3838,
Weichert, Realtors Welch & Co.
Source: Heartland MLS as distributed by MLS GRID,MLS#: 2632937
Facts & features
Interior
Bedrooms & bathrooms
- Bedrooms: 5
- Bathrooms: 5
- Full bathrooms: 4
- 1/2 bathrooms: 1
Primary bedroom
- Level: First
Bedroom 2
- Level: Second
Bedroom 3
- Level: Second
Bedroom 4
- Level: Second
Primary bathroom
- Level: First
Bathroom 2
- Level: Second
Bathroom 3
- Level: Second
Bathroom 4
- Level: Second
Half bath
- Level: Main
Laundry
- Level: First
Loft
- Level: Second
Office
- Level: Main
Heating
- Forced Air
Cooling
- Electric
Appliances
- Included: Cooktop, Dishwasher, Disposal, Exhaust Fan, Humidifier, Microwave, Built-In Oven, Gas Range, Stainless Steel Appliance(s)
- Laundry: Laundry Room, Main Level
Features
- Custom Cabinets, Kitchen Island, Pantry, Vaulted Ceiling(s), Walk-In Closet(s)
- Flooring: Carpet, Tile, Wood
- Basement: Full,Unfinished,Bath/Stubbed,Sump Pump
- Number of fireplaces: 1
- Fireplace features: Gas, Great Room
Interior area
- Total structure area: 3,296
- Total interior livable area: 3,296 sqft
- Finished area above ground: 3,296
- Finished area below ground: 0
Property
Parking
- Total spaces: 3
- Parking features: Attached, Garage Faces Front
- Attached garage spaces: 3
Lot
- Size: 0.38 Acres
- Features: Corner Lot
Details
- Parcel number: DP314100000069
Construction
Type & style
- Home type: SingleFamily
- Architectural style: Traditional
- Property subtype: Single Family Residence
Materials
- Stone Trim, Wood Siding
- Roof: Composition
Condition
- Under Construction
- New construction: Yes
- Year built: 2026
Details
- Builder model: Haley Exp
- Builder name: New Mark Homes
Utilities & green energy
- Sewer: Public Sewer
- Water: Public
Community & HOA
Community
- Security: Smoke Detector(s)
- Subdivision: Heritage Ranch
HOA
- Has HOA: Yes
- Amenities included: Clubhouse, Pickleball Court(s), Play Area, Putting Green, Pool, Trail(s)
- Services included: All Amenities
- HOA fee: $650 annually
- HOA name: Heritage Ranch
Location
- Region: Olathe
Financial & listing details
- Price per square foot: $249/sqft
- Annual tax amount: $11,990
- Date on market: 7/22/2026
- Listing terms: Cash,Conventional,FHA,VA Loan
- Ownership: Private
- Road surface type: Paved
Estimated market value
Not available
Estimated sales range
Not available
Not available
Price history
| Date | Event | Price |
|---|---|---|
| 7/22/2026 | Listed for sale | $821,900$249/sqft |
Source:  Heartland MLS as distributed by MLS GRID #2632937 Report a problem Heartland MLS as distributed by MLS GRID #2632937 Report a problem | ||
Public tax history
Tax history is unavailable.
Monthly payment
Est. payment
Payment breakdown
Explore the cost of this home by adjusting the details. Changes won't be saved.Climate risks
Neighborhood: 66062
Nearby schools
GreatSchools rating
- 9/10Arbor Creek Elementary SchoolGrades: PK-5Distance: 0.6 mi
- 7/10Chisholm Trail Middle SchoolGrades: 6-8Distance: 1 mi
- 9/10Olathe South Sr High SchoolGrades: 9-12Distance: 2.2 mi
Schools provided by the listing agent
- Elementary: Arbor Creek
- Middle: Chisholm Trail
- High: Olathe South
Source: Heartland MLS as distributed by MLS GRID. This data may not be complete. We recommend contacting the local school district to confirm school assignments for this home.
- $--4 bd3 ba2.5k sqft16143 S Kaw St, Olathe, KS 66062Sold

- $899,0005 bd4 ba2.9k sqft15267 W 161st Ter, Olathe, KS 66062New Construction

- $693,2184 bd3 ba2.8k sqft15219 W 161st Ter, Olathe, KS 66062Pending

- $--3 bd2 ba1.5k sqft16167 S Kaw St, Olathe, KS 66062Sold
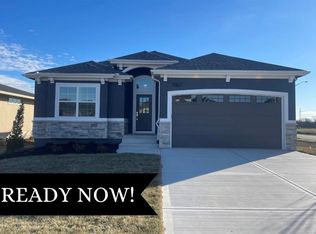
- $713,2154 bd4 ba2.7k sqft15291 W 161st Ter, Olathe, KS 66062New Construction
- $737,4454 bd4 ba2.7k sqft15339 W 161st Ter, Olathe, KS 66062New Construction
- $745,0004 bd3 ba3k sqft15260 W 161st Ct, Olathe, KS 66062New Construction
- $--4 bd3 ba2.5k sqft16159 S Kaw St, Olathe, KS 66062Sold
A local agent can set up tours, give advice and negotiate with sellers.
Similar homes
- $851,9484 bd4 ba3.2k sqft16729 S Woodstone Dr, Olathe, KS 66062New Construction
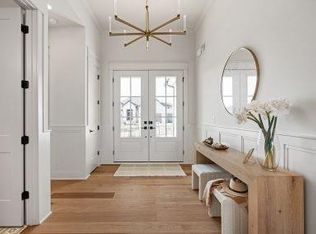 Heartland MLS as distributed by MLS GRID
 - $816,9505 bd4 ba3k sqft15340 W 161st Ter, Olathe, KS 66062New Construction
 MLS ID #2594958, Katie Fisher, Weichert, Realtors Welch & Co.. Heartland MLS as distributed by MLS GRID
 - $820,0004 bd4 ba3.1k sqft16204 S Twilight Ln, Olathe, KS 66062New Construction
 MLS ID #2570297, Katie Fisher, Weichert, Realtors Welch & Co.. Heartland MLS as distributed by MLS GRID
 - $829,9004 bd4 ba3k sqft15253 W 162nd St, Olathe, KS 66062New Construction
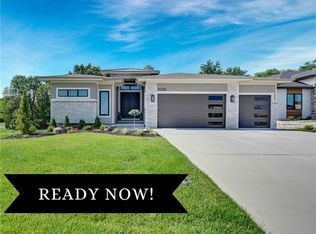 MLS ID #2563672, Katie Fisher, Weichert, Realtors Welch & Co.. Heartland MLS as distributed by MLS GRID
 - $784,9005 bd4 ba3k sqft15387 W 161st Ter, Olathe, KS 66062New ConstructionMLS ID #2565734, Katie Fisher, Weichert, Realtors Welch & Co.. Heartland MLS as distributed by MLS GRID
- $857,2004 bd4 ba2.8k sqft15412 W 161st Ter, Olathe, KS 66062New ConstructionMLS ID #2543651, Katie Fisher, Weichert, Realtors Welch & Co.. Heartland MLS as distributed by MLS GRID
- $883,9584 bd4 ba3k sqft15301 W 162nd St, Olathe, KS 66062New ConstructionMLS ID #2565375, Katie Fisher, Weichert, Realtors Welch & Co.. Heartland MLS as distributed by MLS GRID
- $745,0004 bd3 ba3k sqft15260 W 161st Ct, Olathe, KS 66062New ConstructionMLS ID #2575832, Katie Fisher, Weichert, Realtors Welch & Co.. Heartland MLS as distributed by MLS GRID
- $713,2154 bd4 ba2.7k sqft15291 W 161st Ter, Olathe, KS 66062New ConstructionMLS ID #2543770, Katie Fisher, Weichert, Realtors Welch & Co.. Heartland MLS as distributed by MLS GRID
- $837,4005 bd4 ba3.5k sqft17156 S Laurelwood St, Olathe, KS 66062New ConstructionHeartland MLS as distributed by MLS GRID
- $710,0004 bd3 ba2.5k sqft15447 W 161st St, Olathe, KS 66062New ConstructionMLS ID #2543718, Chavon Swartz, Weichert, Realtors Welch & Co.. Heartland MLS as distributed by MLS GRID
- $815,2584 bd4 ba3k sqft16781 S Fellows St, Olathe, KS 66062New ConstructionMLS ID #2523916, Michelle Hack, Rodrock & Associates Realtors. Heartland MLS as distributed by MLS GRID
- $734,6704 bd3 ba2.8k sqft16763 S Twilight Ln, Olathe, KS 66062New ConstructionHeartland MLS as distributed by MLS GRID
- $752,5504 bd3 ba2.6k sqft17463 W 163rd Pl, Olathe, KS 66062New ConstructionHeartland MLS as distributed by MLS GRID
- $845,0804 bd4 ba3.2k sqft16737 S Woodstone Dr, Olathe, KS 66062New ConstructionHeartland MLS as distributed by MLS GRID
- $745,0004 bd3 ba2.8k sqft15486 W 172nd Ct, Olathe, KS 66062New ConstructionHeartland MLS as distributed by MLS GRID
- $639,0004 bd3 ba2.7k sqft15278 W 173rd St, Olathe, KS 66062For SaleMLS ID #2630445, Mike Russell, Real Broker, LLC. Heartland MLS as distributed by MLS GRID
- $685,9004 bd3 ba2.8k sqft16964 S Cheshire St, Olathe, KS 66062New ConstructionMLS ID #2613522, Ed Stephenson, Rodrock & Associates Realtors. Heartland MLS as distributed by MLS GRID
- $656,4824 bd3 ba2.8k sqft17135 S Barstow St, Olathe, KS 66062New ConstructionHeartland MLS as distributed by MLS GRID
- $844,9505 bd5 ba3.2k sqft12206 W 184th St, Overland Park, KS 66013New ConstructionMLS ID #2625835, Cary Kauffman, Weichert, Realtors Welch & Co.. Heartland MLS as distributed by MLS GRID
