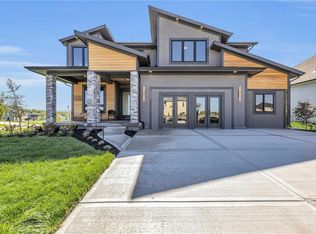
Model Not For Sale. Introducing the "Heather" reverse plan by Walker Custom Homes! Beautiful Designer finishes top to bottom in this amazing contemporary design home. A total Show Stopper for entertaining! Custom upgrades like waterfall kitchen island, cabinets, full basement bar and more! This plan comes with a Kitchen Prep/Pantry room! Upgraded lighting, flooring and tile too! Walkup/out to the backyard with a covered deck and patio, this home is a must see.Rodrock Development's newest community, Stonebridge South, offers the exceptional lifestyle for which the greater Stonebridge neighborhood is renowned, but this new community bestows homeowners the added benefit of quiet, private streets and a protected green space. This incredible new community has no “through streets”—meaning most homes are situated on cul-de-sacs and no unnecessary traffic mars this beautiful community. A nature habitat runs through the development and can never be built upon, offering additional privacy and all the benefits of greenspace and nature. Amenity package provides a wonderful lifestyle in an amazing location with 4 Pools, 2 Club Houses, Work Out Equipment, Sport Courts and Walking Trails! Heritage Park's 1,234-acres park is close by. It includes a dog park, lake, park shelters, athletic programs, 18-hole disc golf course, softball, football, and soccer fields, 18-hole Golf Course and driving range.
Active
$815,258
16781 S Fellows St, Olathe, KS 66062
4beds
3,081sqft
:
Get pre-qualified$5,379/mo
Single Family Residence
Built in 2024
9,350 Square Feet Lot
$-- Zestimate®
$265/sqft
$71/mo HOA
What's special
Full basement barCovered deck and patioWaterfall kitchen island
- 582 days |
- 150 |
- 16 |
Zillow last checked:
Listing updated:
Listed by:
Michelle Hack 785-760-1337,
Rodrock & Associates Realtors,
Tricia Cartwright 913-620-3852,
Rodrock & Associates Realtors
Source: Heartland MLS as distributed by MLS GRID,MLS#: 2523916
Facts & features
Interior
Bedrooms & bathrooms
- Bedrooms: 4
- Bathrooms: 4
- Full bathrooms: 4
Heating
- Forced Air
Cooling
- Electric
Appliances
- Included: Dishwasher, Disposal, Exhaust Fan, Microwave
- Laundry: Main Level, Off The Kitchen
Features
- Custom Cabinets, Kitchen Island, Pantry, Walk-In Closet(s), Wet Bar
- Flooring: Carpet, Luxury Vinyl, Tile
- Windows: Thermal Windows
- Basement: Basement BR,Finished,Full,Walk-Out Access,Walk-Up Access
- Number of fireplaces: 2
- Fireplace features: Gas, Great Room, Other
Interior area
- Total structure area: 3,081
- Total interior livable area: 3,081 sqft
- Finished area above ground: 1,856
- Finished area below ground: 1,225
Property
Parking
- Total spaces: 3
- Parking features: Attached, Garage Faces Front
- Attached garage spaces: 3
Lot
- Size: 9,350 Square Feet
- Features: City Lot
Details
- Parcel number: DP723300000026
Construction
Type & style
- Home type: SingleFamily
- Architectural style: Contemporary,Traditional
- Property subtype: Single Family Residence
Materials
- Frame, Stone Veneer
- Roof: Composition
Condition
- Model-Not For Sale
- New construction: Yes
- Year built: 2024
Details
- Builder model: Heather
- Builder name: Walker Custom Homes
Utilities & green energy
- Sewer: Public Sewer
- Water: Public
Community & HOA
Community
- Subdivision: Stonebridge South
HOA
- Has HOA: No
- Amenities included: Clubhouse, Exercise Room, Party Room, Pickleball Court(s), Play Area, Pool, Tennis Court(s), Trail(s)
- Services included: Management
- HOA fee: $850 annually
- HOA name: Stonebridge Homes Association
Location
- Region: Olathe
Financial & listing details
- Price per square foot: $265/sqft
- Tax assessed value: $550,800
- Annual tax amount: $9,000
- Date on market: 12/21/2024
- Listing terms: Cash,Conventional,VA Loan
- Ownership: Private
Estimated market value
Not available
Estimated sales range
Not available
Not available
Price history
| Date | Event | Price |
|---|---|---|
| 12/11/2025 | Price change | $815,258+2.5%$265/sqft |
Source:  Heartland MLS as distributed by MLS GRID #2523916 Report a problem Heartland MLS as distributed by MLS GRID #2523916 Report a problem | ||
| 12/21/2024 | Listed for sale | $795,650$258/sqft |
Source: Heartland MLS as distributed by MLS GRID #2523916 Report a problem | ||
Public tax history
| Year | Property taxes | Tax assessment |
|---|---|---|
| 2025 | $7,661 +344999.1% | $63,342 +351800% |
| 2024 | $2 | $18 |
Find assessor info on the county website
Monthly payment
Est. payment
Payment breakdown
Explore the cost of this home by adjusting the details. Changes won't be saved.Climate risks
Neighborhood: 66062
Nearby schools
GreatSchools rating
- 8/10Prairie Creek Elementary SchoolGrades: PK-5Distance: 0.7 mi
- 5/10Spring Hill Middle SchoolGrades: 6-8Distance: 6.1 mi
- 8/10Spring Hill High SchoolGrades: 9-12Distance: 3.6 mi
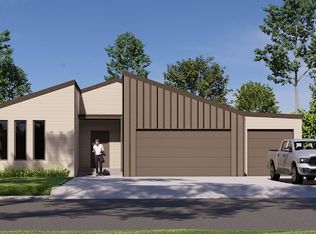
- from $587,0005 bd3 ba2.7k sqftSomerset Plan, Stonebridge South, Olathe, KS 66062New Construction
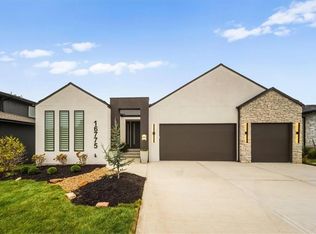
- $790,0004 bd4 ba3.1k sqft16775 S Fellows St, Olathe, KS 66062Pending
- $533,9004 bd3 ba1.7k sqft16789 S Fellows St, Olathe, KS 66062Off Market
- $819,9506 bd6 ba3.6k sqft16767 S Fellows St, Olathe, KS 66062New Construction

- $754,9004 bd3 ba3k sqft16789 S Fellows St, Olathe, KS 66062New Construction
- $660,0004 bd4 ba3.1k sqft16506 S Loiret St, Olathe, KS 66062Pending
- $660,0004 bd4 ba3.1k sqft15665 W 165th St, Olathe, KS 66062Pending
- $--4 bd4 ba3.1k sqft16751 S Fellows St, Olathe, KS 66062Sold
A local agent can set up tours, give advice and negotiate with sellers.
Similar homes
- $835,0004 bd5 ba3.5k sqft17105 W 170th St, Olathe, KS 66062For Sale
 MLS ID #2627424, Jacy Scott, Move Me Real Estate Agency. Heartland MLS as distributed by MLS GRID
 - $819,9506 bd6 ba3.6k sqft16767 S Fellows St, Olathe, KS 66062New ConstructionHeartland MLS as distributed by MLS GRID
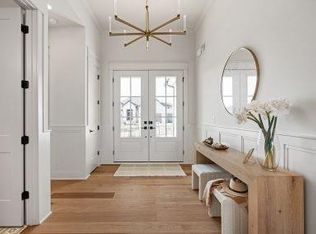
- $851,9484 bd4 ba3.2k sqft16729 S Woodstone Dr, Olathe, KS 66062New Construction
 Heartland MLS as distributed by MLS GRID
 - $729,0554 bd4 ba2.7k sqft16335 S Norton St, Olathe, KS 66062New Construction
 Heartland MLS as distributed by MLS GRID
 - $775,9564 bd4 ba2.7k sqft17341 W 169th Ter, Olathe, KS 66062New ConstructionMLS ID #2511522, Adam Hein, Weichert, Realtors Welch & Co.. Heartland MLS as distributed by MLS GRID
- $725,6354 bd4 ba2.7k sqft17464 W 163rd St, Olathe, KS 66062New ConstructionMLS ID #2597085, Mike Slaven, Rodrock & Associates Realtors. Heartland MLS as distributed by MLS GRID
- $710,2704 bd4 ba2.7k sqft16377 S Norton St, Olathe, KS 66062New ConstructionHeartland MLS as distributed by MLS GRID
- $752,5504 bd3 ba2.6k sqft17463 W 163rd Pl, Olathe, KS 66062New ConstructionHeartland MLS as distributed by MLS GRID
- $820,0004 bd4 ba3.1k sqft16204 S Twilight Ln, Olathe, KS 66062New ConstructionMLS ID #2570297, Katie Fisher, Weichert, Realtors Welch & Co.. Heartland MLS as distributed by MLS GRID
- $664,0504 bd4 ba2.7k sqft17385 W 169th Pl, Olathe, KS 66062New ConstructionHeartland MLS as distributed by MLS GRID
- $829,9004 bd4 ba3k sqft15253 W 162nd St, Olathe, KS 66062New ConstructionMLS ID #2563672, Katie Fisher, Weichert, Realtors Welch & Co.. Heartland MLS as distributed by MLS GRID
- $844,0004 bd4 ba3k sqft15388 W 161st Ter, Olathe, KS 66062New ConstructionMLS ID #2570358, Katie Fisher, Weichert, Realtors Welch & Co.. Heartland MLS as distributed by MLS GRID
- $857,2004 bd4 ba2.8k sqft15412 W 161st Ter, Olathe, KS 66062New ConstructionMLS ID #2543651, Katie Fisher, Weichert, Realtors Welch & Co.. Heartland MLS as distributed by MLS GRID
- $660,6904 bd4 ba2.7k sqft17458 W 169th Pl, Olathe, KS 66062New ConstructionHeartland MLS as distributed by MLS GRID
- $668,4054 bd4 ba2.7k sqft16959 S Illusion St, Olathe, KS 66062New ConstructionHeartland MLS as distributed by MLS GRID
- $657,7754 bd4 ba2.7k sqft17410 W 169th Pl, Olathe, KS 66062New ConstructionHeartland MLS as distributed by MLS GRID
- $663,5204 bd4 ba2.7k sqft17431 W 169th Ter, Olathe, KS 66062New ConstructionHeartland MLS as distributed by MLS GRID
- $845,0804 bd4 ba3.2k sqft16737 S Woodstone Dr, Olathe, KS 66062New ConstructionHeartland MLS as distributed by MLS GRID
- $657,7654 bd4 ba2.7k sqft17434 W 169th Pl, Olathe, KS 66062New ConstructionHeartland MLS as distributed by MLS GRID
- $715,2604 bd4 ba2.7k sqft17390 W 163rd Ter, Olathe, KS 66062New ConstructionHeartland MLS as distributed by MLS GRID
