New Price! This new, move-in ready reverse 1.5-story Somerset plan by Elevate Design + Build offers a thoughtful layout and community access to resort-style amenities. The home sits on a cul-de-sac street with a 3-car attached garage, covered deck, and covered patio for year round enjoyment. Inside, the open-concept main level features a gourmet inspired kitchen with large island and spacious Butler's Pantry with prep sink, microwave, and beverage center. The living room holds a stunning fireplace with floating hearth. The primary suite includes dual vanities, luxury soaker tub, and XL dual head shower, while a second bedroom and dedicated office provide main-floor flexibility. The finished WALK-OUT lower level adds two bedrooms, two bathrooms, a large recreation room, and custom wet bar for entertaining. Quality construction and neutral finishes support easy personalization. Enjoy community amenities including clubhouse, fitness room, multiple pools, pickleball and tennis courts, and neighborhood trails connecting to nearby green spaces. Heritage Park (˜1 mi) offers lake access, golf course, and miles of trails. Everyday conveniences nearby: Prairie Creek Elementary (.7 mi), —coffee shops and grocery stores and quick access to I-35 and US-169. Stonebridge South combines new-construction design with established amenities in a sought-after Olathe location. Measurements and distances approximate; buyer to verify all information.
Sold
Price Unknown
16751 S Fellows St, Olathe, KS 66062
4beds
3,133sqft
Single Family Residence
Built in ----
8,400 Square Feet Lot
$664,000 Zestimate®
$--/sqft
$3,630 Estimated rent
Home value
$664,000
$624,000 - $704,000
$3,630/mo
Zestimate® history
Owner options
List your home for rent
$3,630/mo
Rent Zestimate®
Find your next renter with Zillow Rental Manager. Plus, with online applications, you can quickly screen prospective tenants – for free.
$3,630/mo
Rent Zestimate®
Refinance and save
$850/mo
Est. payment
Refinancing to a lower rate could help reduce your monthly payments and save thousands over the life of the loan.
$850/mo
Est. payment
Explore your selling options
Work with a Zillow partner agent
Leverage their expertise and Zillow's premium Showcase listings to get your home seen by more buyers.
Get startedList with your own agent
Get your home in front of millions of buyers by listing it on Zillow.
Learn how to do itSell it yourself
Take full control of how buyers see your home on Zillow by listing For Sale by Owner (FSBO).
List your homeWhat's special
Cul-de-sac streetCovered deckOpen-concept main level
Zillow last checked:
Listing updated:
Listed by:
Michelle Hack 785-760-1337,
Rodrock & Associates Realtors,
Tricia Cartwright 913-620-3852,
Rodrock & Associates Realtors
Bought with:
Christopher Mather, SP00235292
Compass Realty Group
Source: Heartland MLS as distributed by MLS GRID,MLS#: 2547925
Facts & features
Interior
Bedrooms & bathrooms
- Bedrooms: 4
- Bathrooms: 4
- Full bathrooms: 4
Primary bedroom
- Level: Main
Bedroom 2
- Level: Main
Bedroom 3
- Level: Lower
Bedroom 4
- Level: Lower
Heating
- Forced Air
Cooling
- Electric
Appliances
- Included: Cooktop, Dishwasher, Disposal, Microwave, Stainless Steel Appliance(s)
- Laundry: Main Level
Features
- Kitchen Island, Pantry, Walk-In Closet(s), Wet Bar
- Flooring: Carpet, Tile, Wood
- Basement: Finished,Full,Walk-Out Access,Walk-Up Access
- Number of fireplaces: 1
- Fireplace features: Electric, Living Room
Interior area
- Total structure area: 3,133
- Total interior livable area: 3,133 sqft
- Finished area above ground: 1,705
- Finished area below ground: 1,428
Property
Parking
- Total spaces: 3
- Parking features: Attached
- Attached garage spaces: 3
Lot
- Size: 8,400 Square Feet
- Features: Cul-De-Sac
Details
- Parcel number: DP723300000022
Construction
Type & style
- Home type: SingleFamily
- Architectural style: Contemporary
- Property subtype: Single Family Residence
Materials
- Stucco & Frame
- Roof: Composition
Condition
- Under Construction
- New construction: Yes
Details
- Builder model: Somerset
- Builder name: Elevate Design +
Utilities & green energy
- Sewer: Public Sewer
- Water: Public
Community & HOA
Community
- Subdivision: Stonebridge South
HOA
- Has HOA: Yes
- Amenities included: Clubhouse, Exercise Room, Pickleball Court(s), Play Area, Pool, Tennis Court(s), Trail(s)
- HOA fee: $850 annually
- HOA name: Stonebridge Homes Association
Location
- Region: Olathe
Financial & listing details
- Annual tax amount: $9,000
- Date on market: 5/6/2025
- Listing terms: Cash,Conventional,VA Loan
- Ownership: Private
Price history
| Date | Event | Price |
|---|---|---|
| 7/8/2026 | Sold | -- |
Source:  Heartland MLS as distributed by MLS GRID #2547925 Report a problem Heartland MLS as distributed by MLS GRID #2547925 Report a problem | ||
| 6/16/2026 | Contingent | $664,000$212/sqft |
Source: Heartland MLS as distributed by MLS GRID #2547925 Report a problem | ||
| 6/13/2026 | Listed for sale | $664,000$212/sqft |
Source: Heartland MLS as distributed by MLS GRID #2547925 Report a problem | ||
| 6/11/2026 | Contingent | $664,000$212/sqft |
Source: Heartland MLS as distributed by MLS GRID #2547925 Report a problem | ||
| 5/15/2026 | Price change | $664,000-2.9%$212/sqft |
Source: Heartland MLS as distributed by MLS GRID #2547925 Report a problem | ||
| 4/10/2026 | Price change | $684,000-5.6%$218/sqft |
Source: Heartland MLS as distributed by MLS GRID #2547925 Report a problem | ||
| 3/3/2026 | Price change | $724,900-1.4%$231/sqft |
Source: Heartland MLS as distributed by MLS GRID #2547925 Report a problem | ||
| 2/5/2026 | Price change | $734,900-0.7%$235/sqft |
Source: Heartland MLS as distributed by MLS GRID #2547925 Report a problem | ||
| 1/9/2026 | Price change | $739,900-1.3%$236/sqft |
Source: Heartland MLS as distributed by MLS GRID #2547925 Report a problem | ||
| 10/20/2025 | Price change | $749,900-1.3%$239/sqft |
Source: Heartland MLS as distributed by MLS GRID #2547925 Report a problem | ||
| 5/6/2025 | Listed for sale | $759,900$243/sqft |
Source: Heartland MLS as distributed by MLS GRID #2547925 Report a problem | ||
Public tax history
Tax history is unavailable.
Neighborhood: 66062
Nearby homes
- $660,0004 bd4 ba3.1k sqft16506 S Loiret St, Olathe, KS 66062Pending
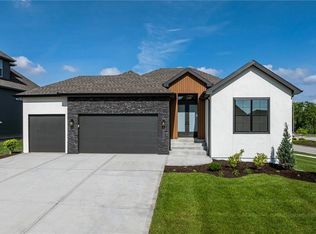
- $660,0004 bd4 ba3.1k sqft15665 W 165th St, Olathe, KS 66062New Construction
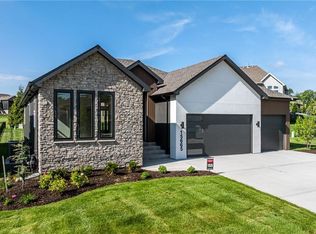
- $663,9004 bd3 ba3.1k sqft16751 Fellow St, Olathe, KS 66062Off Market

- $819,9506 bd6 ba3.6k sqft16767 S Fellows St, Olathe, KS 66062New Construction

- $699,9505 bd4 ba2.6k sqft16735 S Fellows St, Olathe, KS 66062New Construction
- $703,3604 bd4 ba2.7k sqft16728 S Ripley St, Olathe, KS 66062New Construction
- $519,5004 bd3 ba1.7k sqft16789 S Fellows St, Olathe, KS 66062Off Market
- $--4 bd3 ba2.9k sqft16727 S Fellows St, Olathe, KS 66026Sold
Nearby schools
GreatSchools rating
- 8/10Prairie Creek Elementary SchoolGrades: PK-5Distance: 0.7 mi
- 5/10Spring Hill Middle SchoolGrades: 6-8Distance: 6.1 mi
- 8/10Spring Hill High SchoolGrades: 9-12Distance: 3.7 mi
Get a cash offer in 3 minutes
Find out how much your home could sell for in as little as 3 minutes with a no-obligation cash offer.
Estimated market value
$664,000
Get a cash offer in 3 minutes
Find out how much your home could sell for in as little as 3 minutes with a no-obligation cash offer.
Estimated market value
$664,000
- Kansas
- Johnson County
- Olathe
- 66062
- 16751 S Fellows St
Nearby cities
Nearby neighborhoods
Nearby zip codes
Other Olathe Topics
