Skip main navigation
Off market
  • $663,900

    16751 Fellow St, Olathe, KS 66062

    4beds
    3,132sqft
    Single Family Residence
    Built in 2025
    -- sqft lot
    $663,900 Zestimate®
    $212/sqft
    $3,768 Estimated rent

    Home value

    $663,900

    $631,000 - $697,000

    $3,768/mo

    Zestimate® history
    Loading
    Loading...

    Owner options

    List your home for rent

    $3,768/mo

    Rent Zestimate®

    Find your next renter with Zillow Rental Manager. Plus, with online applications, you can quickly screen prospective tenants – for free.

    Learn more

    $3,768/mo

    Rent Zestimate®

    Refinance and save

    $3,410/mo

    Est. payment

    Refinancing to a lower rate could help reduce your monthly payments and save thousands over the life of the loan.

    See today's rates

    $3,410/mo

    Est. payment

    Explore your selling options

    Work with a Zillow partner agent

    Leverage their expertise and Zillow's premium Showcase listings to get your home seen by more buyers.

    Get started

    List with your own agent

    Get your home in front of millions of buyers by listing it on Zillow.

    Learn how to do it

    Sell it yourself

    Take full control of how buyers see your home on Zillow by listing For Sale by Owner (FSBO).

    List your home

    What's special

    Dedicated home officeXl rec roomCovered rear patioGenerous storageGourmet inspired kitchenLuxury soaker tubFinished walk-out lower level

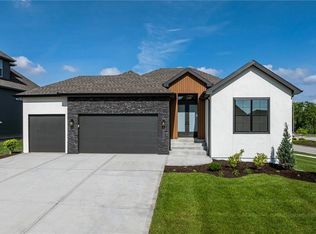
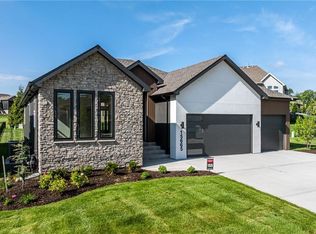
    Discover effortless style and modern design with this stunning Somerset reverse 1.5-story home, designed for both everyday living and exceptional entertaining. Featuring 4 bedrooms, 4 full baths, and an open, airy layout on both the main and lower levels, this home offers the perfect blend of function and luxury. The gourmet inspired kitchen is a true showstopper, complete with a butler's pantry featuring a prep sink, microwave, and beverage fridge - very functional yet ideal for hosting and everyday convenience. On the main level, you'll find a dedicated home office, plus two bedrooms including the primary suite, where you can unwind with a dual-head shower, a luxury soaker tub. Bring the outdoors in with the spacious covered deck for year round relaxing and entertaining. The finished walk-out lower level offers even more space to relax or entertain, with a custom wet bar, XL rec room, two additional bedrooms, a full bath, and generous storage. Enjoy peaceful evenings on the covered rear patio, all located in Stonebridge South in Olathe - part of the highly rated Spring Hill School District. This Home is Priced $749,900

    This property is off market, which means it's not currently listed for sale or rent on Zillow. This may be different from what's available on other websites or public sources.

    Zillow last checked:

    Listing updated:

    Source: Elevate Design + Build

    Facts & features

    Interior

    Bedrooms & bathrooms
    • Bedrooms: 4
    • Bathrooms: 3
    • Full bathrooms: 3
    Heating
    • Natural Gas, Forced Air
    Cooling
    • Central Air, Ceiling Fan(s)
    Appliances
    • Included: Dishwasher, Disposal, Microwave, Range
    Features
    • Ceiling Fan(s), Wet Bar, Walk-In Closet(s)
    • Windows: Double Pane Windows
    • Has fireplace: Yes
    Interior area
    • Total interior livable area: 3,132 sqft

    Property

    Parking
    • Total spaces: 3
    • Parking features: Attached
    • Attached garage spaces: 3
    Features
    • Levels: 1.0
    • Stories: 1
    • Patio & porch: Deck, Patio

    Construction

    Type & style
    • Home type: SingleFamily
    • Architectural style: Contemporary
    • Property subtype: Single Family Residence
    Materials
    • Stone, Stucco
    • Roof: Asphalt
    Condition
    • New Construction
    • New construction: Yes
    • Year built: 2025
    Details
    • Builder name: Elevate Design + Build

    Community & neighborhood

    Security
    • Security features: Fire Sprinkler System
    Location
    • Region: Olathe
    • Subdivision: Stonebridge South

    Price history

    DateEventPrice
    6/21/2026Listing removed$664,000$212/sqft
    Source: Elevate Design + Build Report a problem
    5/16/2026Price change$664,000-8.3%$212/sqft
    Source: Elevate Design + Build Report a problem
    3/6/2026Price change$724,000-3.5%$231/sqft
    Source: Elevate Design + Build Report a problem
    1/3/2026Listed for sale$749,900$239/sqft
    Source: Elevate Design + Build Report a problem

    Public tax history

    Tax history is unavailable.

    Neighborhood: 66062

    Nearby schools

    GreatSchools rating
    Schools provided by the MLS
    • Elementary: Timbersage Elementary
    • Middle: Woodland Springs Middle School
    • High: Spring Hill High School

    Source: Elevate Design + Build. This data may not be complete. We recommend contacting the local school district to confirm school assignments for this home.

    Get a cash offer in 3 minutes
    Find out how much your home could sell for in as little as 3 minutes with a no-obligation cash offer.
    Estimated market value
    $663,900
    Get a cash offer in 3 minutes
    Find out how much your home could sell for in as little as 3 minutes with a no-obligation cash offer.
    Estimated market value
    $663,900