>>> MOVE-IN-READY NOW! >>> The "Manchester" Ranch by SAB Homes is here and now move-in-ready! Maintenence Provided single standing Villa! As you enter through the covered porch, there is a coat closet at entry with designer lighting at foyer. 3 bedrooms on the main level. 2 of the bedrooms are next to bathroom #1 with a shower over tub and tile to the ceiling with a gorgeous vanity and ample storage space. Kitchen/ dining combo with S/S appliances, peninsula/bar seating for 4, next to Living Room with fireplace, built-ins, beams at ceiling and access to covered deck. The Covered Deck has composite decking, metal railing, lighted ceiling fan/light and incredible view of the lake and Heritage Park to the East - your plants will flourish with this eastern sun exposure and you can have lovely days to enjoy your morning coffee! Laundry on main level off the Primary En-Suite. Primary En-Suite also has remarkable views of lake, walk-in closet, tiled shower with seat, double vanity with transom window for natural light. Basement is unfinished to have an open slate canvas for you to create a finished lower level of your dreams with egress windows for recreation room and another bed & bath as an option. Or you can leave it unfinished for more ample storage.
All in the coveted Heritage Ranch, A Lambie-Rieke Community, with Amenities Galore such as state-of-the-art pool, clubhouse, trails, pickleball. play area, half-court basketball, ponds and so much more coming soon! This community provides a wonderful lifestyle and right next to the 1,238 Acre Heritage Park with Dog Park, Sports Parks, Golf, Lake, Trails and so much more! Contact Onsite Agents for Estimated Completion of homes and design selections. Our Sales Office is OPEN 7 days/week, located at LOT 65. Renderings &/or images may show features that are subject to change. Sq Ft & Taxes are estimated. Welcome Home to Heritage Ranch - one of the last NEW Home Communities in Johnson County! Home is located on LOT 81.
Sold
Price Unknown
16167 S Kaw St, Olathe, KS 66062
3beds
1,564sqft
Villa
Built in 2025
7,930 Square Feet Lot
$545,500 Zestimate®
$--/sqft
$2,874 Estimated rent
Home value
$545,500
$513,000 - $584,000
$2,874/mo
Zestimate® history
Owner options
List your home for rent
$2,874/mo
Rent Zestimate®
Find your next renter with Zillow Rental Manager. Plus, with online applications, you can quickly screen prospective tenants – for free.
$2,874/mo
Rent Zestimate®
Refinance and save
$255/mo
Est. payment
Refinancing to a lower rate could help reduce your monthly payments and save thousands over the life of the loan.
$255/mo
Est. payment
Explore your selling options
Work with a Zillow partner agent
Leverage their expertise and Zillow's premium Showcase listings to get your home seen by more buyers.
Get startedList with your own agent
Get your home in front of millions of buyers by listing it on Zillow.
Learn how to do itSell it yourself
Take full control of how buyers see your home on Zillow by listing For Sale by Owner (FSBO).
List your homeWhat's special
Designer lighting at foyerCovered porchAccess to covered deckBeams at ceilingTiled shower with seatEastern sun exposureCoat closet at entry
Zillow last checked:
Listing updated:
Listed by:
Chavon Swartz 816-809-5444,
Weichert, Realtors Welch & Co.,
Brandi Palmer 913-669-6000,
Weichert, Realtors Welch & Co.
Bought with:
Michelle Campbell, SP00225264
Keller Williams Realty Partners Inc.
Source: Heartland MLS as distributed by MLS GRID,MLS#: 2569678
Facts & features
Interior
Bedrooms & bathrooms
- Bedrooms: 3
- Bathrooms: 2
- Full bathrooms: 2
Primary bedroom
- Level: Main
Bedroom 2
- Level: Main
Bedroom 3
- Level: Main
Primary bathroom
- Level: Main
Bathroom 2
- Level: Main
Great room
- Level: Main
Kitchen
- Level: Main
Laundry
- Level: Main
Heating
- Natural Gas
Cooling
- Electric
Features
- Basement: Egress Window(s),Unfinished,Bath/Stubbed
- Number of fireplaces: 1
- Fireplace features: Great Room
Interior area
- Total structure area: 1,564
- Total interior livable area: 1,564 sqft
- Finished area above ground: 1,534
- Finished area below ground: 30
Property
Parking
- Total spaces: 2
- Parking features: Garage Faces Front
- Garage spaces: 2
Features
- On waterfront: Yes
- Waterfront features: Lake Front
Lot
- Size: 7,930 Square Feet
- Features: City Lot
Details
- Parcel number: DP314100000081
Construction
Type & style
- Home type: SingleFamily
- Architectural style: Traditional
- Property subtype: Villa
Materials
- Stucco & Frame
- Roof: Composition
Condition
- New Construction
- New construction: Yes
- Year built: 2025
Details
- Builder model: Manchester
- Builder name: SAB Homes
Utilities & green energy
- Sewer: Public Sewer
- Water: Public
Community & HOA
Community
- Subdivision: Heritage Ranch
HOA
- Has HOA: Yes
- Amenities included: Clubhouse, Community Center, Pickleball Court(s), Putting Green, Pool, Tennis Court(s), Trail(s)
- Services included: All Amenities, Maintenance Grounds, Snow Removal
- HOA fee: $255 monthly
Location
- Region: Olathe
Financial & listing details
- Annual tax amount: $8,065
- Date on market: 8/19/2025
- Listing terms: Cash,Conventional,FHA,VA Loan
- Ownership: Private
- Road surface type: Paved
Price history
| Date | Event | Price |
|---|---|---|
| 4/23/2026 | Sold | -- |
Source:  Heartland MLS as distributed by MLS GRID #2569678 Report a problem Heartland MLS as distributed by MLS GRID #2569678 Report a problem | ||
| 4/10/2026 | Pending sale | $543,500$348/sqft |
Source: Heartland MLS as distributed by MLS GRID #2569678 Report a problem | ||
| 8/19/2025 | Listed for sale | $543,500$348/sqft |
Source: Heartland MLS as distributed by MLS GRID #2569678 Report a problem | ||
Public tax history
Tax history is unavailable.
Neighborhood: 66062
Nearby homes
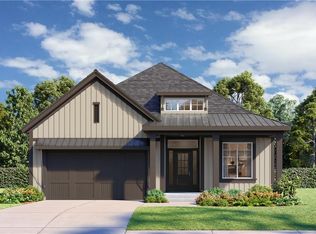
- $682,0154 bd3 ba2.5k sqft16135 S Kaw St, Olathe, KS 66062New Construction
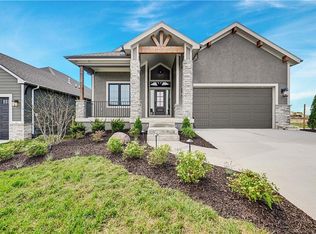
- $670,2954 bd3 ba2.5k sqft15251 W 161st Ct, Olathe, KS 66062Pending
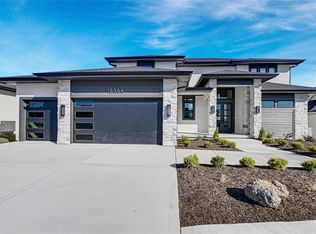
- $1,109,9005 bd4 ba3.5k sqft15364 W 161st Ter, Olathe, KS 66062New Construction
- $821,9005 bd5 ba3.2k sqft15292 W 161st Ter, Olathe, KS 66062New Construction

- $--3 bd3 ba1.9k sqft15351 W 161st St, Olathe, KS 66062Sold
- $--4 bd3 ba2.5k sqft16143 S Kaw St, Olathe, KS 66062Sold
- $816,9505 bd4 ba3k sqft15340 W 161st Ter, Olathe, KS 66062New Construction
- $714,8554 bd4 ba2.7k sqft15291 W 161st Ter, Olathe, KS 66062New Construction
Nearby schools
GreatSchools rating
- 9/10Arbor Creek Elementary SchoolGrades: PK-5Distance: 0.6 mi
- 7/10Chisholm Trail Middle SchoolGrades: 6-8Distance: 1 mi
- 9/10Olathe South Sr High SchoolGrades: 9-12Distance: 2.2 mi
Schools provided by the listing agent
- Elementary: Arbor Creek
- Middle: Chisholm Trail
- High: Olathe South
Source: Heartland MLS as distributed by MLS GRID. This data may not be complete. We recommend contacting the local school district to confirm school assignments for this home.
Get a cash offer in 3 minutes
Find out how much your home could sell for in as little as 3 minutes with a no-obligation cash offer.
Estimated market value
$545,500
Get a cash offer in 3 minutes
Find out how much your home could sell for in as little as 3 minutes with a no-obligation cash offer.
Estimated market value
$545,500
- Kansas
- Johnson County
- Olathe
- 66062
- 16167 S Kaw St
Nearby cities
Nearby neighborhoods
Nearby zip codes
Other Olathe Topics
