Better than new, Gabriels most popular Richmond model loaded with over $100,000 premium upgrades, this exceptional reverse 1.5-story villa in South Olathe offers the perfect blend of luxury, comfort, and low-maintenance living. Thoughtfully designed with high-end finishes throughout, the open floor plan showcases an oversized granite island, custom cabinetry with convenient pull-out drawers, upgraded lighting, and plantation shutters throughout. The chef's kitchen features abundant cabinetry, under-cabinet lighting, glass-front display cabinets, and additional storage beneath the expansive island, making it as functional as it is beautiful.
The luxurious primary suite is a true retreat, highlighted by heated tile floors, a zero-entry walk-in shower, granite countertops, and floor-to-ceiling tile. Guest bathrooms are equally impressive with designer tile extending to the ceiling and elegant upgraded finishes. Additional custom touches include built-in laundry room cabinetry, upgraded lighting throughout the main level, black sinks, custom draperies, and professionally selected interior finishes that create a warm, sophisticated atmosphere.
Outdoor living is equally remarkable with an expanded composite Trex deck, a spacious lower-level patio, remote-controlled solar shades, and a stunning outdoor fireplace—perfect for relaxing or entertaining year-round. Professionally landscaped grounds with a sprinkler system enhance the home's curb appeal, while the epoxy-coated garage floor and whole-home HACS wiring system (a $10,000 upgrade) provide exceptional convenience and value.
Offering the ease of villa living with nearly every imaginable upgrade already completed, this like-new home provides an incredible opportunity to enjoy luxury living in one of South Olathe's most desirable communities. From the designer finishes to the extensive custom improvements, every detail has been thoughtfully crafted to create a home that is truly move-in ready and better than new.
Active
$639,000
15278 W 173rd St, Olathe, KS 66062
4beds
2,704sqft
:
Get pre-qualified$4,360/mo
Villa
Built in 2022
6,468 Square Feet Lot
$-- Zestimate®
$236/sqft
$200/mo HOA
What's special
- 14 days |
- 483 |
- 25 |
Zillow last checked:
Listing updated:
Listed by:
Mike Russell 913-523-6427,
Real Broker, LLC
Source: Heartland MLS as distributed by MLS GRID,MLS#: 2630445
Facts & features
Interior
Bedrooms & bathrooms
- Bedrooms: 4
- Bathrooms: 3
- Full bathrooms: 3
Primary bedroom
- Features: Ceiling Fan(s), Walk-In Closet(s)
- Level: First
- Dimensions: 15 x 13
Bedroom 2
- Level: First
- Dimensions: 11 x 12
Bedroom 3
- Features: Carpet, Ceiling Fan(s)
- Level: Basement
- Dimensions: 12 x 12
Bedroom 4
- Features: Carpet
- Level: Basement
- Dimensions: 10 x 13
Primary bathroom
- Features: Ceramic Tiles, Double Vanity, Shower Only
- Level: First
Bathroom 2
- Features: Ceramic Tiles, Granite Counters, Shower Only
- Level: First
Bathroom 3
- Features: Luxury Vinyl
- Level: Basement
Family room
- Features: Ceiling Fan(s), Fireplace
- Level: First
- Dimensions: 20 x 12
Great room
- Features: Built-in Features, Carpet, Ceiling Fan(s), Wet Bar
- Level: Basement
- Dimensions: 21 x 20
Kitchen
- Features: Granite Counters, Kitchen Island, Pantry
- Level: First
- Dimensions: 13 x 14
Laundry
- Features: Built-in Features
- Level: First
Heating
- Natural Gas
Cooling
- Electric
Appliances
- Included: Cooktop, Dishwasher, Exhaust Fan, Microwave, Refrigerator, Gas Range
- Laundry: Laundry Room, Main Level
Features
- Ceiling Fan(s), Kitchen Island, Pantry, Vaulted Ceiling(s), Walk-In Closet(s), Wet Bar
- Flooring: Tile, Vinyl, Wood
- Windows: Thermal Windows
- Basement: Finished,Walk-Out Access
- Number of fireplaces: 2
- Fireplace features: Great Room
Interior area
- Total structure area: 2,704
- Total interior livable area: 2,704 sqft
- Finished area above ground: 1,623
- Finished area below ground: 1,081
Video & virtual tour
Property
Parking
- Total spaces: 2
- Parking features: Attached, Garage Faces Front
- Attached garage spaces: 2
Features
- Spa features: Bath
- Fencing: Metal
Lot
- Size: 6,468 Square Feet
- Features: Level
Details
- Parcel number: DP235800000005
- Special conditions: Standard
Construction
Type & style
- Home type: SingleFamily
- Architectural style: Traditional
- Property subtype: Villa
Materials
- Stone Trim, Stucco
- Roof: Composition
Condition
- Year built: 2022
Details
- Builder model: Richmond
- Builder name: Gabriel Homes
Utilities & green energy
- Sewer: Public Sewer
- Water: Public
Community & HOA
Community
- Subdivision: Boulder Hills
HOA
- Has HOA: Yes
- Amenities included: Play Area, Putting Green, Pool
- Services included: Maintenance Grounds, Snow Removal
- HOA fee: $200 monthly
Location
- Region: Olathe
Financial & listing details
- Price per square foot: $236/sqft
- Tax assessed value: $705,600
- Annual tax amount: $9,862
- Date on market: 7/16/2026
- Listing terms: Cash,Conventional,FHA,VA Loan
- Ownership: Private
- Road surface type: Paved
Estimated market value
Not available
Estimated sales range
Not available
Not available
Price history
| Date | Event | Price |
|---|---|---|
| 7/16/2026 | Listed for sale | $639,000-8.6%$236/sqft |
Source:  Heartland MLS as distributed by MLS GRID #2630445 Report a problem Heartland MLS as distributed by MLS GRID #2630445 Report a problem | ||
| 3/17/2026 | Listing removed | $699,000$259/sqft |
Source: Heartland MLS as distributed by MLS GRID #2605770 Report a problem | ||
| 3/7/2026 | Listed for sale | $699,000+7.5%$259/sqft |
Source: Heartland MLS as distributed by MLS GRID #2605770 Report a problem | ||
| 8/6/2025 | Listing removed | $649,950$240/sqft |
Source: Heartland MLS as distributed by MLS GRID #2566496 Report a problem | ||
| 8/1/2025 | Listed for sale | $649,950$240/sqft |
Source: Heartland MLS as distributed by MLS GRID #2566496 Report a problem | ||
| 7/25/2025 | Listing removed | $649,950$240/sqft |
Source: Heartland MLS as distributed by MLS GRID #2564251 Report a problem | ||
| 7/20/2025 | Listed for sale | $649,9500%$240/sqft |
Source: Heartland MLS as distributed by MLS GRID #2564251 Report a problem | ||
| 7/15/2025 | Listing removed | $650,000$240/sqft |
Source:  ReeceNichols Real Estate #2555307 Report a problem ReeceNichols Real Estate #2555307 Report a problem | ||
| 7/12/2025 | Price change | $650,000-3.7%$240/sqft |
Source: Heartland MLS as distributed by MLS GRID #2555307 Report a problem | ||
| 6/19/2025 | Price change | $675,000-3.4%$250/sqft |
Source: Heartland MLS as distributed by MLS GRID #2555307 Report a problem | ||
| 6/11/2025 | Listed for sale | $699,000-0.1%$259/sqft |
Source: Heartland MLS as distributed by MLS GRID #2555307 Report a problem | ||
| 6/4/2025 | Listing removed | $699,900$259/sqft |
Source: Heartland MLS as distributed by MLS GRID #2550592 Report a problem | ||
| 5/27/2025 | Listed for sale | $699,900+27.1%$259/sqft |
Source: Heartland MLS as distributed by MLS GRID #2550592 Report a problem | ||
| 10/24/2022 | Sold | -- |
Source: Heartland MLS as distributed by MLS GRID #2257708 Report a problem | ||
| 5/26/2022 | Pending sale | $550,540$204/sqft |
Source: Heartland MLS as distributed by MLS GRID #2257708 Report a problem | ||
| 3/30/2022 | Price change | $550,540+1.9%$204/sqft |
Source: Heartland MLS as distributed by MLS GRID #2257708 Report a problem | ||
| 3/9/2022 | Price change | $540,090+0.2%$200/sqft |
Source: Heartland MLS as distributed by MLS GRID #2257708 Report a problem | ||
| 2/1/2022 | Price change | $539,090+3.5%$199/sqft |
Source: Heartland MLS as distributed by MLS GRID #2257708 Report a problem | ||
| 9/23/2021 | Price change | $521,090+0.9%$193/sqft |
Source: Heartland MLS as distributed by MLS GRID #2257708 Report a problem | ||
| 5/19/2021 | Price change | $516,500+1.7%$191/sqft |
Source: Heartland MLS as distributed by MLS GRID #2257708 Report a problem | ||
| 4/29/2021 | Price change | $507,800+4.1%$188/sqft |
Source: Heartland MLS as distributed by MLS GRID #2257708 Report a problem | ||
| 4/5/2021 | Price change | $487,800+2.6%$180/sqft |
Source: Heartland MLS as distributed by MLS GRID #2257708 Report a problem | ||
| 2/5/2021 | Price change | $475,525+3.3%$176/sqft |
Source: Heartland MLS as distributed by MLS GRID #2257708 Report a problem | ||
| 1/28/2021 | Price change | $460,525+3%$170/sqft |
Source: Heartland MLS as distributed by MLS GRID #2257708 Report a problem | ||
| 1/22/2021 | Price change | $447,060+1.1%$165/sqft |
Source: Heartland MLS as distributed by MLS GRID #2257708 Report a problem | ||
| 1/5/2021 | Listed for sale | $442,310$164/sqft |
Source: Heartland MLS as distributed by MLS GRID #2257708 Report a problem | ||
Public tax history
| Year | Property taxes | Tax assessment |
|---|---|---|
| 2025 | $9,863 +6.7% | $81,144 +6.4% |
| 2024 | $9,239 +8.8% | $76,279 +10.1% |
| 2023 | $8,494 +465.8% | $69,254 +446% |
| 2022 | $1,501 | $12,685 +90.9% |
| 2021 | -- | $6,644 |
Find assessor info on the county website
Monthly payment
Est. payment
Payment breakdown
Explore the cost of this home by adjusting the details. Changes won't be saved.Climate risks
Neighborhood: Forest Hills Estates
Nearby schools
GreatSchools rating
- 9/10Timber Sage Elementary SchoolGrades: PK-5Distance: 0.3 mi
- 8/100954 - Woodland Spring Middle SchoolGrades: 6-8Distance: 1.6 mi
- 8/10Spring Hill High SchoolGrades: 9-12Distance: 3.5 mi
Schools provided by the listing agent
- Elementary: Timber Sage
- Middle: Woodland Spring
- High: Spring Hill
Source: Heartland MLS as distributed by MLS GRID. This data may not be complete. We recommend contacting the local school district to confirm school assignments for this home.
- $570,9504 bd3 ba2.4k sqft15320 W 173rd St, Olathe, KS 66062For Sale

- $--3 bd2 ba1.5k sqft17343 S Kaw St, Olathe, KS 66062Sold

- $--4 bd3 ba1.9k sqft15463 W 173rd St, Olathe, KS 66062Sold
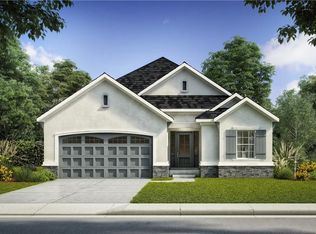
- $--4 bd3 ba1.9k sqft17376 S Hall St, Olathe, KS 66062Sold
- $--4 bd3 ba1.9k sqft17381 S Hall St, Olathe, KS 66062Sold
- $--4 bd3 ba2.6k sqft17368 S Hall St, Olathe, KS 66062Sold
- $--4 bd3 ba1.8k sqft15301 W 173rd St, Olathe, KS 66062Sold
- $--4 bd3 ba2.6k sqft15421 W 173rd St, Olathe, KS 66062Sold
A local agent can set up tours, give advice and negotiate with sellers.
Similar homes
- $570,9504 bd3 ba2.4k sqft15320 W 173rd St, Olathe, KS 66062For SaleMLS ID #2619416, Heather Leiker, Weichert, Realtors Welch & Co.. Heartland MLS as distributed by MLS GRID
- $575,0004 bd3 ba2.2k sqft17359 S Kaw St, Olathe, KS 66062For Sale
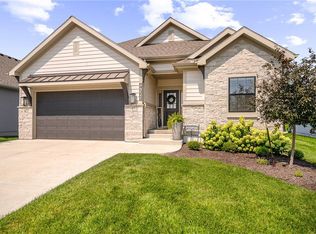 MLS ID #2630362, Melanie Johnson, ReeceNichols - Leawood. Heartland MLS as distributed by MLS GRID
 - $656,4824 bd3 ba2.8k sqft17135 S Barstow St, Olathe, KS 66062New Construction
 Heartland MLS as distributed by MLS GRID
 - $664,0504 bd4 ba2.7k sqft17385 W 169th Pl, Olathe, KS 66062New Construction
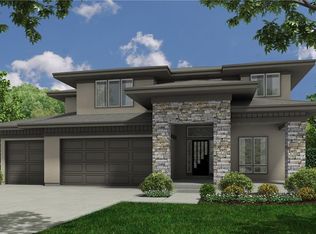 Heartland MLS as distributed by MLS GRID
 - $685,9004 bd3 ba2.8k sqft16964 S Cheshire St, Olathe, KS 66062New ConstructionMLS ID #2613522, Ed Stephenson, Rodrock & Associates Realtors. Heartland MLS as distributed by MLS GRID
- $745,0004 bd3 ba2.8k sqft15486 W 172nd Ct, Olathe, KS 66062New ConstructionHeartland MLS as distributed by MLS GRID
- $657,7754 bd4 ba2.7k sqft17410 W 169th Pl, Olathe, KS 66062New ConstructionHeartland MLS as distributed by MLS GRID
- $720,6004 bd4 ba3.1k sqft16890 S Illusion St, Olathe, KS 66062New ConstructionMLS ID #2632950, Ann Ring, Weichert, Realtors Welch & Co.. Heartland MLS as distributed by MLS GRID
- $775,0004 bd3 ba3k sqft16657 S Tomashaw St, Olathe, KS 66062For SaleMLS ID #2614001, Sherry Westhues, RE/MAX Elite, REALTORS. Heartland MLS as distributed by MLS GRID
- $545,0004 bd3 ba2.6k sqft17096 W 168th Pl, Olathe, KS 66062For SaleMLS ID #2626176, Amber Dollard, Lynch Real Estate. Heartland MLS as distributed by MLS GRID
- $710,2704 bd4 ba2.7k sqft16377 S Norton St, Olathe, KS 66062New ConstructionHeartland MLS as distributed by MLS GRID
- $657,7654 bd4 ba2.7k sqft17434 W 169th Pl, Olathe, KS 66062New ConstructionHeartland MLS as distributed by MLS GRID
- $660,6904 bd4 ba2.7k sqft17458 W 169th Pl, Olathe, KS 66062New ConstructionHeartland MLS as distributed by MLS GRID
- $650,0004 bd5 ba3.9k sqft14226 S Shannan Ln, Olathe, KS 66062For SaleMLS ID #2602823, Cory Stewart, Weichert, Realtors Welch & Co.. Heartland MLS as distributed by MLS GRID
- $670,7404 bd4 ba2.7k sqft16959 S Illusion St, Olathe, KS 66062New ConstructionHeartland MLS as distributed by MLS GRID
- $731,0804 bd4 ba2.7k sqft16335 S Norton St, Olathe, KS 66062New ConstructionHeartland MLS as distributed by MLS GRID
- $734,6704 bd3 ba2.8k sqft16763 S Twilight Ln, Olathe, KS 66062New ConstructionHeartland MLS as distributed by MLS GRID
- $673,3054 bd4 ba2.7k sqft17431 W 169th Ter, Olathe, KS 66062New ConstructionHeartland MLS as distributed by MLS GRID
- $851,9484 bd4 ba3.2k sqft16729 S Woodstone Dr, Olathe, KS 66062New ConstructionHeartland MLS as distributed by MLS GRID
- $679,9504 bd4 ba2.7k sqft17252 W 169th Ter, Olathe, KS 66062New ConstructionHeartland MLS as distributed by MLS GRID
