Why wait to build when you can move right into this better-than-new home loaded with upgrades already completed for you? The highly sought-after Manchester Ranch by SAB Homes is an absolute showstopper, offering the perfect blend of luxury, convenience, and maintenance-provided living.
This meticulously maintained home features custom window treatments, a fenced backyard, and a beautifully finished daylight lower level complete with a spacious recreation room, 4th bedroom, full bath, and a second laundry area—ideal for guests, multigenerational living, or added convenience.
The open-concept main level is designed for both everyday living and entertaining, featuring a cozy fireplace, expansive kitchen and dining area, large walk-in pantry, and abundant natural light. The private primary suite offers dual vanities, a walk-in shower, and generous closet space, while two additional bedrooms and a full bath complete the main floor.
Step outside to the covered deck and enjoy easy access to the backyard entertainment area below—perfect for relaxing or hosting family and friends. Check the view out!
Leave the yard work behind! The Enclave's maintenance-provided lifestyle includes lawn care, irrigation start-up and winterization, and snow removal. Residents enjoy exceptional community amenities including a resort-style pool, fountains, covered outdoor pavilion, clubhouse, pickleball court, putting green, playground, and more. Conveniently located directly across from Heritage Park, you'll have recreation, trails, and green space just moments from your doorstep.
Active
Price cut: $4.1K (7/29)
$570,950
15320 W 173rd St, Olathe, KS 66062
4beds
2,472sqft
:
Get pre-qualified$3,944/mo
Villa
Built in 2023
7,122 Square Feet Lot
$-- Zestimate®
$231/sqft
$190/mo HOA
What's special
- 46 days |
- 799 |
- 29 |
Zillow last checked:
Listing updated:
Listed by:
Heather Leiker 913-485-5597,
Weichert, Realtors Welch & Co.
Source: Heartland MLS as distributed by MLS GRID,MLS#: 2619416
Facts & features
Interior
Bedrooms & bathrooms
- Bedrooms: 4
- Bathrooms: 3
- Full bathrooms: 3
Primary bedroom
- Features: All Carpet
- Level: Main
Bedroom 2
- Features: All Carpet
- Level: Main
Bedroom 3
- Features: All Carpet
- Level: Main
Bedroom 4
- Level: Lower
Primary bathroom
- Features: Ceramic Tiles, Double Vanity, Shower Only
- Level: Main
Bathroom 2
- Features: Ceramic Tiles
- Level: Main
Dining room
- Level: Main
Great room
- Features: Fireplace
- Level: Main
Kitchen
- Features: Pantry
- Level: Main
Heating
- Natural Gas
Cooling
- Electric
Appliances
- Included: Cooktop, Dishwasher, Microwave, Built-In Oven
- Laundry: Lower Level, Main Level
Features
- Ceiling Fan(s), Kitchen Island, Pantry, Walk-In Closet(s)
- Flooring: Carpet, Ceramic Tile, Wood
- Basement: Concrete,Daylight,Finished,Full,Sump Pump
- Number of fireplaces: 1
- Fireplace features: Family Room
Interior area
- Total structure area: 2,472
- Total interior livable area: 2,472 sqft
- Finished area above ground: 1,534
- Finished area below ground: 938
Video & virtual tour
Property
Parking
- Total spaces: 2
- Parking features: Attached, Garage Faces Front
- Attached garage spaces: 2
Features
- Fencing: Metal
Lot
- Size: 7,122 Square Feet
- Features: City Lot
Details
- Parcel number: DP23580000 0002
Construction
Type & style
- Home type: SingleFamily
- Architectural style: Traditional
- Property subtype: Villa
Materials
- Stone Trim
- Roof: Composition
Condition
- Year built: 2023
Details
- Builder model: Manchester
- Builder name: SAB
Utilities & green energy
- Sewer: Public Sewer
- Water: Public
Community & HOA
Community
- Subdivision: Boulder Hills
HOA
- Has HOA: Yes
- Amenities included: Clubhouse, Pickleball Court(s), Play Area, Pool
- Services included: Maintenance Grounds, Snow Removal
- HOA fee: $190 monthly
- HOA name: Boulder Hills HOA
Location
- Region: Olathe
Financial & listing details
- Price per square foot: $231/sqft
- Tax assessed value: $526,400
- Annual tax amount: $7,314
- Date on market: 6/18/2026
- Listing terms: Cash,Conventional,FHA,VA Loan
- Ownership: Private
- Road surface type: Paved
Estimated market value
Not available
Estimated sales range
Not available
Not available
Price history
| Date | Event | Price |
|---|---|---|
| 7/29/2026 | Price change | $570,950-0.7%$231/sqft |
Source:  Heartland MLS as distributed by MLS GRID #2619416 Report a problem Heartland MLS as distributed by MLS GRID #2619416 Report a problem | ||
| 6/18/2026 | Listed for sale | $575,000+20.5%$233/sqft |
Source: Heartland MLS as distributed by MLS GRID #2619416 Report a problem | ||
| 5/28/2024 | Sold | -- |
Source: Heartland MLS as distributed by MLS GRID #2435045 Report a problem | ||
| 4/23/2024 | Pending sale | $477,320$193/sqft |
Source: Heartland MLS as distributed by MLS GRID #2435045 Report a problem | ||
| 4/10/2024 | Contingent | $477,320$193/sqft |
Source: Heartland MLS as distributed by MLS GRID #2435045 Report a problem | ||
| 11/8/2023 | Listed for sale | $477,320$193/sqft |
Source: Heartland MLS as distributed by MLS GRID #2435045 Report a problem | ||
| 11/1/2023 | Pending sale | $477,320$193/sqft |
Source: Heartland MLS as distributed by MLS GRID #2435045 Report a problem | ||
| 5/13/2023 | Listed for sale | $477,320$193/sqft |
Source: Heartland MLS as distributed by MLS GRID #2435045 Report a problem | ||
Public tax history
| Year | Property taxes | Tax assessment |
|---|---|---|
| 2025 | $7,314 +16.1% | $60,536 +15.4% |
| 2024 | $6,298 +434.7% | $52,440 +452.3% |
| 2023 | $1,178 +22.5% | $9,494 +42.9% |
| 2022 | $961 | $6,646 |
| 2021 | -- | $6,646 |
Find assessor info on the county website
Monthly payment
Est. payment
Payment breakdown
Explore the cost of this home by adjusting the details. Changes won't be saved.Climate risks
Neighborhood: Forest Hills Estates
Nearby schools
GreatSchools rating
- 8/10Prairie Creek Elementary SchoolGrades: PK-5Distance: 1.3 mi
- 5/10Spring Hill Middle SchoolGrades: 6-8Distance: 6.2 mi
- 8/10Spring Hill High SchoolGrades: 9-12Distance: 3.5 mi
Schools provided by the listing agent
- Elementary: Timber Sage
- Middle: Woodland Spring
- High: Spring Hill
Source: Heartland MLS as distributed by MLS GRID. This data may not be complete. We recommend contacting the local school district to confirm school assignments for this home.
- $--3 bd2 ba1.5k sqft17343 S Kaw St, Olathe, KS 66062Sold

- $--4 bd3 ba2.6k sqft17368 S Hall St, Olathe, KS 66062Sold
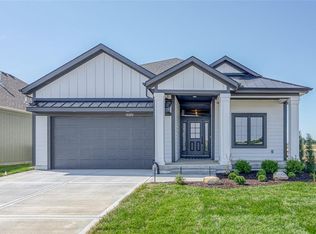
- $639,0004 bd3 ba2.7k sqft15278 W 173rd St, Olathe, KS 66062For Sale

- $--4 bd3 ba2.6k sqft15421 W 173rd St, Olathe, KS 66062Sold
- $--4 bd3 ba2.6k sqft17357 S Hall St, Olathe, KS 66062Sold
- $--4 bd3 ba2.6k sqft15329 W 173rd St, Olathe, KS 66062Sold
- $--4 bd3 ba2.6k sqft25392 W 91st Ter, Lenexa, KS 66227Sold
- $--4 bd3 ba1.8k sqft15301 W 173rd St, Olathe, KS 66062Sold
A local agent can set up tours, give advice and negotiate with sellers.
Similar homes
- $575,0004 bd3 ba2.2k sqft17359 S Kaw St, Olathe, KS 66062For Sale
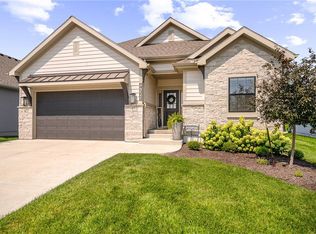 MLS ID #2630362, Melanie Johnson, ReeceNichols - Leawood. Heartland MLS as distributed by MLS GRID
 - $639,0004 bd3 ba2.7k sqft15278 W 173rd St, Olathe, KS 66062For SaleMLS ID #2630445, Mike Russell, Real Broker, LLC. Heartland MLS as distributed by MLS GRID
- $525,0005 bd4 ba2.6k sqft17285 S Conley St, Olathe, KS 66062For Sale
 MLS ID #2632003, Alison Zimmerlin, ReeceNichols - Leawood. Heartland MLS as distributed by MLS GRID
 - $545,0004 bd3 ba2.6k sqft17096 W 168th Pl, Olathe, KS 66062For Sale
 MLS ID #2626176, Amber Dollard, Lynch Real Estate. Heartland MLS as distributed by MLS GRID
 - $629,5005 bd3 ba2.8k sqft17766 S Myrna Dr, Olathe, KS 66062For SaleMLS ID #2629339, Collette Fultz, NextHome Gadwood Group. Heartland MLS as distributed by MLS GRID
- $617,3004 bd4 ba2.4k sqft17446 W 169th Pl, Olathe, KS 66062New ConstructionHeartland MLS as distributed by MLS GRID
- $575,0003 bd2 ba1.7k sqft15366 W 173rd Ter, Olathe, KS 66062New ConstructionHeartland MLS as distributed by MLS GRID
- $679,0004 bd3 ba2.5k sqft12973 S Alden St, Olathe, KS 66062For SaleMLS ID #2617595, Randi Platko, Prime Development Land Co LLC. Heartland MLS as distributed by MLS GRID
- $635,3004 bd4 ba2.4k sqft17470 W 169th Ter, Olathe, KS 66062New ConstructionHeartland MLS as distributed by MLS GRID
- $656,4824 bd3 ba2.8k sqft17135 S Barstow St, Olathe, KS 66062New ConstructionHeartland MLS as distributed by MLS GRID
- $745,0004 bd3 ba2.8k sqft15486 W 172nd Ct, Olathe, KS 66062New ConstructionHeartland MLS as distributed by MLS GRID
- $626,5005 bd5 ba3k sqft18991 W 169th Pl, Olathe, KS 66062New ConstructionMLS ID #2571527, Melissa Irish, ReeceNichols -Johnson County W. Heartland MLS as distributed by MLS GRID
- $639,9005 bd3 ba2.6k sqft17713 S Brockway St, Olathe, KS 66062New ConstructionMLS ID #2544696, Ray Hill, Nottingham Realty. Heartland MLS as distributed by MLS GRID
- $685,9004 bd3 ba2.8k sqft16964 S Cheshire St, Olathe, KS 66062New ConstructionMLS ID #2613522, Ed Stephenson, Rodrock & Associates Realtors. Heartland MLS as distributed by MLS GRID
- $725,9354 bd4 ba2.7k sqft17464 W 163rd Pl, Olathe, KS 66062New ConstructionHeartland MLS as distributed by MLS GRID
- $720,6004 bd4 ba3.1k sqft16890 S Illusion St, Olathe, KS 66062New ConstructionMLS ID #2632950, Ann Ring, Weichert, Realtors Welch & Co.. Heartland MLS as distributed by MLS GRID
- $575,0004 bd4 ba2.3k sqft13458 W 179th Ter, Overland Park, KS 66013New ConstructionMLS ID #2629829, Nicole Johnson, ReeceNichols - Lees Summit. Heartland MLS as distributed by MLS GRID
- $550,0004 bd3 ba2.7k sqft18903 Mahaffie St, Spring Hill, KS 66083For SaleMLS ID #2609134, Tammy Gros, ReeceNichols- Leawood Town Center. Heartland MLS as distributed by MLS GRID
- $731,0804 bd4 ba2.7k sqft16335 S Norton St, Olathe, KS 66062New ConstructionHeartland MLS as distributed by MLS GRID
- $734,6704 bd3 ba2.8k sqft16763 S Twilight Ln, Olathe, KS 66062New ConstructionHeartland MLS as distributed by MLS GRID
