NEW PRICE---Reduced to $629,500!! So much bang for your buck on this better-than-new 5BR/3BA Rev. 1.5 sty has all the upgrades already done! Situated on a corner cul-de-sac lot, this move-in ready home offers exceptional finishes throughout. Enjoy a fully fenced yard, sprinkler system, insulated garage doors & custom high-end Bali blinds throughout, including remote stairwell blind & one-touch zebra blinds on most of the main level.
Open floor plan features 3 BRs on the main level. Two secondary BRs share a full bath w/dual sinks & tub/shower. The spacious Primary Suite is privately located at the back of the home & features a custom accent wall, en suite bath w/dual vanities, tiled shower & oversized walk-thru closet leading directly to the laundry room.
The Kitchen boasts custom soft-close cabinets, quartz countertops, gas range, oversized island w/bar seating, coffee bar, dining area overlooking the backyard & an enormous walk-in pantry w/daylight window. The Great Room is ideal for entertaining w/custom wood beams, stacked stone fireplace, built-ins & floating shelves. Step onto the covered deck overlooking the fenced backyard.
The finished LL offers a spacious rec room w/daylight windows, perfect for media, games or play space. Two additional BRs, a full bath w/dual sinks, large under-stair storage closet, unfinished wine cellar space, concrete safe room & HUGE unfinished storage area offer endless possibilities.
Additional upgrades include wood end caps, extra closet shelving, shiplap & wainscoting accents, plus a 3-car garage. Why wait months to build when this beautifully upgraded home is ready for its next owner!
Active
Price cut: $5.5K (7/29)
$629,500
17766 S Myrna Dr, Olathe, KS 66062
5beds
2,800sqft
Single Family Residence
Built in ----
0.34 Acres Lot
$-- Zestimate®
$225/sqft
$50/mo HOA
What's special
- 48 days |
- 700 |
- 34 |
Zillow last checked:
Listing updated:
Listed by:
Collette Fultz 913-205-8225,
NextHome Gadwood Group
Source: Heartland MLS as distributed by MLS GRID,MLS#: 2629339
Facts & features
Interior
Bedrooms & bathrooms
- Bedrooms: 5
- Bathrooms: 3
- Full bathrooms: 3
Primary bedroom
- Features: All Carpet
- Level: First
- Area: 210 Square Feet
- Dimensions: 15 x 14
Bedroom 2
- Features: All Carpet
- Level: First
- Area: 144 Square Feet
- Dimensions: 12 x 12
Bedroom 3
- Features: All Carpet
- Level: First
- Area: 144 Square Feet
- Dimensions: 12 x 12
Bedroom 4
- Features: All Carpet
- Level: Lower
- Dimensions: 12 x 12
Bedroom 5
- Features: All Carpet
- Level: Lower
- Dimensions: 12 x 12
Primary bathroom
- Features: Ceramic Tiles, Double Vanity, Shower Only
- Level: First
- Area: 121 Square Feet
- Dimensions: 11 x 11
Bathroom 2
- Features: Double Vanity, Shower Over Tub
- Level: First
- Area: 64 Square Feet
- Dimensions: 8 x 8
Bathroom 3
- Features: Shower Only
- Level: Basement
- Area: 48 Square Feet
- Dimensions: 8 x 6
Breakfast room
- Level: First
- Area: 144 Square Feet
- Dimensions: 12 x 12
Great room
- Features: Ceiling Fan(s), Fireplace
- Level: First
- Area: 320 Square Feet
- Dimensions: 20 x 16
Kitchen
- Features: Kitchen Island, Quartz Counter
- Level: First
- Area: 130 Square Feet
- Dimensions: 13 x 10
Recreation room
- Features: All Carpet
- Level: Lower
- Dimensions: 30 x 20
Heating
- Natural Gas
Cooling
- Electric
Appliances
- Included: Dishwasher, Disposal, Microwave, Gas Range
- Laundry: Laundry Room, Main Level
Features
- Ceiling Fan(s), Custom Cabinets, Kitchen Island, Painted Cabinets, Pantry, Walk-In Closet(s)
- Flooring: Carpet, Tile, Wood
- Windows: Thermal Windows
- Basement: Daylight,Finished,Full,Bath/Stubbed,Sump Pump
- Number of fireplaces: 1
- Fireplace features: Family Room
Interior area
- Total structure area: 2,800
- Total interior livable area: 2,800 sqft
- Finished area above ground: 1,779
- Finished area below ground: 1,021
Video & virtual tour
Property
Parking
- Total spaces: 3
- Parking features: Attached, Garage Faces Front
- Attached garage spaces: 3
Features
- Fencing: Metal
Lot
- Size: 0.34 Acres
- Features: City Lot, Corner Lot, Level
Details
- Parcel number: DP507800000225
- Other equipment: Back Flow Device
Construction
Type & style
- Home type: SingleFamily
- Architectural style: Traditional
- Property subtype: Single Family Residence
Materials
- Frame, Lap Siding
- Roof: Composition
Details
- Builder name: Vankeirsbilck
Utilities & green energy
- Sewer: Public Sewer
- Water: Public
Green energy
- Energy efficient items: Appliances
Community & HOA
Community
- Subdivision: Nottington Creek
HOA
- Has HOA: Yes
- Amenities included: Pool, Trail(s)
- HOA fee: $600 annually
Location
- Region: Olathe
Financial & listing details
- Price per square foot: $225/sqft
- Tax assessed value: $589,200
- Annual tax amount: $8,437
- Date on market: 7/9/2026
- Listing terms: Cash,Conventional,FHA,VA Loan
- Ownership: Private
- Road surface type: Paved
Estimated market value
Not available
Estimated sales range
Not available
Not available
Price history
| Date | Event | Price |
|---|---|---|
| 7/29/2026 | Price change | $629,500-0.9%$225/sqft |
Source:  Heartland MLS as distributed by MLS GRID #2629339 Report a problem Heartland MLS as distributed by MLS GRID #2629339 Report a problem | ||
| 7/9/2026 | Listed for sale | $635,000+3.3%$227/sqft |
Source: Heartland MLS as distributed by MLS GRID #2629339 Report a problem | ||
| 9/27/2024 | Sold | -- |
Source: Heartland MLS as distributed by MLS GRID #2418836 Report a problem | ||
| 7/6/2024 | Pending sale | $614,950$220/sqft |
Source: Heartland MLS as distributed by MLS GRID #2418836 Report a problem | ||
| 2/22/2024 | Price change | $614,950-2.4%$220/sqft |
Source: Heartland MLS as distributed by MLS GRID #2418836 Report a problem | ||
| 1/23/2024 | Price change | $629,950+1.6%$225/sqft |
Source: Heartland MLS as distributed by MLS GRID #2418836 Report a problem | ||
| 11/3/2023 | Price change | $619,950-1.6%$221/sqft |
Source: Heartland MLS as distributed by MLS GRID #2418836 Report a problem | ||
| 6/26/2023 | Price change | $629,950+0.8%$225/sqft |
Source: Heartland MLS as distributed by MLS GRID #2418836 Report a problem | ||
| 3/22/2023 | Price change | $624,950+2.5%$223/sqft |
Source: Heartland MLS as distributed by MLS GRID #2418836 Report a problem | ||
| 1/20/2023 | Listed for sale | $609,950$218/sqft |
Source: Heartland MLS as distributed by MLS GRID #2418836 Report a problem | ||
Public tax history
| Year | Property taxes | Tax assessment |
|---|---|---|
| 2025 | $8,437 +6.5% | $67,758 +6.4% |
| 2024 | $7,925 +245.3% | $63,710 +267.8% |
| 2023 | $2,295 +85.7% | $17,321 +153.3% |
| 2022 | $1,236 | $6,839 +10.1% |
| 2021 | -- | $6,212 |
| 2020 | $1,185 | $6,212 |
| 2019 | -- | $6,212 +27.7% |
| 2018 | -- | $4,865 +494.7% |
| 2017 | -- | $818 |
Find assessor info on the county website
Monthly payment
Est. payment
Payment breakdown
Explore the cost of this home by adjusting the details. Changes won't be saved.Climate risks
Neighborhood: Nottington Creek
Nearby schools
GreatSchools rating
- 9/10Dayton Creek Elementary SchoolGrades: PK-5Distance: 1.2 mi
- 9/10Forest Spring Middle SchoolGrades: 6-8Distance: 2.6 mi
- 8/10Spring Hill High SchoolGrades: 9-12Distance: 3.4 mi
Schools provided by the listing agent
- Elementary: Dayton Creek
- Middle: Forest Spring
- High: Spring Hill
Source: Heartland MLS as distributed by MLS GRID. This data may not be complete. We recommend contacting the local school district to confirm school assignments for this home.
- $--4 bd4 ba2.6k sqft17754 S Myrna Dr, Olathe, KS 66062Sold
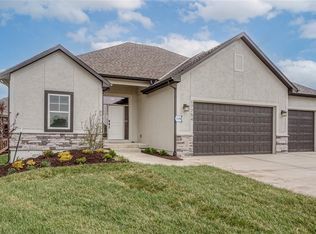
- $550,5003 bd2 ba1.7k sqft17774 S Myrna Dr, Olathe, KS 66062Off Market
- $578,9005 bd3 ba1.9k sqft21854 W 177th Ter, Olathe, KS 66062Off Market
- $541,8003 bd2 ba1.9k sqft21850 W 177th Ter, Olathe, KS 66062Off Market
- $530,4004 bd3 ba2.4k sqft21801 W 177th Ter, Olathe, KS 66062Off Market
- $--5 bd3 ba2.9k sqft17742 S Myrna Dr, Olathe, KS 66062Sold
- $--3 bd2 ba1.7k sqft21819 W 177th Ter, Olathe, KS 66062Sold
- $544,1003 bd3 ba2.2k sqft17765 S Myrna Dr, Olathe, KS 66062Off Market
A local agent can set up tours, give advice and negotiate with sellers.
Similar homes
- $639,9005 bd3 ba2.6k sqft17713 S Brockway St, Olathe, KS 66062New Construction
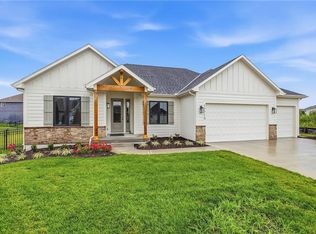 MLS ID #2544696, Ray Hill, Nottingham Realty. Heartland MLS as distributed by MLS GRID
 - $687,9004 bd3 ba2.8k sqft17744 S Brockway St, Olathe, KS 66062New Construction
 MLS ID #2603331, Ray Hill, Nottingham Realty. Heartland MLS as distributed by MLS GRID
 - $579,0004 bd4 ba2.3k sqft19007 W 170th Ter, Olathe, KS 66062New Construction
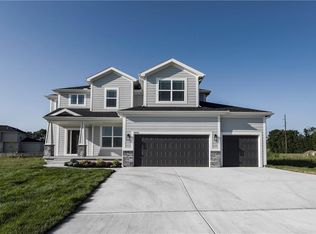 MLS ID #2638446, Melissa Irish, ReeceNichols -Johnson County W. Heartland MLS as distributed by MLS GRID
 - $619,9505 bd3 ba2.5k sqft19556 W 105th Ter, Olathe, KS 66061For Sale
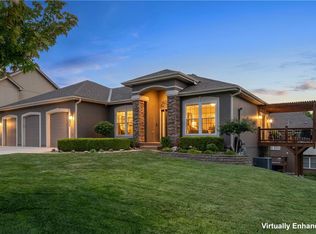 MLS ID #2635847, Vickie Turner, ReeceNichols -Johnson County W. Heartland MLS as distributed by MLS GRID
 - $635,3004 bd4 ba2.4k sqft17470 W 169th Ter, Olathe, KS 66062New ConstructionHeartland MLS as distributed by MLS GRID
- $655,4504 bd4 ba2.4k sqft17415 W 164th Ter, Olathe, KS 66062New ConstructionMLS ID #2635959, Leslie Young, Rodrock & Associates Realtors. Heartland MLS as distributed by MLS GRID
- $617,3004 bd4 ba2.4k sqft17446 W 169th Pl, Olathe, KS 66062New ConstructionHeartland MLS as distributed by MLS GRID
- $550,0003 bd3 ba2.3k sqft15264 W 171st Ter, Olathe, KS 66062For SaleMLS ID #2636399, Peter Colpitts, ReeceNichols- Leawood Town Center. Heartland MLS as distributed by MLS GRID
- $664,0504 bd4 ba2.7k sqft17385 W 169th Pl, Olathe, KS 66062New ConstructionHeartland MLS as distributed by MLS GRID
- $570,9504 bd3 ba2.4k sqft15320 W 173rd St, Olathe, KS 66062For SaleMLS ID #2619416, Heather Leiker, Weichert, Realtors Welch & Co.. Heartland MLS as distributed by MLS GRID
- $545,0004 bd3 ba2.6k sqft17096 W 168th Pl, Olathe, KS 66062For SaleMLS ID #2626176, Amber Dollard, Lynch Real Estate. Heartland MLS as distributed by MLS GRID
- $660,6904 bd4 ba2.7k sqft17458 W 169th Pl, Olathe, KS 66062New ConstructionHeartland MLS as distributed by MLS GRID
- $657,7754 bd4 ba2.7k sqft17410 W 169th Pl, Olathe, KS 66062New ConstructionHeartland MLS as distributed by MLS GRID
- $657,7654 bd4 ba2.7k sqft17434 W 169th Pl, Olathe, KS 66062New ConstructionHeartland MLS as distributed by MLS GRID
- $731,0804 bd4 ba2.7k sqft16335 S Norton St, Olathe, KS 66062New ConstructionHeartland MLS as distributed by MLS GRID
- $667,7104 bd4 ba2.6k sqft17132 W 164th Ter, Olathe, KS 66062New ConstructionHeartland MLS as distributed by MLS GRID
- $550,0004 bd3 ba2.7k sqft18903 Mahaffie St, Spring Hill, KS 66083For SaleMLS ID #2609134, Tammy Gros, ReeceNichols- Leawood Town Center. Heartland MLS as distributed by MLS GRID
- $675,0004 bd3 ba2.7k sqft14178 S Pickering St, Olathe, KS 66061For SaleMLS ID #2636502, Jonas Barrish, Compass Realty Group. Heartland MLS as distributed by MLS GRID
- $589,1504 bd3 ba2.6k sqft17055 W 168th Pl, Olathe, KS 66062New ConstructionMLS ID #2570229, Adam Hein, Weichert, Realtors Welch & Co.. Heartland MLS as distributed by MLS GRID
- $673,3054 bd4 ba2.7k sqft17431 W 169th Ter, Olathe, KS 66062New ConstructionHeartland MLS as distributed by MLS GRID
