4 Car Garage, backs to Greenspace! Open floor plan built to maximize space. Custom kitchen cabinets, gas cook top, quartz tops, large walk-in pantry and plenty of kitchen storage. Convenient laundry off master, walk in shower (two head) plus tub. His and her closets unlike any reverse plan at this price. No more fighting over closet space. Unique, dry bar off family room, custom beams in family room with stone fireplace. Lower level is a full daylight for natural light. Large rec area has wet bar. Hallway to two more private bedrooms. Wonderful, covered deck, Sprinkler system. Photos are representation of home under construction. Actual home has 4 car front entry. All room sizes are estimate and subject to verification.
Active
$687,900
17744 S Brockway St, Olathe, KS 66062
4beds
2,841sqft
:
Get pre-qualified$4,572/mo
Single Family Residence
Built in 2026
0.33 Acres Lot
$-- Zestimate®
$242/sqft
$50/mo HOA
What's special
Stone fireplaceWonderful covered deckPlenty of kitchen storageCustom kitchen cabinetsConvenient laundry off masterHis and her closetsQuartz tops
- 161 days |
- 168 |
- 13 |
Zillow last checked:
Listing updated:
Listed by:
Ray Hill 913-706-0715,
Nottingham Realty,
Sandy Springer 913-709-2303,
Nottingham Realty
Source: Heartland MLS as distributed by MLS GRID,MLS#: 2603331
Facts & features
Interior
Bedrooms & bathrooms
- Bedrooms: 4
- Bathrooms: 3
- Full bathrooms: 3
Primary bedroom
- Features: All Carpet
- Level: Main
- Dimensions: 16 x 15
Bedroom 2
- Features: All Carpet
- Level: Main
- Dimensions: 12 x 11
Bedroom 3
- Features: All Carpet
- Level: Lower
- Dimensions: 13 x 13
Bedroom 4
- Features: All Carpet
- Level: Lower
- Dimensions: 14 x 13
Primary bathroom
- Features: Ceramic Tiles, Double Vanity, Quartz Counter, Separate Shower And Tub
- Level: Main
- Dimensions: 13 x 12
Bathroom 2
- Features: Ceramic Tiles, Shower Over Tub
- Level: Main
- Dimensions: 9 x 6
Bathroom 3
- Features: Ceramic Tiles, Shower Only
- Level: Lower
- Dimensions: 9 x 6
Dining room
- Level: Main
- Dimensions: 12 x 12
Family room
- Features: Ceiling Fan(s), Fireplace
- Level: Main
- Dimensions: 16 x 14
Kitchen
- Features: Kitchen Island, Pantry, Quartz Counter
- Level: Main
- Dimensions: 15 x 12
Recreation room
- Features: All Carpet, Built-in Features
- Level: Lower
- Dimensions: 30 x 20
Heating
- Natural Gas
Cooling
- Electric
Appliances
- Included: Cooktop, Dishwasher, Disposal, Humidifier, Microwave
- Laundry: Main Level
Features
- Ceiling Fan(s), Custom Cabinets, Kitchen Island, Painted Cabinets, Pantry, Walk-In Closet(s), Wet Bar
- Flooring: Carpet, Tile, Wood
- Windows: Thermal Windows
- Basement: Basement BR,Daylight,Finished
- Number of fireplaces: 1
- Fireplace features: Family Room
Interior area
- Total structure area: 2,841
- Total interior livable area: 2,841 sqft
- Finished area above ground: 1,759
- Finished area below ground: 1,082
Property
Parking
- Total spaces: 4
- Parking features: Attached, Garage Faces Front
- Attached garage spaces: 4
Lot
- Size: 0.33 Acres
- Features: Adjoin Greenspace, City Lot, Cul-De-Sac
Details
- Parcel number: DP507800000268
- Other equipment: Back Flow Device
Construction
Type & style
- Home type: SingleFamily
- Architectural style: Traditional
- Property subtype: Single Family Residence
Materials
- Board & Batten Siding, Frame
- Roof: Composition
Condition
- Under Construction
- New construction: Yes
- Year built: 2026
Utilities & green energy
- Sewer: Public Sewer
- Water: Public
- Utilities for property: Sewer Available
Green energy
- Energy efficient items: HVAC
Community & HOA
Community
- Subdivision: Nottington Creek
HOA
- Has HOA: Yes
- Services included: Curbside Recycle, Trash
- HOA fee: $600 annually
- HOA name: Nottington Creek Homes Assoc
Location
- Region: Olathe
Financial & listing details
- Price per square foot: $242/sqft
- Tax assessed value: $113,360
- Annual tax amount: $8,500
- Date on market: 2/22/2026
- Listing terms: Cash,Conventional,FHA,VA Loan
- Ownership: Private
Estimated market value
Not available
Estimated sales range
Not available
Not available
Price history
| Date | Event | Price |
|---|---|---|
| 2/22/2026 | Listed for sale | $687,900$242/sqft |
Source:  Heartland MLS as distributed by MLS GRID #2603331 Report a problem Heartland MLS as distributed by MLS GRID #2603331 Report a problem | ||
Public tax history
| Year | Property taxes | Tax assessment |
|---|---|---|
| 2025 | $2,074 +16.2% | $13,603 +21.1% |
| 2024 | $1,785 +33.4% | $11,231 +15.1% |
| 2023 | $1,338 | $9,761 |
Find assessor info on the county website
Monthly payment
Est. payment
Payment breakdown
Explore the cost of this home by adjusting the details. Changes won't be saved.Climate risks
Neighborhood: Nottington Creek
Nearby schools
GreatSchools rating
- 8/10Prairie Creek Elementary SchoolGrades: PK-5Distance: 3.4 mi
- 5/10Spring Hill Middle SchoolGrades: 6-8Distance: 4.9 mi
- 8/10Spring Hill High SchoolGrades: 9-12Distance: 3.5 mi
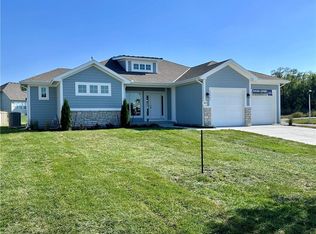
- $--4 bd3 ba2.7k sqft17745 S Brockway St, Olathe, KS 66062Sold
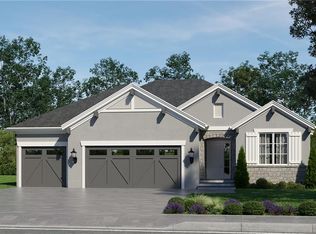
- $--4 bd3 ba2.8k sqft22007 W 177th Ter, Olathe, KS 66062Sold
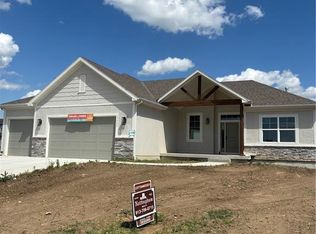
- $--3 bd2 ba1.9k sqft17737 Brockway St, Olathe, KS 66062Sold
- $539,200-- bd-- ba-- sqft17729 S Brockway St, Olathe, KS 66062Off Market
- $446,400-- bd-- ba-- sqft21950 W 178th St, Olathe, KS 66062Off Market
- $439,800-- bd-- ba-- sqft22031 W 177th Ter, Olathe, KS 66062Off Market
- $719,9004 bd3 ba2.7k sqft17732 S Brockway St, Olathe, KS 66062Pending
- $--4 bd3 ba2.7k sqft17718 Brockway St, Olathe, KS 66062Sold
A local agent can set up tours, give advice and negotiate with sellers.
Similar homes
- $629,5005 bd3 ba2.8k sqft17766 S Myrna Dr, Olathe, KS 66062For Sale
 MLS ID #2629339, Collette Fultz, NextHome Gadwood Group. Heartland MLS as distributed by MLS GRID
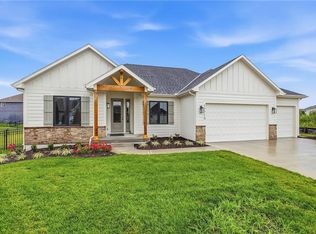
 - $639,9005 bd3 ba2.6k sqft17713 S Brockway St, Olathe, KS 66062New Construction
 MLS ID #2544696, Ray Hill, Nottingham Realty. Heartland MLS as distributed by MLS GRID
 - $679,0004 bd3 ba2.5k sqft12973 S Alden St, Olathe, KS 66062For Sale
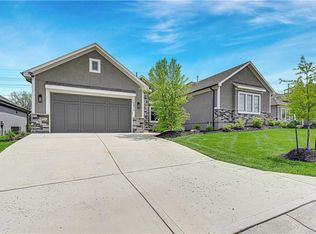 MLS ID #2617595, Randi Platko, Prime Development Land Co LLC. Heartland MLS as distributed by MLS GRID
 - $725,9354 bd4 ba2.7k sqft17464 W 163rd Pl, Olathe, KS 66062New Construction
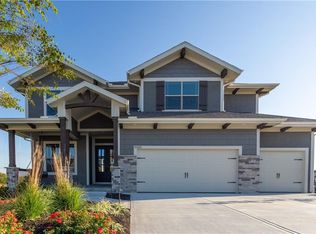 Heartland MLS as distributed by MLS GRID
 - $720,6004 bd4 ba3.1k sqft16890 S Illusion St, Olathe, KS 66062New ConstructionMLS ID #2632950, Ann Ring, Weichert, Realtors Welch & Co.. Heartland MLS as distributed by MLS GRID
- $731,0804 bd4 ba2.7k sqft16335 S Norton St, Olathe, KS 66062New ConstructionHeartland MLS as distributed by MLS GRID
- $685,9004 bd3 ba2.8k sqft16964 S Cheshire St, Olathe, KS 66062New ConstructionMLS ID #2613522, Ed Stephenson, Rodrock & Associates Realtors. Heartland MLS as distributed by MLS GRID
- $656,4824 bd3 ba2.8k sqft17135 S Barstow St, Olathe, KS 66062New ConstructionHeartland MLS as distributed by MLS GRID
- $664,0504 bd4 ba2.7k sqft17385 W 169th Pl, Olathe, KS 66062New ConstructionHeartland MLS as distributed by MLS GRID
- $667,7104 bd4 ba2.4k sqft17132 W 164th Ter, Olathe, KS 66062New ConstructionHeartland MLS as distributed by MLS GRID
- $693,0854 bd4 ba3.1k sqft17359 W 169th Ter, Olathe, KS 66062New ConstructionMLS ID #2511527, Adam Hein, Weichert, Realtors Welch & Co.. Heartland MLS as distributed by MLS GRID
- $657,7654 bd4 ba2.7k sqft17434 W 169th Pl, Olathe, KS 66062New ConstructionHeartland MLS as distributed by MLS GRID
- $673,3054 bd4 ba2.7k sqft17431 W 169th Ter, Olathe, KS 66062New ConstructionHeartland MLS as distributed by MLS GRID
- $717,3104 bd4 ba2.7k sqft17390 W 163rd Ter, Olathe, KS 66062New ConstructionHeartland MLS as distributed by MLS GRID
- $734,6704 bd3 ba2.8k sqft16763 S Twilight Ln, Olathe, KS 66062New ConstructionHeartland MLS as distributed by MLS GRID
- $668,0004 bd4 ba2.7k sqft17252 W 169th Ter, Olathe, KS 66062New ConstructionHeartland MLS as distributed by MLS GRID
- $729,0004 bd3 ba2.6k sqft24736 W 112th St, Olathe, KS 66061For SaleMLS ID #2634031, Jayson Luse, EXP Realty LLC. Heartland MLS as distributed by MLS GRID
- $724,9504 bd3 ba3.1k sqft2372 W Wabash St, Olathe, KS 66061New ConstructionMLS ID #2633555, Marti Prieb Lilja, Keller Williams Realty Partners Inc.. Heartland MLS as distributed by MLS GRID
- $745,0004 bd3 ba2.8k sqft15486 W 172nd Ct, Olathe, KS 66062New ConstructionHeartland MLS as distributed by MLS GRID
- $710,0004 bd3 ba2.5k sqft15447 W 161st St, Olathe, KS 66062New ConstructionMLS ID #2543718, Chavon Swartz, Weichert, Realtors Welch & Co.. Heartland MLS as distributed by MLS GRID
