MODEL NOW FOR SALE! Hard to find walkout, VERY PRIVATE lot backing to trees! Wonderful Cottonwood plan has 3 beds up and 1 bed down. Decorator touches throughout. Open floor plan features barrel vault entry, vaulted family room with fireplace and built in cabinets. The kitchen features custom cabinets with quartz tops and a large gathering island with countertop waterfall. A coffee bar with microwave sits between the kitchen and the primary bedroom, just outside the spacious, kitchen length, walk in pantry. The finished walkout lower level has plenty of natural light in the second family room area along with an additional bedroom and full bath. The covered deck and the patio beneath offer two levels of entertaining. Cul-de-sac site with sprinklers. Priced below reproduction costs. Don't miss the privacy this home offers! This home is ready for you!
Pending
$719,900
17732 S Brockway St, Olathe, KS 66062
4beds
2,779sqft
:
Get pre-qualified$4,737/mo
Single Family Residence
Built in ----
0.29 Acres Lot
$-- Zestimate®
$259/sqft
$50/mo HOA
What's special
Barrel vault entrySecond family room areaDecorator touches throughoutCul-de-sac site with sprinklersOpen floor planCoffee bar with microwave
- 463 days |
- 64 |
- 2 |
Zillow last checked:
Listing updated:
Listed by:
Ray Hill 913-706-0715,
Nottingham Realty,
Sandy Springer 913-709-2303,
Nottingham Realty
Source: Heartland MLS as distributed by MLS GRID,MLS#: 2546296
Facts & features
Interior
Bedrooms & bathrooms
- Bedrooms: 4
- Bathrooms: 3
- Full bathrooms: 3
Primary bedroom
- Features: All Carpet
- Level: First
- Area: 210 Square Feet
- Dimensions: 15 x 14
Bedroom 2
- Features: All Carpet
- Level: First
- Area: 144 Square Feet
- Dimensions: 12 x 12
Bedroom 3
- Features: All Carpet
- Level: First
- Area: 144 Square Feet
- Dimensions: 12 x 12
Bedroom 4
- Features: All Carpet
- Level: Lower
- Dimensions: 12 x 12
Primary bathroom
- Features: Ceramic Tiles, Double Vanity, Shower Only
- Level: First
- Area: 121 Square Feet
- Dimensions: 11 x 11
Bathroom 2
- Features: Double Vanity, Shower Over Tub
- Level: First
- Area: 64 Square Feet
- Dimensions: 8 x 8
Bathroom 3
- Features: Shower Only
- Level: Basement
- Area: 48 Square Feet
- Dimensions: 8 x 6
Breakfast room
- Level: First
- Area: 144 Square Feet
- Dimensions: 12 x 12
Great room
- Features: Ceiling Fan(s), Fireplace
- Level: First
- Area: 320 Square Feet
- Dimensions: 20 x 16
Kitchen
- Features: Kitchen Island, Quartz Counter
- Level: First
- Area: 130 Square Feet
- Dimensions: 13 x 10
Recreation room
- Features: All Carpet
- Level: Lower
- Dimensions: 30 x 20
Heating
- Natural Gas
Cooling
- Electric
Appliances
- Included: Cooktop, Dishwasher, Disposal, Microwave, Built-In Oven
- Laundry: Main Level
Features
- Ceiling Fan(s), Custom Cabinets, Kitchen Island, Painted Cabinets, Pantry, Vaulted Ceiling(s), Walk-In Closet(s)
- Flooring: Carpet, Tile, Wood
- Windows: Thermal Windows
- Basement: Basement BR,Finished,Sump Pump,Walk-Out Access
- Number of fireplaces: 1
- Fireplace features: Family Room
Interior area
- Total structure area: 2,779
- Total interior livable area: 2,779 sqft
- Finished area above ground: 1,779
- Finished area below ground: 1,000
Property
Parking
- Total spaces: 3
- Parking features: Attached, Garage Faces Front
- Attached garage spaces: 3
Lot
- Size: 0.29 Acres
- Features: Adjoin Greenspace, City Lot, Cul-De-Sac
Details
- Parcel number: DP507800000267
- Other equipment: Back Flow Device
Construction
Type & style
- Home type: SingleFamily
- Architectural style: Traditional
- Property subtype: Single Family Residence
Materials
- Frame, Stone Trim
- Roof: Composition
Condition
- Under Construction
- New construction: Yes
Details
- Builder name: Vankeirsbilck
Utilities & green energy
- Sewer: Public Sewer
- Water: Public
Green energy
- Energy efficient items: Appliances, HVAC
Community & HOA
Community
- Subdivision: Nottington Creek
HOA
- Has HOA: Yes
- Amenities included: Pool
- HOA fee: $600 annually
- HOA name: Nottington Creek Homes Assoc
Location
- Region: Olathe
Financial & listing details
- Price per square foot: $259/sqft
- Tax assessed value: $107,770
- Annual tax amount: $9,730
- Date on market: 4/28/2025
- Listing terms: Cash,FHA,VA Loan
- Ownership: Private
Estimated market value
Not available
Estimated sales range
Not available
Not available
Price history
| Date | Event | Price |
|---|---|---|
| 6/16/2026 | Pending sale | $719,900$259/sqft |
Source:  Heartland MLS as distributed by MLS GRID #2546296 Report a problem Heartland MLS as distributed by MLS GRID #2546296 Report a problem | ||
| 2/16/2026 | Price change | $719,900-2%$259/sqft |
Source: Heartland MLS as distributed by MLS GRID #2546296 Report a problem | ||
| 4/28/2025 | Listed for sale | $734,900$264/sqft |
Source: Heartland MLS as distributed by MLS GRID #2546296 Report a problem | ||
Public tax history
| Year | Property taxes | Tax assessment |
|---|---|---|
| 2025 | $1,828 +8.8% | $12,394 +16.1% |
| 2024 | $1,680 +7% | $10,676 +15% |
| 2023 | $1,570 | $9,280 |
Find assessor info on the county website
Monthly payment
Est. payment
Payment breakdown
Explore the cost of this home by adjusting the details. Changes won't be saved.Climate risks
Neighborhood: Nottington Creek
Nearby schools
GreatSchools rating
- 8/10Prairie Creek Elementary SchoolGrades: PK-5Distance: 3.4 mi
- 5/10Spring Hill Middle SchoolGrades: 6-8Distance: 4.9 mi
- 8/10Spring Hill High SchoolGrades: 9-12Distance: 3.5 mi
Schools provided by the listing agent
- Elementary: Dayton Creek
- Middle: Forest Spring
- High: Spring Hill
Source: Heartland MLS as distributed by MLS GRID. This data may not be complete. We recommend contacting the local school district to confirm school assignments for this home.
- $--4 bd3 ba2.7k sqft17718 Brockway St, Olathe, KS 66062Sold

- $--4 bd3 ba2.8k sqft17710 S Brockway St, Olathe, KS 66062Sold
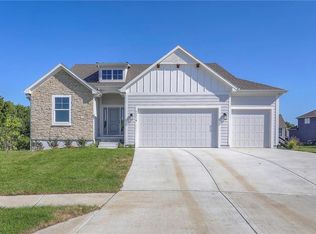
- $639,9005 bd3 ba2.6k sqft17713 S Brockway St, Olathe, KS 66062New Construction
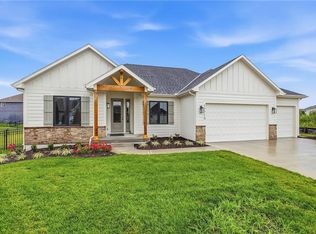
- $687,9004 bd3 ba2.8k sqft17744 S Brockway St, Olathe, KS 66062New Construction

- $547,500-- bd-- ba-- sqft17721 S Brockway St, Olathe, KS 66062Off Market
- $539,200-- bd-- ba-- sqft17729 S Brockway St, Olathe, KS 66062Off Market
- $--3 bd2 ba1.9k sqft17737 Brockway St, Olathe, KS 66062Sold
- $571,7004 bd3 ba2.6k sqft21932 W 176th Ter, Olathe, KS 66062Off Market
A local agent can set up tours, give advice and negotiate with sellers.
Similar homes
- $629,5005 bd3 ba2.8k sqft17766 S Myrna Dr, Olathe, KS 66062For Sale
 MLS ID #2629339, Collette Fultz, NextHome Gadwood Group. Heartland MLS as distributed by MLS GRID
 - $687,9004 bd3 ba2.8k sqft17744 S Brockway St, Olathe, KS 66062New ConstructionMLS ID #2603331, Ray Hill, Nottingham Realty. Heartland MLS as distributed by MLS GRID
- $639,9005 bd3 ba2.6k sqft17713 S Brockway St, Olathe, KS 66062New ConstructionMLS ID #2544696, Ray Hill, Nottingham Realty. Heartland MLS as distributed by MLS GRID
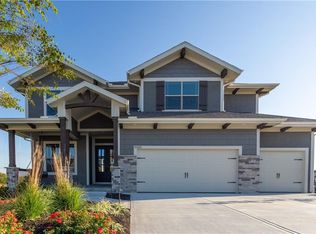
- $725,9354 bd4 ba2.7k sqft17464 W 163rd Pl, Olathe, KS 66062New Construction
 Heartland MLS as distributed by MLS GRID
 - $720,6004 bd4 ba3.1k sqft16890 S Illusion St, Olathe, KS 66062New ConstructionMLS ID #2632950, Ann Ring, Weichert, Realtors Welch & Co.. Heartland MLS as distributed by MLS GRID
- $731,0804 bd4 ba2.7k sqft16335 S Norton St, Olathe, KS 66062New ConstructionHeartland MLS as distributed by MLS GRID
- $734,6704 bd3 ba2.8k sqft16763 S Twilight Ln, Olathe, KS 66062New ConstructionHeartland MLS as distributed by MLS GRID
- $717,3104 bd4 ba2.7k sqft17390 W 163rd Ter, Olathe, KS 66062New ConstructionHeartland MLS as distributed by MLS GRID
- $752,5504 bd3 ba2.6k sqft17463 W 163rd Pl, Olathe, KS 66062New ConstructionHeartland MLS as distributed by MLS GRID
- $724,9504 bd3 ba3.1k sqft2372 W Wabash St, Olathe, KS 66061New ConstructionMLS ID #2633555, Marti Prieb Lilja, Keller Williams Realty Partners Inc.. Heartland MLS as distributed by MLS GRID
- $685,9004 bd3 ba2.8k sqft16964 S Cheshire St, Olathe, KS 66062New ConstructionMLS ID #2613522, Ed Stephenson, Rodrock & Associates Realtors. Heartland MLS as distributed by MLS GRID
- $626,5005 bd5 ba3k sqft18991 W 169th Pl, Olathe, KS 66062New ConstructionMLS ID #2571527, Melissa Irish, ReeceNichols -Johnson County W. Heartland MLS as distributed by MLS GRID
- $745,0004 bd3 ba2.8k sqft15486 W 172nd Ct, Olathe, KS 66062New ConstructionMLS ID #2571850, Cyndi Clothier, Weichert, Realtors Welch & Co.. Heartland MLS as distributed by MLS GRID
- $714,8554 bd4 ba2.7k sqft15291 W 161st Ter, Olathe, KS 66062New ConstructionMLS ID #2543770, Katie Fisher, Weichert, Realtors Welch & Co.. Heartland MLS as distributed by MLS GRID
- $693,0854 bd4 ba3.1k sqft17359 W 169th Ter, Olathe, KS 66062New ConstructionMLS ID #2511527, Adam Hein, Weichert, Realtors Welch & Co.. Heartland MLS as distributed by MLS GRID
- $675,0004 bd3 ba2.6k sqft19024 Theden St, Spring Hill, KS 66083For SaleMLS ID #2209582, Lisa Rater, Weichert, Realtors Welch & Co.. Heartland MLS as distributed by MLS GRID
- $710,0004 bd3 ba2.5k sqft15447 W 161st St, Olathe, KS 66062New ConstructionMLS ID #2543718, Chavon Swartz, Weichert, Realtors Welch & Co.. Heartland MLS as distributed by MLS GRID
- $635,3004 bd4 ba2.4k sqft17470 W 169th Ter, Olathe, KS 66062New ConstructionHeartland MLS as distributed by MLS GRID
- $617,3004 bd4 ba2.4k sqft17446 W 169th Pl, Olathe, KS 66062New ConstructionHeartland MLS as distributed by MLS GRID
- $670,7404 bd4 ba2.7k sqft16959 S Illusion St, Olathe, KS 66062New ConstructionHeartland MLS as distributed by MLS GRID
