Discover The Payton, a masterfully designed floor plan by Prieb Homes that offers the perfect blend of luxury, comfort, and modern functionality. Located in the highly sought-after Prairie Farms community, this home features 4 spacious bedrooms, 3 full bathrooms, and a 3-car garage across an expansive 3,121 sq. ft. layout. A chef’s dream featuring a large center island, granite countertops, custom cabinetry with soft-close drawers, a walk-in pantry, and stainless steel appliances. A wide-open space centered around a cozy fireplace, flooded with natural light from a wall of windows. A private retreat with vaulted ceilings, double vanities, a tiled walk-in shower, and a massive closet that conveniently connects to the laundry room. Two additional bedrooms and a full bath are located on the main floor, perfect for guests or a home office. The finished lower level boasts a massive rec room that walks out to a patio, plus a 4th bedroom and full bath. Significant unfinished space for storage. Living in Prairie Farms means enjoying top-tier amenities including a swimming pool with a "Signature Barn" cabana, a play area, and miles of walking trails. You are just steps away from the newly renovated Lake Olathe, offering a swim beach, marina, and aqua park. Located in the award-winning Olathe School District (Clearwater Creek Elementary, Oregon Trail Middle, and Olathe West High), this is more than a home—it's a lifestyle. Located in the new phase of Prairie Farms Photos are of previous homes and may show some optional features.
Active
$724,950
2372 W Wabash St, Olathe, KS 66061
4beds
3,131sqft
Single Family Residence
Built in 2026
0.31 Acres Lot
$-- Zestimate®
$232/sqft
$50/mo HOA
What's special
Granite countertopsDouble vanitiesStainless steel appliancesPlay areaWalk-in pantryLarge center islandTiled walk-in shower
- 83 days
- 66
- 4
Zillow last checked:
Listing updated:
Listed by:
Marti Prieb Lilja 913-709-1415,
Keller Williams Realty Partners Inc.,
Tashawn Newson 816-665-1831,
Keller Williams Realty Partners Inc.
Source: Heartland MLS as distributed by MLS GRID,MLS#: 2633555
Facts & features
Interior
Bedrooms & bathrooms
- Bedrooms: 4
- Bathrooms: 3
- Full bathrooms: 3
Primary bedroom
- Level: Main
Bedroom 2
- Level: Main
Bedroom 3
- Level: Main
Bedroom 4
- Level: Basement
Primary bathroom
- Level: Main
Bathroom 2
- Level: Main
Bathroom 3
- Level: Basement
Heating
- Forced Air
Cooling
- Electric
Appliances
- Included: Dishwasher, Exhaust Fan, Stainless Steel Appliance(s)
- Laundry: Bedroom Level
Features
- Kitchen Island, Painted Cabinets, Pantry, Walk-In Closet(s), Wet Bar
- Flooring: Carpet, Wood
- Basement: Basement BR,Finished,Walk-Out Access
- Number of fireplaces: 1
- Fireplace features: Great Room
Interior area
- Total structure area: 3,131
- Total interior livable area: 3,131 sqft
- Finished area above ground: 1,797
- Finished area below ground: 1,334
Property
Parking
- Total spaces: 3
- Parking features: Attached, Garage Faces Front
- Attached garage spaces: 3
Features
- Patio & porch: Deck- Covered
Lot
- Size: 0.31 Acres
- Features: City Lot, Sprinkler-In Ground
Details
- Parcel number: DP59130000 0389
Construction
Type & style
- Home type: SingleFamily
- Architectural style: Traditional
- Property subtype: Single Family Residence
Materials
- Lap Siding
- Roof: Composition
Condition
- Under Construction
- New construction: Yes
- Year built: 2026
Details
- Builder model: Payton
- Builder name: Prieb
Utilities & green energy
- Sewer: Public Sewer
- Water: Public
Community & HOA
Community
- Subdivision: Prairie Farms
HOA
- Has HOA: Yes
- Amenities included: Pool, Trail(s)
- Services included: Curbside Recycle, Trash
- HOA fee: $600 annually
- HOA name: Young Management
Location
- Region: Olathe
Financial & listing details
- Price per square foot: $232/sqft
- Tax assessed value: $60,710
- Annual tax amount: $6,700
- Date on market: 7/26/2026
- Listing terms: Cash,Conventional,FHA,VA Loan
- Ownership: Private
- Road surface type: Paved
Estimated market value
Not available
Estimated sales range
Not available
Not available
Price history
| Date | Event | Price |
|---|---|---|
| 7/26/2026 | Listed for sale | $724,950$232/sqft |
Source:  Heartland MLS as distributed by MLS GRID #2633555 Report a problem Heartland MLS as distributed by MLS GRID #2633555 Report a problem | ||
| 7/24/2026 | Listing removed | $724,950$232/sqft |
Source: Heartland MLS as distributed by MLS GRID #2609550 Report a problem | ||
| 3/27/2026 | Listed for sale | $724,950$232/sqft |
Source: Heartland MLS as distributed by MLS GRID #2609550 Report a problem | ||
Public tax history
| Year | Property taxes | Tax assessment |
|---|---|---|
| 2025 | $838 | $7,285 |
Find assessor info on the county website
Monthly payment
Est. payment
Payment breakdown
Explore the cost of this home by adjusting the details. Changes won't be saved.Climate risks
Neighborhood: Prairie Farms
Nearby schools
Schools provided by the listing agent
- High: Olathe West
Source: Heartland MLS as distributed by MLS GRID. This data may not be complete. We recommend contacting the local school district to confirm school assignments for this home.


Similar homes
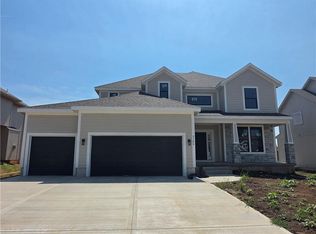
- $749,9504 bd3 ba3.1k sqft2350 W Wabash St, Olathe, KS 66061New Construction
 MLS ID #2642428, Marti Prieb Lilja, Keller Williams Realty Partners Inc.. Heartland MLS as distributed by MLS GRID
 - $769,9504 bd3 ba3.3k sqft2328 W Wabash St, Olathe, KS 66061For Sale
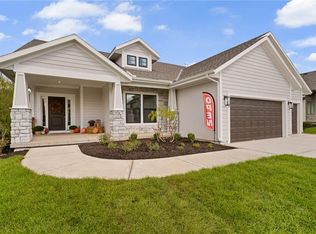 MLS ID #2643926, Marti Prieb Lilja, Keller Williams Realty Partners Inc.. Heartland MLS as distributed by MLS GRID
 - $780,5324 bd3 ba3.3k sqft2262 W Wabash St, Olathe, KS 66061New Construction
 MLS ID #2636515, Marti Prieb Lilja, Keller Williams Realty Partners Inc.. Heartland MLS as distributed by MLS GRID
 - $664,9505 bd4 ba2.8k sqft2283 Wabash St, Olathe, KS 66061For Sale
 MLS ID #2645339, Marti Prieb Lilja, Keller Williams Realty Partners Inc.. Heartland MLS as distributed by MLS GRID
