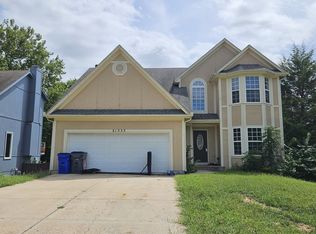
Just 3 years young and lightly lived in, this beautiful reverse offers a light, bright, open feel with a walkout lower level and a peaceful setting backing to green space and nature.
More details coming soon!
Coming soon 09/10
$665,000
11653 S Barker Rd, Olathe, KS 66061
4beds
2,709sqft
Single Family Residence
Built in 2023
9,000 Square Feet Lot
$-- Zestimate®
$245/sqft
$33/mo HOA
What's special
- --
- on Zillow
- 286
- views
- 8
- saves
Zillow last checked:
Listing updated:
Listed by:
Journey Home Team 913-221-8863,
Compass Realty Group,
Jennifer Harvey 913-221-8863,
Compass Realty Group
Source: Heartland MLS as distributed by MLS GRID,MLS#: 2640753
Facts & features
Interior
Bedrooms & bathrooms
- Bedrooms: 4
- Bathrooms: 3
- Full bathrooms: 3
Primary bedroom
- Features: All Carpet
- Level: Main
Bedroom 1
- Features: All Carpet
- Level: Main
Bedroom 3
- Features: Carpet
- Level: Lower
Bedroom 4
- Features: Carpet
- Level: Lower
Primary bathroom
- Features: Ceramic Tiles
- Level: Main
Bathroom 1
- Features: Ceramic Tiles
- Level: Main
Bathroom 2
- Features: Ceramic Tiles
- Level: Lower
Great room
- Level: Main
Kitchen
- Level: Main
Laundry
- Features: Ceramic Tiles
- Level: Main
Recreation room
- Features: Carpet
- Level: Lower
Heating
- Forced Air
Cooling
- Electric
Appliances
- Included: Dishwasher, Disposal, Exhaust Fan, Humidifier, Microwave, Free-Standing Electric Oven, Stainless Steel Appliance(s)
- Laundry: Bedroom Level, Main Level
Features
- Kitchen Island, Painted Cabinets, Pantry, Walk-In Closet(s)
- Flooring: Carpet, Tile, Wood
- Basement: Basement BR,Finished,Walk-Out Access
- Number of fireplaces: 1
- Fireplace features: Gas, Great Room
Interior area
- Total structure area: 2,709
- Total interior livable area: 2,709 sqft
- Finished area above ground: 1,695
- Finished area below ground: 1,014
Property
Parking
- Total spaces: 3
- Parking features: Attached
- Attached garage spaces: 3
Features
- Patio & porch: Deck- Covered, Covered
- Fencing: Metal
Lot
- Size: 9,000 Square Feet
- Features: Adjoin Greenspace, City Lot, Sprinkler-In Ground
Details
- Parcel number: DP790500000076
Construction
Type & style
- Home type: SingleFamily
- Architectural style: Traditional
- Property subtype: Single Family Residence
Materials
- Lap Siding, Stone Trim
- Roof: Composition
Condition
- Year built: 2023
Utilities & green energy
- Sewer: Public Sewer
- Water: Public
Community & HOA
Community
- Subdivision: Woodland Hills
HOA
- Has HOA: Yes
- Services included: No Amenities
- HOA fee: $400 annually
- HOA name: Woodland Hills Homeowners Association
Location
- Region: Olathe
Financial & listing details
- Price per square foot: $245/sqft
- Tax assessed value: $619,300
- Annual tax amount: $8,015
- Date on market: 9/5/2026
- Ownership: Private
Estimated market value
Not available
Estimated sales range
Not available
Not available
Price history
| Date | Event | Price |
|---|---|---|
| 3/11/2024 | Sold | -- |
Source:  Heartland MLS as distributed by MLS GRID #2462133 Report a problem Heartland MLS as distributed by MLS GRID #2462133 Report a problem | ||
| 1/20/2024 | Pending sale | $624,950$231/sqft |
Source: Heartland MLS as distributed by MLS GRID #2462133 Report a problem | ||
| 11/26/2023 | Price change | $624,950-3.1%$231/sqft |
Source: Heartland MLS as distributed by MLS GRID #2462133 Report a problem | ||
| 11/4/2023 | Listed for sale | $644,950$238/sqft |
Source: Heartland MLS as distributed by MLS GRID #2462133 Report a problem | ||
| 11/4/2023 | Listing removed | -- |
Source: Heartland MLS as distributed by MLS GRID #2443535 Report a problem | ||
| 7/5/2023 | Listed for sale | $644,950$238/sqft |
Source: Heartland MLS as distributed by MLS GRID #2443535 Report a problem | ||
| 7/3/2023 | Listing removed | -- |
Source: Heartland MLS as distributed by MLS GRID #2428114 Report a problem | ||
| 4/2/2023 | Listed for sale | $644,950$238/sqft |
Source: Heartland MLS as distributed by MLS GRID #2428114 Report a problem | ||
Public tax history
| Year | Property taxes | Tax assessment |
|---|---|---|
| 2025 | $8,015 +6.7% | $71,219 +7.9% |
| 2024 | $7,512 +245.5% | $65,987 +240.1% |
| 2023 | $2,174 +125.4% | $19,405 +178.6% |
| 2022 | $965 | $6,965 |
Find assessor info on the county website
Monthly payment
Est. payment
Payment breakdown
Explore the cost of this home by adjusting the details. Changes won't be saved.Climate risks
Neighborhood: Woodland Hills Reserve
Nearby schools
Schools provided by the listing agent
- Elementary: Woodland
- Middle: Prairie Trail
- High: Olathe Northwest
Source: Heartland MLS as distributed by MLS GRID. This data may not be complete. We recommend contacting the local school district to confirm school assignments for this home.
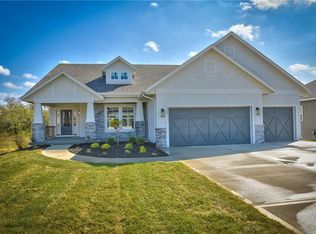
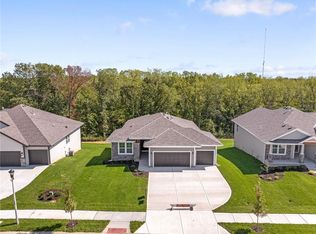
Similar homes
- $679,0004 bd3 ba3.5k sqft19504 W 116th St, Olathe, KS 66061For Sale
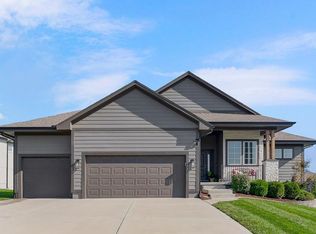 MLS ID #2639046, Crossroads RE Group, KW Diamond Partners. Heartland MLS as distributed by MLS GRID
 - $693,4505 bd4 ba2.7k sqft19799 W 114th Pl, Olathe, KS 66061New Construction
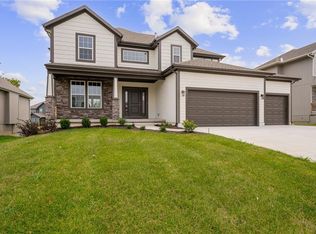 MLS ID #2639903, Marti Prieb Lilja, Keller Williams Realty Partners Inc.. Heartland MLS as distributed by MLS GRID
 - $--4 bd4 ba2.9k sqft11477 S Chouteau St, Olathe, KS 66061Auction
 Auction.com 2
 - $--5 bd3 ba2.2k sqft21533 W 122nd St, Olathe, KS 66061Auction
 ServiceLink Auction
