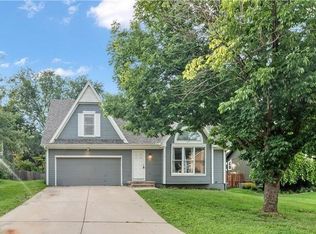
Tucked away at the end of a quiet Olathe cul-de-sac, this 3-bedroom, 3-bath home offers 2,063 sq ft of finished living space, a private wooded setting, and a flexible layout with room to work, entertain, and spread out. With no immediate neighbor on one side, mature trees behind the property, and a creek along the rear of the lot, the setting feels surprisingly private while still being close to schools, shopping, parks, and major roads. Inside, the bright main living area features vaulted ceilings, carpeting, and a fireplace. The adjoining kitchen and dining area offer hardwood floors, charcoal cabinetry, butcher-block countertops, stainless steel appliances, a farmhouse-style sink, and a large center island with seating. The spacious primary suite includes its own fireplace, sitting area, walk-in closet, and private bath with an oversized jetted soaking tub. A dedicated office provides a comfortable work-from-home space. The finished walkout lower level adds approximately 700 sq ft of additional living space with a rec room, wet bar, bedroom, full bath, and laundry, making it ideal for guests, a media room, or a separate hangout space. Outside, enjoy a large deck overlooking the trees and creek. The extra-deep 2-car garage provides additional room for a workshop, toolboxes, lawn equipment, and storage. The home is also professionally hardwired with Cat6 Ethernet throughout, with multiple network runs and a centralized network cabinet for reliable work-from-home, gaming, streaming, and smart-home connectivity. Neighborhood amenities include a community pool and clubhouse, with convenient access to Millbrooke Elementary, Summit Trail Middle School, Olathe Northwest High School, Lake Olathe Park, Prairie Center Park, shopping, dining, and K-7.
Active
Price cut: $5K (10/15)
$425,000
21645 W 122nd Ter, Olathe, KS 66061
3beds
2,063sqft
Single Family Residence
Built in 1999
0.27 Acres Lot
$-- Zestimate®
$206/sqft
$42/mo HOA
What's special
Dedicated officePrivate wooded settingHardwood floorsFarmhouse-style sinkVaulted ceilingsSpacious primary suiteStainless steel appliances
- 30 days
- 897
- 75
Likely to sell faster than
Zillow last checked:
Listing updated:
Listed by:
Omar Herrera 913-553-8578,
Platinum Realty LLC
Source: Heartland MLS as distributed by MLS GRID,MLS#: 2643923
Facts & features
Interior
Bedrooms & bathrooms
- Bedrooms: 3
- Bathrooms: 3
- Full bathrooms: 3
Primary bedroom
- Features: Carpet, Fireplace
- Level: First
- Area: 168 Square Feet
- Dimensions: 14 x 12
Bedroom 2
- Features: All Carpet
- Level: First
- Area: 110 Square Feet
- Dimensions: 11 x 10
Bedroom 3
- Features: Carpet
- Level: Lower
Primary bathroom
- Features: Shower Over Tub
- Level: First
Bathroom 2
- Features: Linoleum, Shower Over Tub
- Level: First
Dining room
- Level: First
- Area: 130 Square Feet
- Dimensions: 13 x 10
Great room
- Features: All Carpet, Ceiling Fan(s), Fireplace
- Level: First
- Area: 240 Square Feet
- Dimensions: 16 x 15
Kitchen
- Features: Kitchen Island, Pantry
- Level: First
- Area: 140 Square Feet
- Dimensions: 14 x 10
Recreation room
- Features: Ceramic Tiles
- Level: Lower
Sitting room
- Features: Carpet
- Level: First
- Area: 120 Square Feet
- Dimensions: 12 x 10
Heating
- Has Heating (Unspecified Type)
Cooling
- Electric
Appliances
- Laundry: In Basement
Features
- Kitchen Island, Vaulted Ceiling(s)
- Flooring: Carpet, Wood
- Windows: Window Coverings
- Basement: Concrete,Finished,Walk-Out Access
- Number of fireplaces: 2
- Fireplace features: Great Room, Primary Bedroom
Interior area
- Total structure area: 2,063
- Total interior livable area: 2,063 sqft
- Finished area above ground: 1,363
- Finished area below ground: 700
Property
Parking
- Total spaces: 2
- Parking features: Attached, Garage Faces Front
- Attached garage spaces: 2
Features
- Patio & porch: Deck
- Fencing: Partial
Lot
- Size: 0.27 Acres
- Features: Adjoin Greenspace, Cul-De-Sac, Many Trees
Details
- Parcel number: DP73850000 0011
Construction
Type & style
- Home type: SingleFamily
- Architectural style: Traditional
- Property subtype: Single Family Residence
Materials
- Frame, Lap Siding
- Roof: Composition
Condition
- Year built: 1999
Utilities & green energy
- Sewer: Public Sewer
- Water: Public
Community & HOA
Community
- Subdivision: Estates Of Prairie Haven
HOA
- Has HOA: Yes
- Amenities included: Play Area, Pool
- HOA fee: $500 annually
Location
- Region: Olathe
Financial & listing details
- Price per square foot: $206/sqft
- Tax assessed value: $371,700
- Annual tax amount: $4,742
- Date on market: 9/24/2026
- Listing terms: Cash,Conventional,FHA,VA Loan
- Ownership: Private
- Road surface type: Paved
Estimated market value
Not available
Estimated sales range
Not available
Not available
Price history
| Date | Event | Price |
|---|---|---|
| 10/15/2026 | Price change | $425,000-1.2%$206/sqft |
Source:  Heartland MLS as distributed by MLS GRID #2643923 Report a problem | ||
| 10/2/2026 | Price change | $430,000-1.1%$208/sqft |
Source: Heartland MLS as distributed by MLS GRID #2643923 Report a problem | ||
| 9/24/2026 | Listed for sale | $435,000+85.1%$211/sqft |
Source: Heartland MLS as distributed by MLS GRID #2643923 Report a problem | ||
| 4/29/2019 | Sold | -- |
Source: Heartland MLS as distributed by MLS GRID #45001_2152904 Report a problem | ||
| 3/16/2019 | Pending sale | $235,000$114/sqft |
Source: Keller Williams Realty Partners Inc #2152904 Report a problem | ||
| 3/15/2019 | Listed for sale | $235,000+27.1%$114/sqft |
Source: Keller Williams Realty Partner #2152904 Report a problem | ||
| 3/11/2010 | Listing removed | $184,950$90/sqft |
Source: Prudential Real Estate #1657871 Report a problem | ||
| 3/4/2010 | Listed for sale | $184,950$90/sqft |
Source: Prudential Real Estate #1657871 Report a problem | ||
Public tax history
| Year | Property taxes | Tax assessment |
|---|---|---|
| 2025 | $4,742 +6.3% | $42,745 +7.4% |
| 2024 | $4,461 +3.6% | $39,790 +5.8% |
| 2023 | $4,305 +9.8% | $37,616 +12.8% |
| 2022 | $3,922 | $33,361 +8.7% |
| 2021 | -- | $30,705 +3.6% |
| 2020 | $3,693 | $29,635 +0.4% |
| 2019 | -- | $29,509 +4.2% |
| 2018 | -- | $28,324 +6.6% |
| 2017 | $3,389 +12.6% | $26,565 +9.6% |
| 2016 | $3,011 +9.4% | $24,230 +9.2% |
| 2015 | $2,753 +4.4% | $22,195 +7.8% |
| 2013 | $2,636 +2.5% | $20,597 -0.6% |
| 2012 | $2,571 +9903.7% | $20,724 +1.5% |
| 2010 | $26 -99% | $20,413 -3.8% |
| 2009 | $2,546 -6.8% | $21,230 -6.6% |
| 2008 | $2,732 +4.6% | $22,735 +2.5% |
| 2007 | $2,612 +3.2% | $22,172 +3.8% |
| 2006 | $2,530 | $21,356 +3.6% |
| 2005 | -- | $20,620 |
Find assessor info on the county website
Monthly payment
Est. payment
Payment breakdown
Explore the cost of this home by adjusting the details. Changes won't be saved.Climate risks
Neighborhood: Estates of Prairie Haven
Nearby schools
Schools provided by the listing agent
- Elementary: Millbrooke
- Middle: Summit Trail
- High: Olathe Northwest
Source: Heartland MLS as distributed by MLS GRID. This data may not be complete. We recommend contacting the local school district to confirm school assignments for this home.
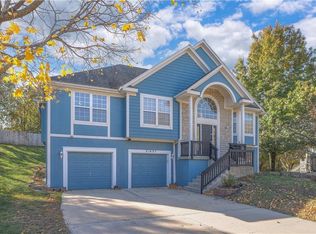

Similar homes
- $400,0003 bd3 ba1.6k sqft1538 W Dartmouth St, Olathe, KS 66061For Sale
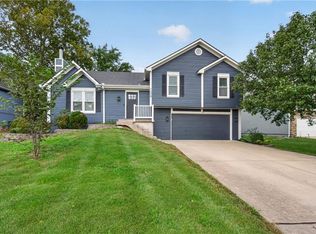 MLS ID #2644075, Alex Pozo, KW KANSAS CITY METRO. Heartland MLS as distributed by MLS GRID
- $439,9504 bd3 ba2.2k sqft11945 S Monroe St, Olathe, KS 66061For Sale
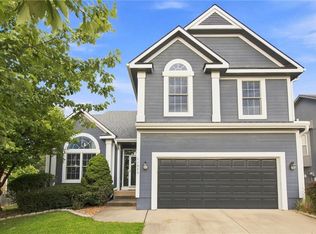 MLS ID #2636799, Aundria Ashkar, Worth Clark Realty. Heartland MLS as distributed by MLS GRID
- $390,0003 bd4 ba2k sqft12264 S Crest Dr, Olathe, KS 66061For Sale
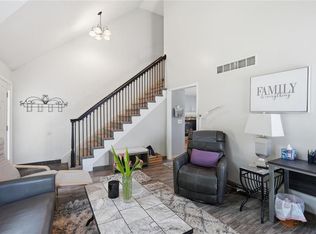 MLS ID #2628443, Peter Garabedian, Real Broker, LLC. Heartland MLS as distributed by MLS GRID
- $370,0003 bd3 ba2.1k sqft12435 S Parker Ter, Olathe, KS 66061For Sale
 MLS ID #2628472, Johana Gonzalez, Keller Williams Realty Partners Inc.. Heartland MLS as distributed by MLS GRID
