Beautifully Updated 5 Bed, 3.5 Bath Two Story home, with new exterior paint, backing to green space in a prime East Olathe location! Open main level features crisp neutral paint, formal dining/flex space, & living room with focal point fireplace that opens directly to the eat-in kitchen — complete with white cabinets, granite countertops, stainless steel appliances, & a reverse osmosis tap. Convenient laundry & half bath complete the main level.
Upstairs, a large primary suite features a newly remodeled primary bath with a custom zero entry shower, soaking tub, granite double vanity, & a generous walk-in closet. Three additional bedrooms & a full double-vanity bath finish out the second floor.
Newly finished walkout basement expands the living space with LVP flooring, a 5th bedroom, & stylish wet bar. Many updates throughout give you complete peace of mind, including an all-new PEX plumbing system & a newly painted exterior. Enjoy & entertain guests outside with a new roofed deck, newer 6-foot privacy fence, & a yard backing to privacy. Garage includes a fantastic custom-built workshop/storage cabinets for tools & projects. Amazing location near newly redone Woodbrook Park, top Olathe schools, highways, dining & shopping!
Active
Price cut: $10K (10/20)
$475,000
14921 W 124th Ter, Olathe, KS 66062
5beds
2,902sqft
Single Family Residence
Built in 1993
7,840 Square Feet Lot
$-- Zestimate®
$164/sqft
$-- HOA
What's special
- 20 days
- 1,659
- 154
Likely to sell faster than
Zillow last checked:
Listing updated:
Listed by:
Derek Randall 816-668-7603,
ReeceNichols - Lees Summit,
Rob Ellerman Team 816-304-4434,
ReeceNichols - Lees Summit
Source: Heartland MLS as distributed by MLS GRID,MLS#: 2641506
Facts & features
Interior
Bedrooms & bathrooms
- Bedrooms: 5
- Bathrooms: 4
- Full bathrooms: 3
- 1/2 bathrooms: 1
Primary bedroom
- Features: Carpet, Ceiling Fan(s)
- Level: Second
- Dimensions: 18 x 13
Bedroom 1
- Features: Carpet, Ceiling Fan(s)
- Level: Second
- Dimensions: 14 x 11
Bedroom 2
- Features: Carpet, Ceiling Fan(s)
- Level: Second
- Dimensions: 14 x 9
Bedroom 3
- Features: Carpet, Ceiling Fan(s)
- Level: Second
- Dimensions: 11 x 10
Bedroom 4
- Features: Luxury Vinyl
- Level: Basement
- Dimensions: 13 x 9
Primary bathroom
- Features: Double Vanity, Granite Counters, Separate Shower And Tub, Walk-In Closet(s)
- Level: Second
- Dimensions: 15 x 9
Bathroom 1
- Features: Double Vanity
- Level: Second
- Dimensions: 13 x 6
Bathroom 2
- Features: Luxury Vinyl, Shower Over Tub
- Level: Basement
- Dimensions: 11 x 5
Breakfast room
- Level: Main
- Dimensions: 16 x 11
Dining room
- Level: Main
- Dimensions: 13 x 10
Half bath
- Level: Main
- Dimensions: 6 x 5
Kitchen
- Features: Granite Counters
- Level: Main
- Dimensions: 12 x 11
Laundry
- Level: Main
- Dimensions: 7 x 6
Living room
- Features: Ceiling Fan(s), Fireplace
- Level: Main
- Dimensions: 18 x 14
Recreation room
- Features: Laminate Counters, Wet Bar
- Level: Basement
- Dimensions: 22 x 21
Heating
- Forced Air
Cooling
- Electric
Appliances
- Included: Dishwasher, Disposal, Exhaust Fan, Humidifier, Microwave, Refrigerator, Electric Range, Stainless Steel Appliance(s)
- Laundry: Laundry Room, Main Level
Features
- Ceiling Fan(s), Pantry, Walk-In Closet(s)
- Basement: Basement BR,Daylight,Finished,Sump Pump,Walk-Out Access
- Number of fireplaces: 1
- Fireplace features: Gas Starter, Living Room
Interior area
- Total structure area: 2,902
- Total interior livable area: 2,902 sqft
- Finished area above ground: 2,146
- Finished area below ground: 756
Property
Parking
- Total spaces: 2
- Parking features: Attached
- Attached garage spaces: 2
Features
- Patio & porch: Deck- Covered
- Fencing: Wood
Lot
- Size: 7,840 Square Feet
- Features: Adjoin Greenspace, Many Trees
Details
- Parcel number: DP789000000198
Construction
Type & style
- Home type: SingleFamily
- Architectural style: Traditional
- Property subtype: Single Family Residence
Materials
- Board & Batten Siding
- Roof: Composition
Condition
- Year built: 1993
Utilities & green energy
- Sewer: Public Sewer
- Water: Public
Community & HOA
Community
- Security: Security System, Smoke Detector(s)
- Subdivision: Woodbrook
HOA
- Has HOA: No
Location
- Region: Olathe
Financial & listing details
- Price per square foot: $164/sqft
- Tax assessed value: $450,000
- Annual tax amount: $5,778
- Date on market: 10/2/2026
- Listing terms: Cash,Conventional,FHA,VA Loan
- Ownership: Private
- Road surface type: Paved
Estimated market value
Not available
Estimated sales range
Not available
Not available
Price history
| Date | Event | Price |
|---|---|---|
| 10/20/2026 | Price change | $475,000-2.1%$164/sqft |
Source:  Heartland MLS as distributed by MLS GRID #2641506 Report a problem | ||
| 10/11/2026 | Price change | $485,000-2.8%$167/sqft |
Source: Heartland MLS as distributed by MLS GRID #2641506 Report a problem | ||
| 10/2/2026 | Listed for sale | $499,000+34.9%$172/sqft |
Source: Heartland MLS as distributed by MLS GRID #2641506 Report a problem | ||
| 4/13/2023 | Sold | -- |
Source: Heartland MLS as distributed by MLS GRID #2415385 Report a problem | ||
| 2/12/2023 | Pending sale | $370,000$127/sqft |
Source: Heartland MLS as distributed by MLS GRID #2415385 Report a problem | ||
| 2/10/2023 | Listed for sale | $370,000+19.4%$127/sqft |
Source: Heartland MLS as distributed by MLS GRID #2415385 Report a problem | ||
| 3/3/2021 | Sold | -- |
Source: Heartland MLS as distributed by MLS GRID #2257396 Report a problem | ||
| 1/17/2021 | Pending sale | $310,000$107/sqft |
Source: Heartland MLS as distributed by MLS GRID #2257396 Report a problem | ||
| 1/15/2021 | Listed for sale | $310,000+24%$107/sqft |
Source: Heartland MLS as distributed by MLS GRID #2257396 Report a problem | ||
| 2/8/2017 | Sold | -- |
Source: Heartland MLS as distributed by MLS GRID #2023604 Report a problem | ||
| 12/22/2016 | Pending sale | $250,000$86/sqft |
Source: ReeceNichols Overland Park #2023604 Report a problem | ||
| 12/16/2016 | Listed for sale | $250,000+25.8%$86/sqft |
Source: ReeceNichols Overland Park #2023604 Report a problem | ||
| 3/3/2011 | Price change | $198,700-3.1%$68/sqft |
Source: Keller Williams Realty Partners, Inc #1715551 Report a problem | ||
| 11/6/2010 | Price change | $205,000-2.2%$71/sqft |
Source: Keller Williams Realty Partners, Inc #1689971 Report a problem | ||
| 9/18/2010 | Price change | $209,700-4.7%$72/sqft |
Source: Keller Williams Realty Partners, Inc #1689971 Report a problem | ||
| 8/21/2010 | Listed for sale | $220,000$76/sqft |
Source: Keller Williams Realty Partners, Inc #1689971 Report a problem | ||
Public tax history
| Year | Property taxes | Tax assessment |
|---|---|---|
| 2025 | $5,777 +14.1% | $51,750 +15.1% |
| 2024 | $5,064 +9.2% | $44,965 +11.1% |
| 2023 | $4,639 +6.4% | $40,469 +9.4% |
| 2022 | $4,361 | $37,007 +9.7% |
| 2021 | -- | $33,741 +3.2% |
| 2020 | $4,080 | $32,706 +3.5% |
| 2019 | -- | $31,590 +3.7% |
| 2018 | -- | $30,475 +7% |
| 2017 | $3,636 +17.7% | $28,474 +14.5% |
| 2016 | $3,090 +2.8% | $24,863 +2.7% |
| 2015 | $3,007 +7.3% | $24,208 +5.6% |
| 2013 | $2,802 -2.6% | $22,931 +0.8% |
| 2012 | $2,876 -1.3% | $22,747 -1.5% |
| 2010 | $2,915 +8.3% | $23,104 +3% |
| 2009 | $2,692 -0.1% | $22,425 |
| 2008 | $2,694 +1.9% | $22,425 |
| 2007 | $2,643 -4.8% | $22,425 -4.1% |
| 2006 | $2,776 | $23,392 +3% |
| 2005 | -- | $22,712 |
Find assessor info on the county website
Monthly payment
Est. payment
Payment breakdown
Explore the cost of this home by adjusting the details. Changes won't be saved.Climate risks
Neighborhood: Woodbrook
Nearby schools
Schools provided by the listing agent
- Elementary: Heatherstone
- Middle: Pioneer Trail
- High: Olathe East
Source: Heartland MLS as distributed by MLS GRID. This data may not be complete. We recommend contacting the local school district to confirm school assignments for this home.


Similar homes
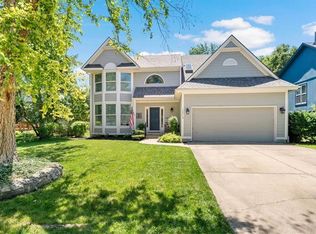
- $400,0004 bd3 ba2.3k sqft16218 W 143rd Ter, Olathe, KS 66062For Sale
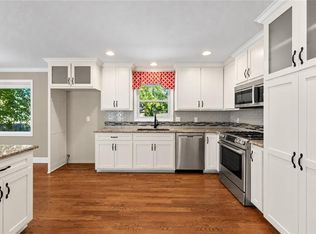 MLS ID #2648502, Rollene Croucher, KW Diamond Partners. Heartland MLS as distributed by MLS GRID
- $515,0004 bd5 ba3.6k sqft13119 S Hallet Ct, Olathe, KS 66062For Sale
 MLS ID #2635440, Olivia Mahlios Wilson, KW KANSAS CITY METRO. Heartland MLS as distributed by MLS GRID
- $492,5004 bd3 ba3k sqft14059 W 147th Pl, Olathe, KS 66062For Sale
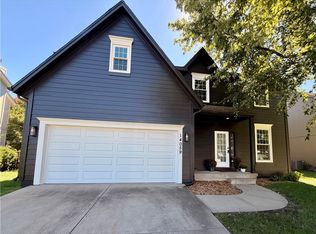 MLS ID #2626746, Kelli Becks, Keller Williams Realty Partners Inc.. Heartland MLS as distributed by MLS GRID
- $525,0005 bd4 ba2.5k sqft17251 S Kimble St, Olathe, KS 66062For Sale
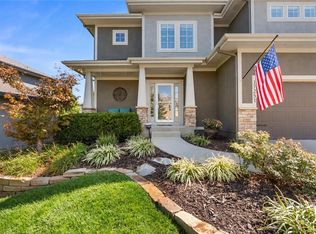 MLS ID #2645871, Mindy Methner, ReeceNichols - Lees Summit. Heartland MLS as distributed by MLS GRID
