Back on market with no fault to the seller.
Active
$515,000
13119 S Hallet Ct, Olathe, KS 66062
4beds
3,674sqft
Single Family Residence
Built in 1997
8,845 Square Feet Lot
$-- Zestimate®
$140/sqft
$49/mo HOA
What's special
- 67 days
- 446
- 33
Zillow last checked:
Listing updated:
Listed by:
Olivia Mahlios Wilson 913-242-0541,
KW KANSAS CITY METRO
Source: Heartland MLS as distributed by MLS GRID,MLS#: 2635440
Facts & features
Interior
Bedrooms & bathrooms
- Bedrooms: 4
- Bathrooms: 5
- Full bathrooms: 3
- 1/2 bathrooms: 2
Primary bedroom
- Level: Second
- Area: 294 Square Feet
- Dimensions: 21 x 14
Bedroom 2
- Level: Second
- Area: 132 Square Feet
- Dimensions: 12 x 11
Bedroom 3
- Level: Second
- Area: 132 Square Feet
- Dimensions: 12 x 11
Bedroom 4
- Level: Second
- Area: 168 Square Feet
- Dimensions: 14 x 12
Primary bathroom
- Features: Walk-In Closet(s)
- Level: Second
Bathroom 2
- Features: Shower Over Tub
- Level: Second
Bathroom 3
- Level: Second
Dining room
- Level: First
- Area: 192 Square Feet
- Dimensions: 16 x 12
Great room
- Area: 240 Square Feet
- Dimensions: 20 x 12
Half bath
- Level: First
Kitchen
- Level: First
- Area: 256 Square Feet
- Dimensions: 16 x 16
Laundry
- Level: First
Living room
- Level: First
Recreation room
- Level: Basement
- Area: 140 Square Feet
- Dimensions: 14 x 10
Heating
- Has Heating (Unspecified Type)
Cooling
- Electric
Appliances
- Included: Dishwasher, Disposal, Dryer, Microwave, Refrigerator, Electric Range, Stainless Steel Appliance(s), Washer, Water Softener
- Laundry: Main Level, Off The Kitchen
Features
- Ceiling Fan(s), Kitchen Island, Pantry, Walk-In Closet(s)
- Flooring: Carpet, Tile, Vinyl, Wood
- Windows: Wood Frames
- Basement: Concrete,Walk-Out Access
- Number of fireplaces: 2
- Fireplace features: Great Room, Kitchen
Interior area
- Total structure area: 3,674
- Total interior livable area: 3,674 sqft
- Finished area above ground: 2,724
- Finished area below ground: 950
Property
Parking
- Total spaces: 2
- Parking features: Attached, Garage Door Opener, Garage Faces Front
- Attached garage spaces: 2
Features
- Patio & porch: Deck, Patio
- Exterior features: Fire Pit
- Spa features: Bath
- Fencing: Wood
Lot
- Size: 8,845 Square Feet
- Features: City Lot, Cul-De-Sac, Level
Details
- Parcel number: Dp60630000 0080
Construction
Type & style
- Home type: SingleFamily
- Architectural style: Traditional
- Property subtype: Single Family Residence
Materials
- Frame, Stucco & Frame
- Roof: Composition
Condition
- Year built: 1997
Utilities & green energy
- Sewer: Public Sewer
- Water: Public
Community & HOA
Community
- Security: Smoke Detector(s)
- Subdivision: Regency Place
HOA
- Has HOA: Yes
- Amenities included: Play Area, Pool, Trail(s)
- HOA fee: $585 annually
- HOA name: Regency Place
Location
- Region: Olathe
Financial & listing details
- Price per square foot: $140/sqft
- Tax assessed value: $497,900
- Annual tax amount: $6,410
- Date on market: 8/13/2026
- Listing terms: Cash,Conventional,FHA,VA Loan
- Ownership: Private
- Road surface type: Paved
Estimated market value
Not available
Estimated sales range
Not available
Not available
Price history
| Date | Event | Price |
|---|---|---|
| 10/6/2026 | Listed for sale | $515,000$140/sqft |
Source:  Heartland MLS as distributed by MLS GRID #2635440 Report a problem Heartland MLS as distributed by MLS GRID #2635440 Report a problem | ||
| 9/4/2026 | Contingent | $515,000$140/sqft |
Source: Heartland MLS as distributed by MLS GRID #2635440 Report a problem | ||
| 8/13/2026 | Listed for sale | $515,000+1%$140/sqft |
Source: Heartland MLS as distributed by MLS GRID #2635440 Report a problem | ||
| 8/6/2026 | Listing removed | -- |
Source: Owner Report a problem | ||
| 7/28/2026 | Price change | $509,950-1%$139/sqft |
Source: Owner Report a problem | ||
| 7/20/2026 | Listed for sale | $514,950$140/sqft |
Source: Owner Report a problem | ||
Public tax history
| Year | Property taxes | Tax assessment |
|---|---|---|
| 2025 | $6,410 +8.2% | $57,259 +9.4% |
| 2024 | $5,925 -1.2% | $52,360 +0.6% |
| 2023 | $5,994 +15% | $52,049 +18% |
| 2022 | $5,214 | $44,102 -0.6% |
| 2021 | -- | $44,378 +7.6% |
| 2020 | $5,157 | $41,239 +1.6% |
| 2019 | -- | $40,584 +1% |
| 2018 | -- | $40,192 +6.6% |
| 2017 | $4,828 +9.5% | $37,686 +6.7% |
| 2016 | $4,411 +6.4% | $35,329 +6.3% |
| 2015 | $4,145 +19.8% | $33,236 +18.5% |
| 2013 | $3,459 -3.9% | $28,048 +6.2% |
| 2012 | $3,599 -1.1% | $26,404 -8.1% |
| 2010 | $3,638 +1.5% | $28,739 -3.3% |
| 2009 | $3,585 -7.6% | $29,728 -4.4% |
| 2008 | $3,880 +2.3% | $31,108 -0.3% |
| 2007 | $3,795 +9.2% | $31,188 +6.9% |
| 2006 | $3,475 | $29,187 +3.2% |
| 2005 | -- | $28,290 |
Find assessor info on the county website
Monthly payment
Est. payment
Payment breakdown
Explore the cost of this home by adjusting the details. Changes won't be saved.Climate risks
Neighborhood: Regency Place at Southbrook
Nearby schools
Schools provided by the listing agent
- Elementary: Regency Place
- Middle: California Trail
- High: Olathe East
Source: Heartland MLS as distributed by MLS GRID. This data may not be complete. We recommend contacting the local school district to confirm school assignments for this home.
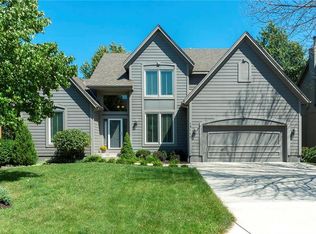


Similar homes
- $485,0005 bd4 ba2.9k sqft14921 W 124th Ter, Olathe, KS 66062For Sale
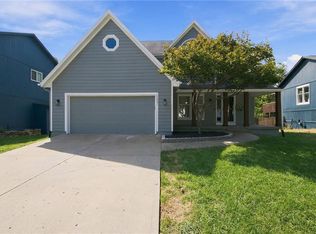 MLS ID #2641506, Derek Randall, ReeceNichols - Lees Summit. Heartland MLS as distributed by MLS GRID
 - $465,0004 bd4 ba4k sqft16313 W Chur St, Olathe, KS 66062For Sale
 MLS ID #2622278, Steve J Smith, Keller Williams Realty Partners Inc.. Heartland MLS as distributed by MLS GRID
 - $529,9504 bd4 ba3k sqft18401 W 114th Ter, Olathe, KS 66061For Sale
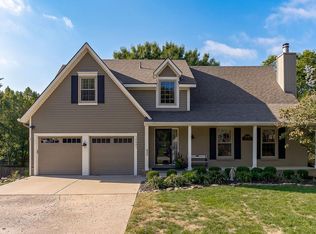 MLS ID #2646414, Tim Seibold, Coldwell Banker Regan Realtors. Heartland MLS as distributed by MLS GRID
 - $575,0004 bd5 ba3.3k sqft13701 Gillette St, Overland Park, KS 66221For Sale
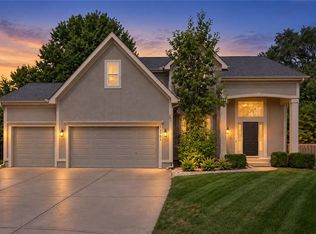 MLS ID #2642078, Ray Homes KC Team, Compass Realty Group. Heartland MLS as distributed by MLS GRID
