BLUE VALLEY SCHOOLS! NEW Interior Paint. Welcome to 14672 S Garnett Street, a 4-bedroom, 3 full and 2 half-bath home in the Blue Valley School District. Recent improvements include a new roof, a low-maintenance composite deck, and a new concrete patio that extends your outdoor living space. The primary suite features two walk-in closets and an en-suite bath. The finished lower level includes a fully equipped second kitchen, ideal for multi-generational living, extended guest stays, or entertaining. Two HVAC systems provide zoned climate control, and two water heaters support the demands of a busy household. With four bedrooms, three full baths, and two half baths, there's room for family and guests alike. A 3-car garage adds convenience, and the Highlands of Kensington community offers walking trails, a community pool, and common green spaces. Schedule your private showing today.
Active
Price cut: $5K (8/28)
$729,990
14672 Garnett St, Olathe, KS 66062
4beds
5,026sqft
Single Family Residence
Built in 2003
0.32 Acres Lot
$-- Zestimate®
$145/sqft
$63/mo HOA
What's special
- 41 days
- 957
- 23
Likely to sell faster than
Zillow last checked:
Listing updated:
Listed by:
Rahul Dedhia 913-795-1155,
Keller Williams Realty Partners Inc.
Source: Heartland MLS as distributed by MLS GRID,MLS#: 2633454
Facts & features
Interior
Bedrooms & bathrooms
- Bedrooms: 4
- Bathrooms: 5
- Full bathrooms: 3
- 1/2 bathrooms: 2
Primary bedroom
- Features: Carpet
- Level: Second
Bedroom 2
- Features: Carpet
- Level: Second
Bedroom 3
- Features: Carpet
- Level: Second
Bedroom 4
- Features: Carpet
- Level: Second
Bathroom 2
- Level: Second
Bathroom 3
- Level: Second
Basement
- Features: Carpet
- Level: Lower
Dining room
- Features: Carpet
- Level: First
Half bath
- Level: First
Other
- Level: Lower
Hearth room
- Features: Fireplace
- Level: First
Kitchen
- Features: Kitchen Island, Pantry
- Level: First
Kitchen 2nd
- Level: Lower
Living room
- Features: Carpet, Fireplace
- Level: First
Heating
- Heatpump/Gas
Cooling
- Electric
Appliances
- Included: Dishwasher, Disposal, Dryer, Microwave, Refrigerator, Built-In Oven, Washer
- Laundry: Upper Level
Features
- Ceiling Fan(s), Kitchen Island, Pantry, Walk-In Closet(s)
- Flooring: Wood
- Windows: Thermal Windows
- Basement: Daylight
- Number of fireplaces: 3
- Fireplace features: Hearth Room, Living Room, Primary Bedroom
Interior area
- Total structure area: 5,026
- Total interior livable area: 5,026 sqft
- Finished area above ground: 3,626
- Finished area below ground: 1,400
Video & virtual tour
Property
Parking
- Total spaces: 3
- Parking features: Attached
- Attached garage spaces: 3
Features
- Patio & porch: Deck, Patio
- Spa features: Bath
- Fencing: Wood
Lot
- Size: 0.32 Acres
- Features: Cul-De-Sac
Details
- Parcel number: DP32600000 0029
Construction
Type & style
- Home type: SingleFamily
- Architectural style: Traditional
- Property subtype: Single Family Residence
Materials
- Stone Trim, Stucco & Frame
- Roof: Composition
Condition
- Year built: 2003
Utilities & green energy
- Sewer: Public Sewer
- Water: Public
Community & HOA
Community
- Subdivision: Highlands of Kensington
HOA
- Has HOA: Yes
- Amenities included: Exercise Room, Play Area, Pool
- Services included: Trash
- HOA fee: $750 annually
- HOA name: Highlands of Kensington Homes Association
Location
- Region: Olathe
Financial & listing details
- Price per square foot: $145/sqft
- Tax assessed value: $670,600
- Annual tax amount: $8,268
- Date on market: 7/31/2026
- Listing terms: Cash,Conventional,FHA,USDA Loan,VA Loan
- Ownership: Private
Estimated market value
Not available
Estimated sales range
Not available
Not available
Price history
| Date | Event | Price |
|---|---|---|
| 8/28/2026 | Price change | $729,990-0.7%$145/sqft |
Source:  Heartland MLS as distributed by MLS GRID #2633454 Report a problem Heartland MLS as distributed by MLS GRID #2633454 Report a problem | ||
| 7/31/2026 | Listed for sale | $735,000$146/sqft |
Source: Heartland MLS as distributed by MLS GRID #2633454 Report a problem | ||
Public tax history
| Year | Property taxes | Tax assessment |
|---|---|---|
| 2025 | $8,267 +8.6% | $77,119 +8.7% |
| 2024 | $7,610 -0.7% | $70,943 +0.8% |
| 2023 | $7,662 +17.3% | $70,380 +20% |
| 2022 | $6,535 | $58,639 +5.9% |
| 2021 | -- | $55,372 -3.6% |
| 2020 | $6,834 | $57,465 +5.8% |
| 2019 | -- | $54,303 +2.1% |
| 2018 | -- | $53,188 +6.6% |
| 2017 | $6,286 -1.5% | $49,876 -1.5% |
| 2016 | $6,379 +1.4% | $50,658 +2.7% |
| 2015 | $6,292 +8.6% | $49,347 +6.2% |
| 2013 | $5,793 -6.6% | $46,471 +2.3% |
| 2012 | $6,201 +6.6% | $45,448 -0.9% |
| 2010 | $5,818 +8.2% | $45,839 +3% |
| 2009 | $5,379 +0.9% | $44,505 |
| 2008 | $5,331 -4.2% | $44,505 -5.8% |
| 2007 | $5,567 +5.4% | $47,242 +4.5% |
| 2006 | $5,282 | $45,206 +4% |
| 2005 | -- | $43,470 |
Find assessor info on the county website
Monthly payment
Est. payment
Payment breakdown
Explore the cost of this home by adjusting the details. Changes won't be saved.Climate risks
Neighborhood: Highlands of Kensington
Nearby schools
Schools provided by the listing agent
- Elementary: Morse
- Middle: Aubry Bend
- High: Blue Valley Southwest
Source: Heartland MLS as distributed by MLS GRID. This data may not be complete. We recommend contacting the local school district to confirm school assignments for this home.

Similar homes
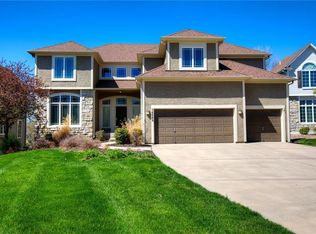
- $750,0004 bd4 ba3.4k sqft14525 Ballentine St, Overland Park, KS 66221For Sale
 MLS ID #2633536, Kristie Sanchez, ReeceNichols- Leawood Town Center. Heartland MLS as distributed by MLS GRID
 - $699,0004 bd5 ba4.5k sqft9233 W 143rd Ter, Overland Park, KS 66221For Sale
 MLS ID #2636494, Jeffery Chwa, KW Diamond Partners. Heartland MLS as distributed by MLS GRID
 - $670,0004 bd4 ba2.8k sqft16548 S Marais Dr, Olathe, KS 66062For Sale
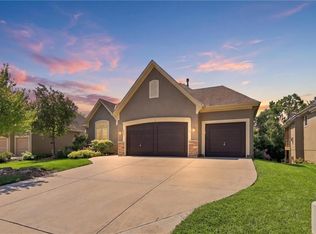 MLS ID #2636846, Amy Sack, ReeceNichols - Leawood. Heartland MLS as distributed by MLS GRID
 - $685,0004 bd5 ba4k sqft14001 Noland St, Overland Park, KS 66221For Sale
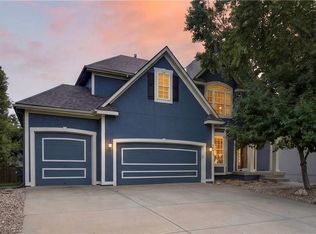 MLS ID #2638032, Shannon Brimacombe, Compass Realty Group. Heartland MLS as distributed by MLS GRID
