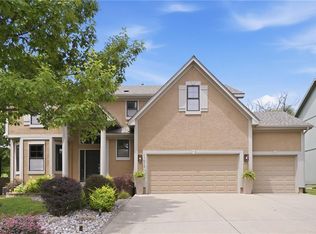
UPDATED 4-BEDROOM HOME IN SOUGHT AFTER HUNTER'S GLEN OF WELLINGTON PARK! This spacious 2-story home sits on a large corner lot in a popular Rodrock neighborhood. The main level offers two living areas and forming dining room, along with an updated kitchen featuring granite countertops, island, white cabinets, new appliances and a breakfast area overlooking the backyard. Upstairs, the oversized primary suite includes a sitting area, built-ins, large windows that overlook the backyard, with an en suite bath featuring heated tile floors, granite counters, jetted tub and walk-in closet. Three additional bedrooms, including one with an en-suite bath and two that share a full bath with a double vanity, round out the second level. The finished daylight basement includes additional living/rec areas, half bath and large storage area with utility sink. All kitchen appliances, W/D, pool table and basement refrigerator stay. The backyard offers a large deck, oversized patio, stone sitting wall and built in grill. Recent updates include new windows throughout, interior and exterior paint, landscaping, new kitchen appliances and an EV hookup in the garage. 1 year home warranty included. HOA amenities include a clubhouse, swimming pool, playground, tennis and pickleball courts. Convenient location close to shopping, dining, parks, library and highway.
Active
Price cut: $14K (8/28)
$585,000
8900 W 148th Ter, Overland Park, KS 66221
4beds
3,714sqft
Single Family Residence
Built in 1994
0.28 Acres Lot
$-- Zestimate®
$158/sqft
$-- HOA
What's special
- 25 days
- 1,826
- 112
Zillow last checked:
Listing updated:
Listed by:
Thomas Johnson 816-701-9288,
ReeceNichols -The Village,
Stacy Porto Team 816-401-6514,
ReeceNichols -The Village
Source: Heartland MLS as distributed by MLS GRID,MLS#: 2630822
Facts & features
Interior
Bedrooms & bathrooms
- Bedrooms: 4
- Bathrooms: 5
- Full bathrooms: 3
- 1/2 bathrooms: 2
Primary bedroom
- Features: Built-in Features, Carpet, Ceiling Fan(s)
- Level: Second
Bedroom 2
- Features: Carpet, Ceiling Fan(s)
- Level: Second
Bedroom 3
- Features: Carpet, Ceiling Fan(s), Walk-In Closet(s)
- Level: Second
Bedroom 4
- Features: Carpet, Ceiling Fan(s), Walk-In Closet(s)
- Level: Second
Primary bathroom
- Features: Double Vanity, Granite Counters, Separate Shower And Tub, Walk-In Closet(s)
- Level: Second
Bathroom 2
- Features: Ceramic Tiles, Double Vanity, Shower Over Tub
- Level: Second
Dining room
- Features: Luxury Vinyl
- Level: First
Great room
- Features: Carpet, Fireplace
- Level: First
Half bath
- Level: First
Kitchen
- Features: Granite Counters, Kitchen Island, Pantry
- Level: First
Laundry
- Level: First
Living room
- Features: Luxury Vinyl
- Level: First
Heating
- Forced Air
Cooling
- Electric
Appliances
- Included: Dishwasher, Disposal, Dryer, Humidifier, Microwave, Refrigerator, Free-Standing Electric Oven, Stainless Steel Appliance(s), Washer
- Laundry: Main Level
Features
- Ceiling Fan(s), Kitchen Island, Painted Cabinets, Pantry, Walk-In Closet(s)
- Flooring: Carpet, Luxury Vinyl, Tile, Wood
- Windows: Thermal Windows
- Basement: Daylight,Finished
- Number of fireplaces: 1
- Fireplace features: Great Room
Interior area
- Total structure area: 3,714
- Total interior livable area: 3,714 sqft
- Finished area above ground: 2,814
- Finished area below ground: 900
Video & virtual tour
Property
Parking
- Total spaces: 2
- Parking features: Attached, Electric Vehicle Charging Station(s)
- Attached garage spaces: 2
Features
- Patio & porch: Deck, Patio
- Spa features: Bath
- Fencing: Wood
Lot
- Size: 0.28 Acres
- Features: Corner Lot
Details
- Parcel number: NP329000000036
Construction
Type & style
- Home type: SingleFamily
- Architectural style: Traditional
- Property subtype: Single Family Residence
Materials
- Wood Siding
- Roof: Composition
Condition
- Year built: 1994
Utilities & green energy
- Sewer: Public Sewer
- Water: Public
Community & HOA
Community
- Security: Security System, Smoke Detector(s)
- Subdivision: Wellington Park Hunters Glen
HOA
- Has HOA: Yes
- Amenities included: Pool
- Services included: Trash
Location
- Region: Overland Park
Financial & listing details
- Price per square foot: $158/sqft
- Tax assessed value: $501,100
- Annual tax amount: $5,888
- Date on market: 8/13/2026
- Ownership: Private
Estimated market value
Not available
Estimated sales range
Not available
Not available
Price history
| Date | Event | Price |
|---|---|---|
| 8/28/2026 | Price change | $585,000-2.3%$158/sqft |
Source:  Heartland MLS as distributed by MLS GRID #2630822 Report a problem Heartland MLS as distributed by MLS GRID #2630822 Report a problem | ||
| 8/13/2026 | Listed for sale | $599,000+1.7%$161/sqft |
Source: Heartland MLS as distributed by MLS GRID #2630822 Report a problem | ||
| 7/6/2026 | Listing removed | $589,000$159/sqft |
Source: Heartland MLS as distributed by MLS GRID #2624046 Report a problem | ||
| 6/27/2026 | Price change | $589,000-5%$159/sqft |
Source: Heartland MLS as distributed by MLS GRID #2624046 Report a problem | ||
| 6/14/2026 | Price change | $619,900-2.4%$167/sqft |
Source: Heartland MLS as distributed by MLS GRID #2624046 Report a problem | ||
| 6/11/2026 | Listed for sale | $635,000+27%$171/sqft |
Source: Heartland MLS as distributed by MLS GRID #2624046 Report a problem | ||
| 8/22/2023 | Sold | -- |
Source: Heartland MLS as distributed by MLS GRID #2439908 Report a problem | ||
| 8/3/2023 | Pending sale | $500,000$135/sqft |
Source: Heartland MLS as distributed by MLS GRID #2439908 Report a problem | ||
| 8/2/2023 | Listed for sale | $500,000$135/sqft |
Source: Heartland MLS as distributed by MLS GRID #2439908 Report a problem | ||
| 8/2/2023 | Pending sale | $500,000$135/sqft |
Source: Heartland MLS as distributed by MLS GRID #2439908 Report a problem | ||
| 7/24/2023 | Price change | $500,000-2.9%$135/sqft |
Source: Heartland MLS as distributed by MLS GRID #2439908 Report a problem | ||
| 7/16/2023 | Price change | $515,000-2.6%$139/sqft |
Source: Heartland MLS as distributed by MLS GRID #2439908 Report a problem | ||
| 6/30/2023 | Listed for sale | $529,000+76.3%$142/sqft |
Source: Heartland MLS as distributed by MLS GRID #2439908 Report a problem | ||
| 10/18/2011 | Sold | -- |
Source: Agent Provided Report a problem | ||
| 8/21/2011 | Listed for sale | $300,000-7.7%$81/sqft |
Source: Keller Williams Realty Partners, Inc #1743798 Report a problem | ||
| 5/12/2008 | Listing removed | $324,950$87/sqft |
Source: Visual Tour #1435055 Report a problem | ||
| 1/18/2008 | Listed for sale | $324,950$87/sqft |
Source: Visual Tour #1435055 Report a problem | ||
| 1/6/2006 | Sold | -- |
Source: Agent Provided Report a problem | ||
Public tax history
| Year | Property taxes | Tax assessment |
|---|---|---|
| 2025 | $5,888 +5.6% | $57,626 +5.7% |
| 2024 | $5,578 -4% | $54,510 -2.2% |
| 2023 | $5,810 +8.7% | $55,763 +10.6% |
| 2022 | $5,345 | $50,404 +14.1% |
| 2021 | -- | $44,183 +0.7% |
| 2020 | $4,933 | $43,861 +1.5% |
| 2019 | -- | $43,195 +6.8% |
| 2018 | -- | $40,435 +6.2% |
| 2017 | $4,544 +6.9% | $38,089 +6.9% |
| 2016 | $4,252 -1.8% | $35,616 -1.3% |
| 2015 | $4,328 +7.2% | $36,099 +8.7% |
| 2013 | $4,038 +10.3% | $33,224 -1.4% |
| 2012 | $3,660 +5.5% | $33,696 +10.3% |
| 2010 | $3,471 +5.6% | $30,545 |
| 2009 | $3,287 -0.7% | $30,545 |
| 2008 | $3,311 +2.2% | $30,545 +0% |
| 2007 | $3,238 +4.8% | $30,544 +2.2% |
| 2006 | $3,089 | $29,900 -3.7% |
| 2005 | -- | $31,062 |
Find assessor info on the county website
Monthly payment
Est. payment
Payment breakdown
Explore the cost of this home by adjusting the details. Changes won't be saved.Climate risks
Neighborhood: 66221
Nearby schools
Schools provided by the listing agent
- Elementary: Sunset Ridge
- Middle: Lakewood
- High: Blue Valley West
Source: Heartland MLS as distributed by MLS GRID. This data may not be complete. We recommend contacting the local school district to confirm school assignments for this home.
- $609,5004 bd3 ba2.9k sqft8904 W 148th Ter, Overland Park, KS 66221Off Market
- $636,9004 bd4 ba3.7k sqft14808 Benson St, Overland Park, KS 66221Off Market

- $633,1005 bd5 ba3.8k sqft8816 W 148th Ter, Overland Park, KS 66221Off Market

- $590,4005 bd4 ba2.6k sqft8908 W 148th Ter, Overland Park, KS 66221Off Market
Similar homes
- $699,0004 bd5 ba4.5k sqft9233 W 143rd Ter, Overland Park, KS 66221For Sale
 MLS ID #2636494, Jeffery Chwa, KW Diamond Partners. Heartland MLS as distributed by MLS GRID
 - $659,9504 bd5 ba4.5k sqft11813 W 138th St, Overland Park, KS 66221For Sale
 MLS ID #2630598, Wendy Foil, West Village Realty. Heartland MLS as distributed by MLS GRID
 - $750,0004 bd4 ba3.4k sqft14525 Ballentine St, Overland Park, KS 66221For Sale
 MLS ID #2633536, Kristie Sanchez, ReeceNichols- Leawood Town Center. Heartland MLS as distributed by MLS GRID
 - $625,0005 bd5 ba3.7k sqft13001 Slater St, Overland Park, KS 66213For Sale
 MLS ID #2636464, Jessica Peters, Seek Real Estate. Heartland MLS as distributed by MLS GRID
