Grand 2-Story entry is only the beginning!You'll appreciate the beautiful hardwood floors, soaring ceilings, and so much natural light streaming through the home's many windows. The heart of the home is the spacious dream kitchen, featuring an abundance of cabinetry, granite countertops, a pantry, and a huge center island with additional storage. The kitchen flows seamlessly into both the sunny breakfast nook and formal dining room, making it ideal for everyday living and entertaining alike. The ALL SEASON sunroom provides additional living space and the perfect setting for hosting friends or relaxing with a good book, and for a special occasion, you can have multiple entertaining spaces. Upstairs, you'll find four spacious bedrooms plus an OFFICE SPACE, offering flexibility for working from home, studying, or even a playroom. Also, there is a lovely guest suite with private bath! The finished lower level expands even further with room for movie nights, game days, a fitness area or second office, a convenient half bath, and abundant storage! ZONED HEATING AND COOLING keeps all levels of the home comfortable! Enjoy peace of mind with ONE YEAR OLD ROOF with warranty and a 2 year old A/C for the main level, adding both value and efficiency for years to come, NEW FLOORING on upper level and lower level as well as all new light fixtures, and all baths have been updated! The deck is maintenance free decking and the yard has beautiful landscaping including a SPRINKLER SYSTEM, and neighborhood pool! Ideally located near the Overland Park Soccer Complex, shopping and entertainment, nearby golf courses, you'll enjoy easy access to dining, recreation, and major highways for a convenient commute.
Active
$675,000
11813 W 138th St, Overland Park, KS 66221
4beds
4,561sqft
:
Get pre-qualified$4,417/mo
Single Family Residence
Built in 2000
8,286 Square Feet Lot
$-- Zestimate®
$148/sqft
$72/mo HOA
What's special
Neighborhood poolMultiple entertaining spacesFormal dining roomSunny breakfast nookBeautiful hardwood floorsGranite countertopsAll new light fixtures
- 27 days |
- 1,698 |
- 83 |
Likely to sell faster than
Zillow last checked:
Listing updated:
Listed by:
Wendy Foil 913-238-6032,
West Village Realty
Source: Heartland MLS as distributed by MLS GRID,MLS#: 2630598
Facts & features
Interior
Bedrooms & bathrooms
- Bedrooms: 4
- Bathrooms: 5
- Full bathrooms: 3
- 1/2 bathrooms: 2
Primary bedroom
- Features: All Carpet, Ceiling Fan(s)
- Level: Second
Bedroom 2
- Features: All Carpet, Ceiling Fan(s), Walk-In Closet(s)
- Level: Second
Bedroom 3
- Features: All Carpet, Ceiling Fan(s), Walk-In Closet(s)
- Level: Second
Bedroom 4
- Features: All Carpet, Cedar Closet(s)
- Level: Second
Bathroom 1
- Features: Ceramic Tiles, Shower Only
- Level: Second
Dining room
- Features: All Carpet
- Level: First
Half bath
- Features: Ceramic Tiles, Shower Over Tub
- Level: First
Other
- Features: Ceramic Tiles
- Level: Basement
Hearth room
- Features: Ceiling Fan(s)
- Level: First
Kitchen
- Features: Granite Counters, Kitchen Island
- Level: First
Living room
- Features: All Carpet, Ceiling Fan(s), Fireplace
- Level: First
Recreation room
- Features: Luxury Vinyl
- Level: Basement
Sun room
- Level: First
Workshop
- Level: Basement
Heating
- Forced Air
Cooling
- Multi Units, Electric
Appliances
- Included: Dishwasher, Disposal, Exhaust Fan, Built-In Oven, Stainless Steel Appliance(s)
- Laundry: Bedroom Level, Upper Level
Features
- Custom Cabinets, Kitchen Island, Pantry, Walk-In Closet(s)
- Flooring: Ceramic Tile, Luxury Vinyl, Wood
- Windows: Window Coverings, Thermal Windows
- Basement: Finished,Full,Sump Pump
- Number of fireplaces: 1
- Fireplace features: Great Room
Interior area
- Total structure area: 4,561
- Total interior livable area: 4,561 sqft
- Finished area above ground: 3,331
- Finished area below ground: 1,230
Video & virtual tour
Property
Parking
- Total spaces: 3
- Parking features: Attached, Garage Faces Front
- Attached garage spaces: 3
Features
- Patio & porch: Deck, Screened
- Fencing: Wood
Lot
- Size: 8,286 Square Feet
- Features: Level
Details
- Parcel number: NP812700000029
Construction
Type & style
- Home type: SingleFamily
- Architectural style: Traditional
- Property subtype: Single Family Residence
Materials
- Stucco
- Roof: Composition
Condition
- Year built: 2000
Utilities & green energy
- Sewer: Public Sewer
- Water: Public
Community & HOA
Community
- Subdivision: St. Andrews Place
HOA
- Has HOA: Yes
- Amenities included: Pool, Trail(s)
- Services included: Curbside Recycle, Trash
- HOA fee: $860 annually
- HOA name: St Andrews Place HOA
Location
- Region: Overland Park
Financial & listing details
- Price per square foot: $148/sqft
- Tax assessed value: $566,300
- Annual tax amount: $7,032
- Date on market: 7/9/2026
- Listing terms: Cash,Conventional,FHA,VA Loan
- Ownership: Private
Estimated market value
Not available
Estimated sales range
Not available
Not available
Price history
| Date | Event | Price |
|---|---|---|
| 7/9/2026 | Listed for sale | $675,000$148/sqft |
Source:  Heartland MLS as distributed by MLS GRID #2630598 Report a problem Heartland MLS as distributed by MLS GRID #2630598 Report a problem | ||
| 7/6/2026 | Listing removed | $675,000$148/sqft |
Source: Heartland MLS as distributed by MLS GRID #2620002 Report a problem | ||
| 6/28/2026 | Contingent | $675,000$148/sqft |
Source: Heartland MLS as distributed by MLS GRID #2620002 Report a problem | ||
| 6/25/2026 | Listed for sale | $675,000+80%$148/sqft |
Source: Heartland MLS as distributed by MLS GRID #2620002 Report a problem | ||
| 9/27/2018 | Sold | -- |
Source: Heartland MLS as distributed by MLS GRID #2121812 Report a problem | ||
| 8/9/2018 | Pending sale | $375,000$82/sqft |
Source: ReeceNichols Leawood #2121812 Report a problem | ||
| 8/2/2018 | Price change | $375,000-3.8%$82/sqft |
Source: ReeceNichols Leawood #2121812 Report a problem | ||
| 6/8/2018 | Price change | $389,950-1.3%$85/sqft |
Source: ReeceNichols Leawood #2121812 Report a problem | ||
| 5/30/2018 | Listed for sale | $394,950$87/sqft |
Source: ReeceNichols Leawood #2121812 Report a problem | ||
Public tax history
| Year | Property taxes | Tax assessment |
|---|---|---|
| 2025 | $7,032 +6% | $65,125 +7.4% |
| 2024 | $6,632 +2.1% | $60,663 +3.7% |
| 2023 | $6,493 +13.2% | $58,489 +15.6% |
| 2022 | $5,737 | $50,612 +15.7% |
| 2021 | -- | $43,734 +0.3% |
| 2020 | $5,183 | $43,585 +3.3% |
| 2019 | -- | $42,205 +3% |
| 2018 | -- | $40,974 +4.9% |
| 2017 | $4,754 +9.7% | $39,065 +7% |
| 2016 | $4,335 +1.1% | $36,512 +0.2% |
| 2015 | $4,286 +7% | $36,455 +4.7% |
| 2013 | $4,007 +0.9% | $34,822 +2.3% |
| 2012 | $3,971 +903.5% | $34,051 -1.5% |
| 2010 | $396 -89.5% | $34,569 -1.1% |
| 2009 | $3,774 -7.8% | $34,937 -4.4% |
| 2008 | $4,094 +1.9% | $36,547 -1% |
| 2007 | $4,017 +6.6% | $36,915 +4.2% |
| 2006 | $3,769 | $35,443 |
| 2005 | -- | $35,443 |
Find assessor info on the county website
Monthly payment
Est. payment
Payment breakdown
Explore the cost of this home by adjusting the details. Changes won't be saved.Climate risks
Neighborhood: 66221
Nearby schools
GreatSchools rating
- 8/10Bentwood Elementary SchoolGrades: PK-5Distance: 0.9 mi
- 8/10California Trail Middle SchoolGrades: 6-8Distance: 1.4 mi
- 9/10Olathe East Sr High SchoolGrades: 9-12Distance: 2.1 mi
Schools provided by the listing agent
- Elementary: Bentwood
- Middle: California Trail
- High: Olathe East
Source: Heartland MLS as distributed by MLS GRID. This data may not be complete. We recommend contacting the local school district to confirm school assignments for this home.
- $548,0004 bd5 ba3.5k sqft11809 W 138th St, Overland Park, KS 66221Off Market

- $539,2004 bd3 ba2.9k sqft11817 W 138th St, Overland Park, KS 66221Off Market
- $544,5004 bd3 ba2.6k sqft11805 W 138th St, Overland Park, KS 66221Off Market
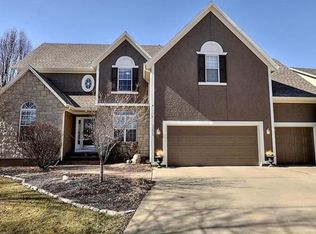
- $581,9004 bd5 ba3.6k sqft11821 W 138th St, Overland Park, KS 66221Off Market
- $366,100-- bd-- ba-- sqft12057 W 138th St, Overland Park, KS 66221Off Market
- $570,4004 bd4 ba2.6k sqft11814 W 138th St, Overland Park, KS 66221Off Market
- $759,9004 bd3 ba1.9k sqft12062 W 138th Ter, Overland Park, KS 66221Off Market
- $605,9004 bd4 ba3k sqft11810 W 138th St, Overland Park, KS 66221Off Market
A local agent can set up tours, give advice and negotiate with sellers.
A local lender can help you make sure your offer is ready when you are.
Similar homes
- $750,0004 bd4 ba3.4k sqft14525 Ballentine St, Overland Park, KS 66221For Sale
 MLS ID #2633536, Kristie Sanchez, ReeceNichols- Leawood Town Center. Heartland MLS as distributed by MLS GRID
 - $599,0004 bd5 ba3.7k sqft9104 W 131st Ter, Overland Park, KS 66213For Sale
 MLS ID #2633614, Kristin Malfer, Compass Realty Group. Heartland MLS as distributed by MLS GRID
 - $772,0006 bd5 ba4.6k sqft14412 Perry St, Overland Park, KS 66221For Sale
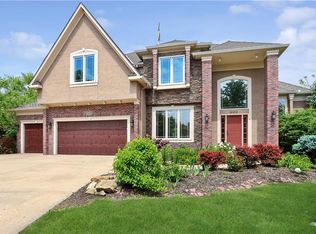 MLS ID #2609764, Parker Moore, ReeceNichols -The Village. Heartland MLS as distributed by MLS GRID
 - $775,0005 bd5 ba4.4k sqft10903 W 163rd Ter, Overland Park, KS 66221For Sale
 MLS ID #2626301, Misty Froelich, Real Broker, LLC. Heartland MLS as distributed by MLS GRID
 - $545,0004 bd3 ba2.4k sqft14602 S Hagan St, Olathe, KS 66062For SaleMLS ID #2635405, Pamela Chyba, ListWithFreedom.com Inc. Heartland MLS as distributed by MLS GRID
- $650,0004 bd5 ba3.9k sqft14226 S Shannan Ln, Olathe, KS 66062For SaleMLS ID #2602823, Cory Stewart, Weichert, Realtors Welch & Co.. Heartland MLS as distributed by MLS GRID
- $565,0004 bd4 ba2.6k sqft14902 Horton St, Overland Park, KS 66223For SaleMLS ID #2634121, Lorinda Boyle, ReeceNichols -Johnson County W. Heartland MLS as distributed by MLS GRID
- $875,0006 bd5 ba5.5k sqft9019 W 139th Ter, Overland Park, KS 66221For SaleMLS ID #2620128, Jan Madsen, ReeceNichols - Overland Park. Heartland MLS as distributed by MLS GRID
- $570,0005 bd4 ba3.2k sqft12823 Perry St, Overland Park, KS 66213For SaleMLS ID #2621707, Aravind Pentapati, Platinum Realty LLC. Heartland MLS as distributed by MLS GRID
- $749,0004 bd4 ba3.7k sqft16720 Grandview St, Overland Park, KS 66085For SaleMLS ID #2622371, Michelle Saporito, Keller Williams Realty Partners Inc.. Heartland MLS as distributed by MLS GRID
- $544,9004 bd4 ba3.3k sqft15231 Hemlock St, Overland Park, KS 66223For SaleMLS ID #2631311, Elaina Sansone, ReeceNichols-KCN. Heartland MLS as distributed by MLS GRID
- $760,0007 bd4 ba4.3k sqft11015 W 120th Ter, Overland Park, KS 66213For SaleMLS ID #2629518, Bryan Huff, Keller Williams Realty Partners Inc.. Heartland MLS as distributed by MLS GRID
- $960,0005 bd5 ba4.3k sqft11606 W 157th Ter, Overland Park, KS 66221For SaleMLS ID #2624514, Debbie Fleet, Weichert, Realtors Welch & Co.. Heartland MLS as distributed by MLS GRID
- $650,0004 bd5 ba3.9k sqft7560 Eicher Dr, Shawnee, KS 66217For SaleMLS ID #2633624, Kevin Kiehnhoff, Coldwell Banker Regan Realtors. Heartland MLS as distributed by MLS GRID
- $649,9504 bd5 ba4.1k sqft14605 W 49th Ter, Shawnee, KS 66216For SaleMLS ID #2631314, Julie Gadwood, NextHome Gadwood Group. Heartland MLS as distributed by MLS GRID
- $665,0004 bd4 ba3.8k sqft11904 Aberdeen Rd, Leawood, KS 66209For SaleMLS ID #2621500, Aaron Olla, Real Broker, LLC. Heartland MLS as distributed by MLS GRID
- $975,0004 bd5 ba3.8k sqft10909 W 172nd St, Overland Park, KS 66221For SaleMLS ID #2616928, Veronica Jaster, ReeceNichols - Country Club Plaza. Heartland MLS as distributed by MLS GRID
- $485,0004 bd4 ba2.8k sqft6500 W 155th St, Overland Park, KS 66223For SaleMLS ID #2633985, Jake Loftness, Compass Realty Group. Heartland MLS as distributed by MLS GRID
- $749,9994 bd5 ba4.1k sqft13117 El Monte St, Leawood, KS 66209For SaleMLS ID #2626597, Daniel Buckley, Atlas Real Estate LLC. Heartland MLS as distributed by MLS GRID
- $550,0003 bd4 ba2.6k sqft7878 W 155th Ter, Overland Park, KS 66223For SaleMLS ID #2630891, Shelli Jaye, RE/MAX Realty Suburban Inc. Heartland MLS as distributed by MLS GRID
