Welcome to this elegant home backing to beautiful green space in the desirable Deer Valley neighborhood. From the moment you arrive, you'll appreciate the impressive curb appeal with its elegant stone façade, manicured landscaping, and oversized 3-car garage. Inside, soaring ceilings, rich hardwood floors, abundant natural light, and beautiful architectural details create a warm yet sophisticated atmosphere. The dramatic two-story great room features floor-to-ceiling windows and a striking fireplace, seamlessly flowing into the chef's kitchen complete with granite countertops, stainless steel appliances, abundant cabinetry, a large center island with seating, walk-in pantry, and spacious breakfast area. A formal dining room and expansive living spaces make entertaining effortless.
The master suite offers a peaceful retreat with a tray ceiling, spa-like bath featuring dual vanities, a soaking tub, oversized walk-in shower, and a generous walk-in closet.
Enjoy entertaining this summer on the large stone patio with fireplace overlooking the backyard and green space beyond the wrought iron fence. This thoughtfully designed home combines timeless finishes with an open, functional floor plan perfect for both everyday living and entertaining. Conveniently located near award-winning Blue Valley schools, parks, shopping, dining, and highway access, this exceptional home offers the perfect blend of luxury, comfort, and location. Don't miss your opportunity to make this your next home!
Active
Price cut: $9.9K (7/21)
$775,000
10903 W 163rd Ter, Overland Park, KS 66221
5beds
4,434sqft
:
Get pre-qualified$5,082/mo
Single Family Residence
Built in 2007
10,454 Square Feet Lot
$768,300 Zestimate®
$175/sqft
$94/mo HOA
What's special
- 35 days |
- 1,479 |
- 73 |
Likely to sell faster than
Zillow last checked:
Listing updated:
Listed by:
Misty Froelich 913-201-5171,
Real Broker, LLC
Source: Heartland MLS as distributed by MLS GRID,MLS#: 2626301
Facts & features
Interior
Bedrooms & bathrooms
- Bedrooms: 5
- Bathrooms: 5
- Full bathrooms: 4
- 1/2 bathrooms: 1
Dining room
- Description: Breakfast Area,Formal,Kit/Dining Combo
Heating
- Electric, Natural Gas
Cooling
- Electric, Window Unit(s)
Appliances
- Included: Dishwasher, Disposal, Exhaust Fan, Microwave, Built-In Oven, Stainless Steel Appliance(s)
- Laundry: Upper Level
Features
- Ceiling Fan(s), Kitchen Island, Pantry, Smart Thermostat, Stained Cabinets, Walk-In Closet(s), Wet Bar
- Flooring: Carpet, Tile, Wood
- Basement: Basement BR,Finished,Full
- Number of fireplaces: 2
- Fireplace features: Hearth Room, Living Room
Interior area
- Total structure area: 4,434
- Total interior livable area: 4,434 sqft
- Finished area above ground: 3,234
- Finished area below ground: 1,200
Video & virtual tour
Property
Parking
- Total spaces: 3
- Parking features: Attached, Garage Door Opener, Garage Faces Front
- Attached garage spaces: 3
Features
- Patio & porch: Patio
- Spa features: Bath
- Fencing: Metal
Lot
- Size: 10,454 Square Feet
Details
- Parcel number: NP159500000077
Construction
Type & style
- Home type: SingleFamily
- Architectural style: Traditional
- Property subtype: Single Family Residence
Materials
- Stucco
- Roof: Composition
Condition
- Year built: 2007
Utilities & green energy
- Sewer: Public Sewer
- Water: Public
Community & HOA
Community
- Subdivision: Deer Valley
HOA
- Has HOA: Yes
- Amenities included: Trail(s)
- Services included: All Amenities, Trash
- HOA fee: $1,125 annually
- HOA name: Deer Valley Homeowners Association, Inc.
Location
- Region: Overland Park
Financial & listing details
- Price per square foot: $175/sqft
- Tax assessed value: $732,000
- Annual tax amount: $8,662
- Date on market: 6/26/2026
- Listing terms: Cash,Conventional,FHA,VA Loan
- Ownership: Private
Estimated market value
$768,300
$730,000 - $807,000
$5,018/mo
Price history
| Date | Event | Price |
|---|---|---|
| 7/21/2026 | Price change | $775,000-1.3%$175/sqft |
Source:  Heartland MLS as distributed by MLS GRID #2626301 Report a problem Heartland MLS as distributed by MLS GRID #2626301 Report a problem | ||
| 7/6/2026 | Price change | $784,900-1.9%$177/sqft |
Source: Heartland MLS as distributed by MLS GRID #2626301 Report a problem | ||
| 6/26/2026 | Listed for sale | $800,000+6.7%$180/sqft |
Source: Heartland MLS as distributed by MLS GRID #2626301 Report a problem | ||
| 3/26/2025 | Sold | -- |
Source: Heartland MLS as distributed by MLS GRID #2531685 Report a problem | ||
| 3/4/2025 | Pending sale | $749,900$169/sqft |
Source: Heartland MLS as distributed by MLS GRID #2531685 Report a problem | ||
| 2/27/2025 | Listed for sale | $749,900$169/sqft |
Source: Heartland MLS as distributed by MLS GRID #2531685 Report a problem | ||
Public tax history
| Year | Property taxes | Tax assessment |
|---|---|---|
| 2025 | $8,662 +6.1% | $84,180 +6.3% |
| 2024 | $8,164 +3.9% | $79,201 +5.3% |
| 2023 | $7,854 +5.2% | $75,187 +7.1% |
| 2022 | $7,465 | $70,185 +6.4% |
| 2021 | -- | $65,975 +0.6% |
| 2020 | $7,091 | $65,550 +2% |
| 2019 | -- | $64,250 +7.7% |
| 2018 | -- | $59,662 +7.5% |
| 2017 | $6,626 +1.4% | $55,476 +1.5% |
| 2016 | $6,536 +3.2% | $54,671 +3.7% |
| 2015 | $6,333 +11.2% | $52,739 +9% |
| 2013 | $5,693 -2.3% | $48,403 |
| 2012 | $5,827 +922% | $48,403 -2.8% |
| 2010 | $570 -89.4% | $49,806 |
| 2009 | $5,388 +31.4% | $49,806 +30.8% |
| 2008 | $4,102 +388.6% | $38,077 +433.3% |
| 2007 | $839 +220.7% | $7,140 +188.7% |
| 2006 | $262 | $2,473 |
Find assessor info on the county website
Monthly payment
Est. payment
Payment breakdown
Explore the cost of this home by adjusting the details. Changes won't be saved.Climate risks
Neighborhood: 66221
Nearby schools
GreatSchools rating
- 9/10Timber Creek Elementary SchoolGrades: PK-5Distance: 0.5 mi
- 10/10Aubry Bend Middle SchoolGrades: 6-8Distance: 2 mi
- 9/10Blue Valley Southwest High SchoolGrades: 9-12Distance: 1.9 mi
Schools provided by the listing agent
- Elementary: Timber Creek
- Middle: Aubry Bend
- High: Blue Valley Southwest
Source: Heartland MLS as distributed by MLS GRID. This data may not be complete. We recommend contacting the local school district to confirm school assignments for this home.
- $1,018,9004 bd4 ba-- sqft10903 W 163rd Ter, Overland Park, KS 66062Off Market

- $714,5005 bd4 ba3.1k sqft10907 W 163rd Ter, Overland Park, KS 66221Off Market
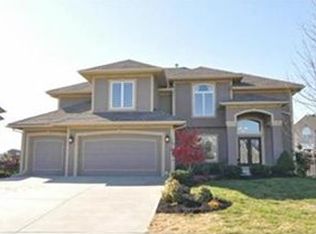
- $868,0005 bd5 ba4.2k sqft10907 W 163rd Ter, Overland Park, KS 66062Off Market

- $--4 bd5 ba4.1k sqft12310 W 163rd Ter, Overland Park, KS 66221Sold

- $732,0004 bd5 ba3.9k sqft10744 W 163rd Ct, Overland Park, KS 66221Off Market
- $1,262,1004 bd5 ba-- sqft10744 W 163rd Ct, Overland Park, KS 66062Off Market
- $701,4004 bd3 ba3.2k sqft10911 W 163rd Ter, Overland Park, KS 66221Off Market
- $787,3004 bd3 ba3k sqft10902 W 163rd Ter, Overland Park, KS 66221Off Market
A local agent can set up tours, give advice and negotiate with sellers.
A local lender can help you make sure your offer is ready when you are.
Similar homes
- $750,0004 bd5 ba4.9k sqft15917 Ballentine St, Overland Park, KS 66221For Sale
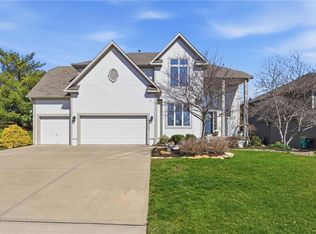 MLS ID #2625753, Kris Fabrizius, RE/MAX State Line. Heartland MLS as distributed by MLS GRID
 - $725,0004 bd5 ba3.9k sqft12725 W 138th St, Overland Park, KS 66221For Sale
 MLS ID #2633258, Journey Home Team, Compass Realty Group. Heartland MLS as distributed by MLS GRID
 - $772,0006 bd5 ba4.6k sqft14412 Perry St, Overland Park, KS 66221For Sale
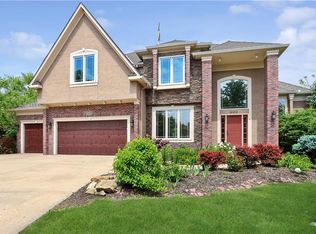 MLS ID #2609764, Parker Moore, ReeceNichols -The Village. Heartland MLS as distributed by MLS GRID
 - $720,0005 bd5 ba4.1k sqft14304 England St, Overland Park, KS 66221For Sale
 MLS ID #2623381, Jayan Abraham, Platinum Realty LLC. Heartland MLS as distributed by MLS GRID
 - $960,0005 bd5 ba4.3k sqft11606 W 157th Ter, Overland Park, KS 66221For SaleMLS ID #2624514, Debbie Fleet, Weichert, Realtors Welch & Co.. Heartland MLS as distributed by MLS GRID
- $995,0005 bd6 ba4.8k sqft11609 W 158th St, Overland Park, KS 66221For SaleMLS ID #2628155, Bourk Johnson Team, Parkway Real Estate LLC. Heartland MLS as distributed by MLS GRID
- $675,0004 bd5 ba4.5k sqft11813 W 138th St, Overland Park, KS 66221For SaleMLS ID #2630598, Wendy Foil, West Village Realty. Heartland MLS as distributed by MLS GRID
- $975,0006 bd6 ba5.2k sqft16601 Cody St, Overland Park, KS 66221For SaleMLS ID #2631250, Brent Sledd, Weichert, Realtors Welch & Co.. Heartland MLS as distributed by MLS GRID
- $724,9005 bd5 ba4.7k sqft8217 W 146th Ter, Overland Park, KS 66223For SaleMLS ID #2627584, Dan O'Dell, Real Broker, LLC. Heartland MLS as distributed by MLS GRID
- $962,5006 bd5 ba4.4k sqft10702 W 171st Ter, Overland Park, KS 66221For SaleMLS ID #2619688, Rick Binkley, Compass Realty Group. Heartland MLS as distributed by MLS GRID
- $875,0006 bd5 ba5.5k sqft9019 W 139th Ter, Overland Park, KS 66221For SaleMLS ID #2620128, Jan Madsen, ReeceNichols - Overland Park. Heartland MLS as distributed by MLS GRID
- $879,9506 bd5 ba4.9k sqft12211 W 183rd Ter, Overland Park, KS 66013For SaleMLS ID #2628194, Eddie Davis, Orenda Real Estate Services. Heartland MLS as distributed by MLS GRID
- $989,0004 bd4 ba3.4k sqft10303 W 151st Ter, Overland Park, KS 66221New ConstructionMLS ID #2545251, Kim Nofsinger, Keller Williams Realty Partners Inc.. Heartland MLS as distributed by MLS GRID
- $825,0004 bd4 ba3k sqft18304 Monrovia St, Overland Park, KS 66013For SaleMLS ID #2624431, Julie Kardis, ReeceNichols - Leawood. Heartland MLS as distributed by MLS GRID
- $585,0004 bd4 ba2.7k sqft13300 W 174th Pl, Overland Park, KS 66221For SaleMLS ID #2613073, Natalie Freeman, Weichert, Realtors Welch & Co.. Heartland MLS as distributed by MLS GRID
- $875,0005 bd5 ba5.1k sqft13425 W 128th St, Overland Park, KS 66213For SaleMLS ID #2613758, YFA Team, Your Future Address, LLC. Heartland MLS as distributed by MLS GRID
- $849,9006 bd4 ba3.8k sqft12527 W 182nd Ct, Overland Park, KS 66013For SaleMLS ID #2623331, Derrick Darling, Keller Williams Realty Partners Inc.. Heartland MLS as distributed by MLS GRID
- $879,9004 bd4 ba2.9k sqft12709 W 174th St, Overland Park, KS 66221For SaleMLS ID #2616519, Michael Hagen, EXP Realty LLC. Heartland MLS as distributed by MLS GRID
- $749,9505 bd4 ba4k sqft18518 W 252nd St, Paola, KS 66071For SaleMLS ID #2628234, Zachary Kelly, ReeceNichols - Leawood. Heartland MLS as distributed by MLS GRID
- $610,0005 bd5 ba3.4k sqft4714 W 139th Ter, Overland Park, KS 66224For SaleMLS ID #2629076, Johnnie Bembry III, Platinum Realty LLC. Heartland MLS as distributed by MLS GRID
