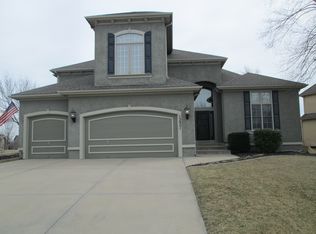
Step into a home that feels fresh and ready for its next chapter. This stunning two-story residence offers an incredible amount of space and thoughtful updates throughout. On the main level, you’re greeted by newly refinished hardwood floors that gleam under the natural light, complemented by some fresh interior paint that gives the home a crisp, modern energy. Even the laundry room has been upgraded with an added shower, providing extra convenience for busy days. With 4 spacious bedrooms, each with attached bathrooms and brand-new toilets. A versatile loft space provides the perfect spot for a media hub, library, or a quiet lounge area. The basement recreation room is perfect for a game room or fitness space. The living experience extends outdoors. Imagine crisp evenings spent by the fire pit on the patio or relaxing on the inviting covered deck with a morning coffee. Located with easy highway access and just moments away from a variety of local restaurants and shopping. With all the heavy lifting already done, this home is truly move-in ready.
Active
$725,000
12725 W 138th St, Overland Park, KS 66221
4beds
3,983sqft
:
Get pre-qualified$4,838/mo
Single Family Residence
Built in 2004
9,384 Square Feet Lot
$-- Zestimate®
$182/sqft
$71/mo HOA
What's special
Basement recreation roomNewly refinished hardwood floorsVersatile loft spaceInviting covered deckBrand-new toiletsNatural lightEach with attached bathrooms
- 8 days |
- 616 |
- 23 |
Zillow last checked:
Listing updated:
Listed by:
Journey Home Team 913-221-8863,
Compass Realty Group,
Emily Grove 913-963-0621,
Compass Realty Group
Source: Heartland MLS as distributed by MLS GRID,MLS#: 2633258
Facts & features
Interior
Bedrooms & bathrooms
- Bedrooms: 4
- Bathrooms: 5
- Full bathrooms: 5
Primary bedroom
- Level: Second
Bedroom 2
- Level: Second
Bedroom 3
- Level: Second
Bedroom 4
- Level: Second
Primary bathroom
- Level: Second
Bathroom 2
- Level: Second
Bathroom 3
- Level: Second
Bathroom 4
- Level: Main
Bathroom 5
- Level: Basement
Dining room
- Level: Main
Living room
- Level: Main
Recreation room
- Level: Basement
Heating
- Forced Air, Heat Pump
Cooling
- Electric
Appliances
- Included: Cooktop, Dishwasher, Disposal, Microwave
- Laundry: Main Level
Features
- Ceiling Fan(s), Kitchen Island, Pantry, Vaulted Ceiling(s), Walk-In Closet(s)
- Flooring: Luxury Vinyl, Wood
- Windows: Skylight(s), Thermal Windows
- Basement: Concrete,Finished,Full,Interior Entry
- Number of fireplaces: 1
- Fireplace features: Gas Starter, Great Room, Wood Burning
Interior area
- Total structure area: 3,983
- Total interior livable area: 3,983 sqft
- Finished area above ground: 3,001
- Finished area below ground: 982
Property
Parking
- Total spaces: 3
- Parking features: Attached, Garage Faces Front
- Attached garage spaces: 3
Features
- Patio & porch: Patio, Porch
- Spa features: Bath
- Fencing: Metal
Lot
- Size: 9,384 Square Feet
- Features: Cul-De-Sac
Details
- Parcel number: NP202800000275
Construction
Type & style
- Home type: SingleFamily
- Architectural style: Traditional
- Property subtype: Single Family Residence
Materials
- Stucco & Frame
- Roof: Composition
Condition
- Year built: 2004
Utilities & green energy
- Sewer: Public Sewer
- Water: Public
Community & HOA
Community
- Subdivision: Forest Glen by the Lake
HOA
- Has HOA: Yes
- Amenities included: Clubhouse, Play Area, Pool
- Services included: Curbside Recycle, Trash
- HOA fee: $850 annually
- HOA name: Forest Glen HOA
Location
- Region: Overland Park
Financial & listing details
- Price per square foot: $182/sqft
- Tax assessed value: $533,700
- Annual tax amount: $6,619
- Date on market: 7/24/2026
- Listing terms: Cash,Conventional,FHA,VA Loan
- Exclusions: See Seller's Disclosure
- Ownership: Private
- Road surface type: Paved
Estimated market value
Not available
Estimated sales range
Not available
Not available
Price history
| Date | Event | Price |
|---|---|---|
| 7/24/2026 | Listed for sale | $725,000$182/sqft |
Source:  Heartland MLS as distributed by MLS GRID #2633258 Report a problem Heartland MLS as distributed by MLS GRID #2633258 Report a problem | ||
Public tax history
| Year | Property taxes | Tax assessment |
|---|---|---|
| 2025 | $6,619 +2.5% | $61,376 +3.8% |
| 2024 | $6,460 +0.8% | $59,122 +2.5% |
| 2023 | $6,405 +11.2% | $57,707 +13.6% |
| 2022 | $5,758 | $50,796 +13.6% |
| 2021 | -- | $44,712 +1.4% |
| 2020 | $5,246 | $44,114 -6.1% |
| 2019 | -- | $46,955 +7.4% |
| 2018 | -- | $43,723 +4% |
| 2017 | $5,119 +7.7% | $42,056 +5.1% |
| 2016 | $4,751 +4.8% | $40,009 +3.8% |
| 2015 | $4,535 +8.9% | $38,560 +9.2% |
| 2013 | $4,164 +0.7% | $35,317 -0.4% |
| 2012 | $4,134 -0.4% | $35,443 -2.5% |
| 2010 | $4,149 +5.6% | $36,352 |
| 2009 | $3,929 -3.5% | $36,352 |
| 2008 | $4,073 +2.9% | $36,352 |
| 2007 | $3,957 +5.2% | $36,352 +2.8% |
| 2006 | $3,760 | $35,362 +27.9% |
| 2005 | -- | $27,646 |
Find assessor info on the county website
Monthly payment
Est. payment
Payment breakdown
Explore the cost of this home by adjusting the details. Changes won't be saved.Climate risks
Neighborhood: 66221
Nearby schools
GreatSchools rating
- 8/10Regency Place Elementary SchoolGrades: PK-5Distance: 1.1 mi
- 8/10California Trail Middle SchoolGrades: 6-8Distance: 0.8 mi
- 9/10Olathe East Sr High SchoolGrades: 9-12Distance: 1.6 mi
- $627,8004 bd3 ba3k sqft12721 W 138th St, Overland Park, KS 66221Off Market
- $657,3005 bd5 ba3.3k sqft13805 Parkhill St, Overland Park, KS 66221Off Market
- $612,6004 bd5 ba3.6k sqft13801 Parkhill St, Overland Park, KS 66221Off Market
- $630,7004 bd5 ba3.7k sqft12722 W 138th Ter, Overland Park, KS 66221Off Market

- $651,0004 bd4 ba3.7k sqft12717 W 138th St, Overland Park, KS 66221Off Market
- $711,5006 bd5 ba4.5k sqft12718 W 138th Ter, Overland Park, KS 66221Off Market
- $669,6004 bd4 ba3.5k sqft12726 W 138th Ter, Overland Park, KS 66221Off Market
- $653,8005 bd4 ba3.4k sqft12720 W 138th St, Overland Park, KS 66221Off Market
A local agent can set up tours, give advice and negotiate with sellers.
A local lender can help you make sure your offer is ready when you are.
Similar homes
- $690,0004 bd5 ba3k sqft14320 Ballentine St, Overland Park, KS 66221For Sale
 MLS ID #2633784, Tanna Guthrie, Platinum Realty LLC. Heartland MLS as distributed by MLS GRID
 - $720,0005 bd5 ba4.1k sqft14304 England St, Overland Park, KS 66221For Sale
 MLS ID #2623381, Jayan Abraham, Platinum Realty LLC. Heartland MLS as distributed by MLS GRID
 - $750,0005 bd5 ba5.3k sqft13125 W 127th Pl, Overland Park, KS 66213For Sale
 MLS ID #2633466, Chris Manning, ReeceNichols -Johnson County W. Heartland MLS as distributed by MLS GRID
 - $775,0005 bd5 ba4.4k sqft10903 W 163rd Ter, Overland Park, KS 66221For Sale
 MLS ID #2626301, Misty Froelich, Real Broker, LLC. Heartland MLS as distributed by MLS GRID
 - $724,9005 bd5 ba4.7k sqft8217 W 146th Ter, Overland Park, KS 66223For SaleMLS ID #2627584, Dan O'Dell, Real Broker, LLC. Heartland MLS as distributed by MLS GRID
- $772,0006 bd5 ba4.6k sqft14412 Perry St, Overland Park, KS 66221For SaleMLS ID #2609764, Parker Moore, ReeceNichols -The Village. Heartland MLS as distributed by MLS GRID
- $570,0005 bd4 ba3.2k sqft12823 Perry St, Overland Park, KS 66213For SaleMLS ID #2621707, Aravind Pentapati, Platinum Realty LLC. Heartland MLS as distributed by MLS GRID
- $729,0005 bd5 ba4.1k sqft13164 Birch St, Overland Park, KS 66209For SaleMLS ID #2629255, Lilly Olyaei, ReeceNichols - Leawood. Heartland MLS as distributed by MLS GRID
- $659,0004 bd5 ba3.7k sqft14022 Briar St, Overland Park, KS 66224For SaleMLS ID #2627215, Tricia Wegner, kc HOMEGIRLS & Associates. Heartland MLS as distributed by MLS GRID
- $749,9994 bd5 ba4.1k sqft13117 El Monte St, Leawood, KS 66209For SaleMLS ID #2626597, Daniel Buckley, Atlas Real Estate LLC. Heartland MLS as distributed by MLS GRID
- $995,0005 bd6 ba4.8k sqft11609 W 158th St, Overland Park, KS 66221For SaleMLS ID #2628155, Bourk Johnson Team, Parkway Real Estate LLC. Heartland MLS as distributed by MLS GRID
- $500,0004 bd3 ba3k sqft13878 S Kaw St, Olathe, KS 66062For SaleMLS ID #2632795, Brenda Hanson, KW Diamond Partners. Heartland MLS as distributed by MLS GRID
- $610,0005 bd5 ba3.4k sqft4714 W 139th Ter, Overland Park, KS 66224For SaleMLS ID #2629076, Johnnie Bembry III, Platinum Realty LLC. Heartland MLS as distributed by MLS GRID
- $489,0004 bd3 ba3k sqft13113 W 131st St, Overland Park, KS 66213For SaleMLS ID #2629791, Deanna Porterfield, ReeceNichols- Leawood Town Center. Heartland MLS as distributed by MLS GRID
- $625,0005 bd5 ba3.5k sqft16394 W 171st Ter, Olathe, KS 66062For SaleMLS ID #2633245, Brett Budke, ReeceNichols -Johnson County W. Heartland MLS as distributed by MLS GRID
- $675,0004 bd4 ba2.9k sqft4344 W 132nd Ter, Leawood, KS 66209For SaleMLS ID #2628711, Patty Hummel, ReeceNichols - Leawood. Heartland MLS as distributed by MLS GRID
- $739,5004 bd4 ba3.3k sqft25312 W 96th Ter, Lenexa, KS 66227For SaleMLS ID #2626378, Collette Fultz, NextHome Gadwood Group. Heartland MLS as distributed by MLS GRID
- $614,0004 bd5 ba3.2k sqft23920 W 124th Ct, Olathe, KS 66061For SaleMLS ID #2629777, Joanna Brown, BHG Kansas City Homes. Heartland MLS as distributed by MLS GRID
- $525,0004 bd5 ba3.4k sqft7228 Widmer Rd, Shawnee, KS 66216For SaleMLS ID #2634517, Bob Aspenleiter, Platinum Realty LLC. Heartland MLS as distributed by MLS GRID
- $849,0003 bd3 ba3.1k sqft5614 W 131st Ter, Overland Park, KS 66209For SaleMLS ID #2628910, DiscovrKC Team, Real Broker, LLC. Heartland MLS as distributed by MLS GRID
